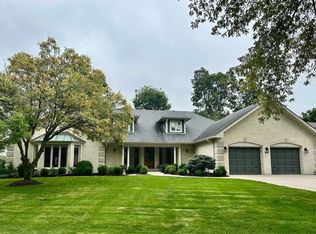
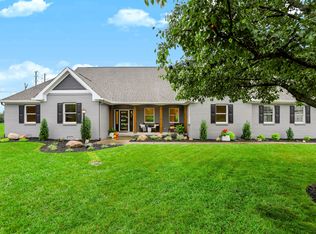
A rare opportunity to enjoy a homestead lifestyle in the city! Set on one acre among mature trees, this property offers room to grow, gather and enjoy the outdoors while keeping highways, schools, shopping, dining and everyday commutes close at hand. The spacious lawn, custom chicken coop and inviting outdoor living area with a fire pit make it easy to garden, entertain or simply unwind in a setting that feels tucked away from it all. Picture mornings under the trees, fresh eggs from your own backyard and evenings spent around the fire with friends and family. The 3,193-square-foot primary home offers four bedrooms, two full baths, a welcoming living area with a fireplace and a bright kitchen with white cabinetry and stainless steel appliances. A partially finished basement provides even more room to spread out. The nearly 1,000-square-foot bonus room opens up an exceptional range of possibilities. Previously used as a church space and equipped with audio equipment, it could be reimagined as a home office, homeschool room, creative studio, fitness area, gathering space or an in-home salon or spa. Its generous size gives you the freedom to shape the space around the way you live and work, with room to accommodate projects, clients or a crowd. Additional living quarters with two bedrooms, a full bath, kitchen and laundry create flexibility for multigenerational living, extended stays or guests who appreciate their own space. Whether you envision loved ones living nearby, a place to work from home or more room for life's changing needs, this property offers options that are hard to find within the city. An oversized two car garage adds parking and storage. Connected to municipal utilities, the property also has a well. Enjoy the privacy and possibilities of an acre of land with the convenience of city living just beyond the trees. PEACE OF MIND: Main house has a new roof, new HVAC and professionally waterproofed basement with transferrable warranty. READY for YOU!
Active
$575,000
27 W Roberts Rd, Indianapolis, IN 46217
4beds
3,726sqft
Residential, Single Family Residence
Built in 1936
1 Acres Lot
$-- Zestimate®
$154/sqft
$-- HOA
What's special
Partially finished basementSpacious lawnFour bedroomsCustom chicken coopOversized two car garage
- 6 minutes
- 49
- 2
Zillow last checked:
Listing updated:
Listed by:
Amber Lents amberlents@kw.com,
Keller Williams Indy Metro NE
Source: MIBOR as distributed by MLS GRID,MLS#: 22128218
Facts & features
Interior
Bedrooms & bathrooms
- Bedrooms: 4
- Bathrooms: 2
- Full bathrooms: 2
- Main level bathrooms: 2
- Main level bedrooms: 2
Primary bedroom
- Level: Main
- Area: 368 Square Feet
- Dimensions: 23x16
Bedroom 2
- Level: Main
- Area: 99 Square Feet
- Dimensions: 11x9
Bedroom 3
- Level: Upper
- Area: 121 Square Feet
- Dimensions: 11x11
Bedroom 4
- Level: Upper
- Area: 154 Square Feet
- Dimensions: 14x11
Dining room
- Level: Main
- Area: 81 Square Feet
- Dimensions: 9x9
Kitchen
- Level: Main
- Area: 221 Square Feet
- Dimensions: 17x13
Living room
- Level: Main
- Area: 304 Square Feet
- Dimensions: 19x16
Play room
- Level: Main
- Area: 756 Square Feet
- Dimensions: 42x18
Play room
- Level: Basement
- Area: 286 Square Feet
- Dimensions: 26x11
Sun room
- Level: Main
- Area: 299 Square Feet
- Dimensions: 23x13
Heating
- Forced Air, Natural Gas
Cooling
- Central Air
Appliances
- Included: Dishwasher, Dryer, Disposal, Microwave, Gas Oven, Refrigerator, Washer, Water Purifier, Water Softener Owned
- Laundry: In Basement
Features
- Attic Access, Double Vanity, Kitchen Island, In-Law Floorplan, Pantry, Walk-In Closet(s)
- Flooring: In-Law Floorplan
- Windows: WoodWorkStain/Painted
- Basement: Partially Finished
- Attic: Access Only
- Number of fireplaces: 2
- Fireplace features: Basement, Living Room, Non Functional, Wood Burning
Interior area
- Total structure area: 3,726
- Total interior livable area: 3,726 sqft
- Finished area below ground: 266
Property
Parking
- Total spaces: 2
- Parking features: Detached, Garage Door Opener
- Garage spaces: 2
- Details: Garage Parking Other(Garage Door Opener, Keyless Entry)
Features
- Levels: Two
- Stories: 2
- Patio & porch: Patio, Porch
- Exterior features: Fire Pit
- Pool features: Above Ground
- Fencing: Fenced,Partial,Wrought Iron
Lot
- Size: 1 Acres
- Features: Mature Trees
Details
- Additional structures: Guest House
- Parcel number: 491135101078000500
- Horse amenities: None
Construction
Type & style
- Home type: SingleFamily
- Architectural style: Ranch,Traditional
- Property subtype: Residential, Single Family Residence
Materials
- Brick
- Foundation: Block
Condition
- Updated/Remodeled
- New construction: No
- Year built: 1936
Utilities & green energy
- Electric: 200+ Amp Service
- Water: Public
- Utilities for property: Electricity Connected, Sewer Connected, Water Connected
Community & HOA
Community
- Security: Smoke Detector(s)
- Subdivision: No Subdivision
HOA
- Has HOA: No
Location
- Region: Indianapolis
Financial & listing details
- Price per square foot: $154/sqft
- Tax assessed value: $421,200
- Annual tax amount: $5,142
- Date on market: 9/25/2026
- Cumulative days on market: 1 day
- Electric utility on property: Yes
Estimated market value
Not available
Estimated sales range
Not available
Not available
Price history
| Date | Event | Price |
|---|---|---|
| 9/25/2026 | Listed for sale | $575,000+15%$154/sqft |
Source:  MIBOR as distributed by MLS GRID #22128218 Report a problem MIBOR as distributed by MLS GRID #22128218 Report a problem | ||
| 3/15/2024 | Sold | $500,000-4.8%$134/sqft |
Source: MIBOR as distributed by MLS GRID #21926145 Report a problem | ||
| 2/1/2024 | Pending sale | $525,000$141/sqft |
Source: MIBOR as distributed by MLS GRID #21926145 Report a problem | ||
| 10/2/2023 | Listed for sale | $525,000$141/sqft |
Source: MIBOR as distributed by MLS GRID #21926145 Report a problem | ||
| 8/28/2023 | Pending sale | $525,000$141/sqft |
Source: MIBOR as distributed by MLS GRID #21926145 Report a problem | ||
| 6/14/2023 | Price change | $525,000-12.5%$141/sqft |
Source: MIBOR as distributed by MLS GRID #21926145 Report a problem | ||
| 6/10/2023 | Listed for sale | $600,000+133.6%$161/sqft |
Source: MIBOR as distributed by MLS GRID #21926145 Report a problem | ||
| 10/19/2018 | Sold | $256,900-3%$69/sqft |
Source: MIBOR as distributed by MLS GRID #21579248 Report a problem | ||
| 9/2/2018 | Pending sale | $264,900$71/sqft |
Source: MIBOR REALTOR Association #21579248 Report a problem | ||
| 8/17/2018 | Listed for sale | $264,900$71/sqft |
Source: MIBOR REALTOR Association #21579248 Report a problem | ||
| 8/6/2018 | Pending sale | $264,900$71/sqft |
Source: MIBOR REALTOR Association #21579248 Report a problem | ||
| 7/27/2018 | Price change | $264,900-3.6%$71/sqft |
Source: MIBOR REALTOR Association #21579248 Report a problem | ||
| 7/9/2018 | Listed for sale | $274,900+195.6%$74/sqft |
Source: MIBOR REALTOR Association #21579248 Report a problem | ||
| 7/11/2014 | Sold | $93,000-2.1%$25/sqft |
Source: Public Record Report a problem | ||
| 5/30/2014 | Pending sale | $95,000$25/sqft |
Source: Indiana REO Homes 2, LLC #21255742 Report a problem | ||
| 5/20/2014 | Price change | $95,000-24%$25/sqft |
Source: Indiana REO Homes 2, LLC #21255742 Report a problem | ||
| 1/29/2014 | Pending sale | $125,000$34/sqft |
Source: Indiana REO Homes 2, LLC #21255742 Report a problem | ||
| 1/4/2014 | Listed for sale | $125,000$34/sqft |
Source: Indiana REO Homes 2, LLC #21255742 Report a problem | ||
| 10/9/2013 | Listing removed | $125,000$34/sqft |
Source: Indiana REO Homes 2, LLC #21255742 Report a problem | ||
| 9/14/2013 | Listed for sale | $125,000-21.8%$34/sqft |
Source: Indiana REO Homes 2, LLC #21255742 Report a problem | ||
| 4/30/2008 | Listing removed | $159,900$43/sqft |
Source: RE/MAX of Indiana #2820008 Report a problem | ||
| 4/6/2008 | Listed for sale | $159,900$43/sqft |
Source: RE/MAX of Indiana #2820008 Report a problem | ||
Public tax history
| Year | Property taxes | Tax assessment |
|---|---|---|
| 2025 | $4,827 -9% | $421,200 +13.2% |
| 2024 | $5,306 +5.4% | $372,100 |
| 2023 | $5,037 +19.7% | $372,100 +7.1% |
| 2022 | $4,209 +7.8% | $347,400 +21.7% |
| 2021 | $3,903 -3.6% | $285,400 -1.7% |
| 2020 | $4,048 +69% | $290,300 +5.6% |
| 2019 | $2,395 +2% | $274,800 +56.8% |
| 2018 | $2,348 -4.7% | $175,200 +3.4% |
| 2017 | $2,464 +11.6% | $169,500 +1.9% |
| 2016 | $2,208 +4.4% | $166,300 +0.5% |
| 2014 | $2,114 +1.5% | $165,500 |
| 2013 | $2,083 | $165,500 +2% |
| 2012 | $2,083 | $162,300 -5.5% |
| 2011 | -- | $171,800 |
| 2010 | $1,862 +12.7% | $171,800 |
| 2009 | $1,653 | $171,800 -0.6% |
| 2007 | -- | $172,900 -0.1% |
| 2006 | -- | $173,100 +22.7% |
| 2005 | -- | $141,100 |
| 2004 | -- | $141,100 -3.4% |
| 2003 | -- | $146,000 +137.4% |
| 2002 | -- | $61,500 +200% |
| 2001 | -- | $20,500 |
| 2000 | -- | $20,500 |
Find assessor info on the county website
Monthly payment
Est. payment
Payment breakdown
Explore the cost of this home by adjusting the details. Changes won't be saved.Climate risks
Neighborhood: Southdale
Nearby schools
Schools provided by the listing agent
- Elementary: Abraham Lincoln Elementary School
- Middle: Perry Meridian Middle School
- High: Perry Meridian High School
Source: MIBOR as distributed by MLS GRID. This data may not be complete. We recommend contacting the local school district to confirm school assignments for this home.
Similar homes
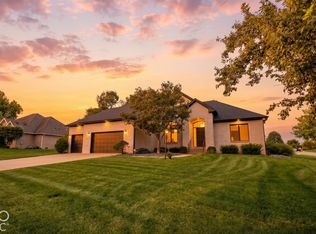
- $625,0004 bd3 ba3.7k sqft7323 Rooses Way, Indianapolis, IN 46217Active
 MLS ID #22128107, John Dugan, JCD Realty LLC. MIBOR as distributed by MLS GRID
 - $540,0003 bd2 ba2.4k sqft7405 Rooses Dr, Indianapolis, IN 46217Active
 MLS ID #22127614, Steven Sherwood, Key Realty Indiana. MIBOR as distributed by MLS GRID
 - $530,0005 bd4 ba3.9k sqft355 Connecticut Cir, Indianapolis, IN 46217Active
 MLS ID #22122849, Michelle McKnight, Carpenter, REALTORS®. MIBOR as distributed by MLS GRID
 - $639,0003 bd3 ba3.2k sqft6613 Robin Hood Dr #6613, Indianapolis, IN 46227For Sale By Owner