Multiple offers received, All offers due by 8/3/2026 at 6PM. Meticulously maintained and move-in ready, this charming ranch is tucked away on a quiet cul-de-sac in the heart of Burnt Hills, within the highly regarded Burnt Hills-Ballston Lake School District. Freshly painted and set on a beautiful park-like lot, this home offers the perfect blend of comfort, warmth, and everyday functionality. Step inside to discover hardwood floors throughout most of the home, a spacious living room, peaceful backyard views, and a welcoming family room featuring a wood stove that's perfect for relaxing on chilly evenings. The sun-filled kitchen is highlighted by a skylight and adjoins a dining area overlooking the private backyard, creating the perfect space for everyday meals or entertaining. Three comfortable bedrooms, with a large primary, and a convenient first-floor laundry closet. Outside, the serene backyard provides a peaceful retreat with plenty of room to enjoy nature, garden, or simply unwind. This lovingly cared-for home is ready for its next chapter and offers a wonderful opportunity to enjoy one-level living in one of Burnt Hills' most desirable neighborhoods. Some photos virtually staged.
Pending
$369,000
27 Woodside Drive, Burnt Hills, NY 12027
3beds
1,768sqft
Single Family Residence, Residential
Built in 1954
0.46 Acres Lot
$391,100 Zestimate®
$209/sqft
$-- HOA
What's special
Peaceful backyard viewsThree comfortable bedroomsBeautiful park-like lotConvenient first-floor laundry closetWood stoveQuiet cul-de-sacSun-filled kitchen
- 12 days |
- 1,440 |
- 160 |
Likely to sell faster than
Zillow last checked:
Listing updated:
Listed by:
Coldwell Banker Prime Properties 518-383-0030,
Christine Frith 518-928-9923,
Joseph Frith 518-852-9496,
Coldwell Banker Prime Properties
Source: Global MLS,MLS#: 202622892
Facts & features
Interior
Bedrooms & bathrooms
- Bedrooms: 3
- Bathrooms: 2
- Full bathrooms: 2
Primary bedroom
- Level: First
- Area: 233.24
- Dimensions: 19.60 x 11.90
Bedroom
- Level: First
- Area: 114.46
- Dimensions: 11.80 x 9.70
Bedroom
- Level: First
- Area: 141.61
- Dimensions: 11.90 x 11.90
Primary bathroom
- Level: First
- Area: 76.26
- Dimensions: 9.30 x 8.20
Full bathroom
- Level: First
- Area: 64.35
- Dimensions: 9.90 x 6.50
Dining room
- Level: First
- Area: 221.76
- Dimensions: 23.10 x 9.60
Family room
- Level: First
- Area: 272
- Dimensions: 16.00 x 17.00
Kitchen
- Level: First
- Area: 189.21
- Dimensions: 15.90 x 11.90
Living room
- Level: First
- Area: 221.84
- Dimensions: 18.80 x 11.80
Heating
- Forced Air, Natural Gas, Wood, Wood Stove
Cooling
- Central Air
Appliances
- Included: Dishwasher, Oven, Washer/Dryer
- Laundry: Laundry Closet, Main Level
Features
- Wall Paneling, Ceramic Tile Bath, Built-in Features
- Flooring: Wood, Carpet, Hardwood, Laminate, Linoleum
- Windows: Skylight(s), Blinds
- Basement: Full,Unfinished
- Number of fireplaces: 1
- Fireplace features: Wood Burning Stove, Family Room, Wood Burning
Interior area
- Total structure area: 1,768
- Total interior livable area: 1,768 sqft
- Finished area above ground: 1,768
- Finished area below ground: 0
Property
Parking
- Total spaces: 4
- Parking features: Off Street, Paved, Attached, Driveway
- Attached garage spaces: 2
- Has uncovered spaces: Yes
Features
- Patio & porch: Patio
- Exterior features: Lighting
- Fencing: None
- Has view: Yes
- View description: Trees/Woods
Lot
- Size: 0.46 Acres
- Features: Level, Private, Wooded, Landscaped
Details
- Additional structures: Shed(s)
- Parcel number: 412089 257.512
- Special conditions: Standard
Construction
Type & style
- Home type: SingleFamily
- Architectural style: Ranch
- Property subtype: Single Family Residence, Residential
Materials
- Vinyl Siding
- Roof: Asphalt
Condition
- New construction: No
- Year built: 1954
Utilities & green energy
- Sewer: Septic Tank
- Water: Public
Community & HOA
HOA
- Has HOA: No
Location
- Region: Burnt Hills
Financial & listing details
- Price per square foot: $209/sqft
- Tax assessed value: $291,542
- Annual tax amount: $5,469
- Date on market: 7/30/2026
Estimated market value
$391,100
$372,000 - $411,000
$2,621/mo
Price history
| Date | Event | Price |
|---|---|---|
| 8/5/2026 | Pending sale | $369,000$209/sqft |
Source:  Global MLS #202622892 Report a problem Global MLS #202622892 Report a problem | ||
| 7/30/2026 | Listed for sale | $369,000+26.4%$209/sqft |
Source: Global MLS #202622892 Report a problem | ||
| 2/13/2026 | Sold | $292,000$165/sqft |
Source: Public Record Report a problem | ||
Public tax history
| Year | Property taxes | Tax assessment |
|---|---|---|
| 2025 | -- | $185,100 |
| 2024 | -- | $185,100 |
| 2023 | -- | $185,100 |
| 2022 | -- | $185,100 |
| 2021 | -- | $185,100 |
| 2020 | -- | $185,100 |
| 2019 | -- | $185,100 |
| 2018 | -- | $185,100 |
| 2017 | $4,094 +401.8% | $185,100 |
| 2016 | $816 +5.5% | $185,100 |
| 2015 | $774 -5.2% | $185,100 |
| 2014 | $816 | $185,100 |
| 2013 | -- | $185,100 |
| 2012 | -- | $185,100 |
| 2011 | -- | $185,100 |
| 2010 | -- | $185,100 |
| 2009 | -- | $185,100 |
| 2008 | -- | $185,100 |
| 2007 | -- | $185,100 |
| 2006 | -- | $185,100 +18.8% |
| 2005 | -- | $155,800 |
| 2004 | -- | $155,800 +7.5% |
| 2003 | -- | $144,900 +9.8% |
| 2002 | -- | $132,000 |
| 2001 | -- | $132,000 |
| 2000 | -- | $132,000 |
Find assessor info on the county website
Monthly payment
Climate risks
Neighborhood: 12027
Nearby schools
GreatSchools rating
- 7/10Charlton Heights Elementary SchoolGrades: K-5Distance: 1.7 mi
- 8/10Richard H O Rourke Middle SchoolGrades: 6-8Distance: 0.8 mi
- 9/10Burnt Hills Ballston Lake Senior High SchoolGrades: 9-12Distance: 1 mi
Schools provided by the listing agent
- Elementary: Francis L Stevens
- High: Burnt Hills-Ballston Lake HS
Source: Global MLS. This data may not be complete. We recommend contacting the local school district to confirm school assignments for this home.
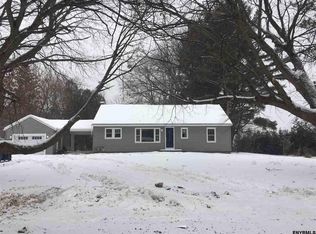
- $448,5003 bd2 ba1.8k sqft29 Woodside Dr, Burnt Hills, NY 12027Off Market
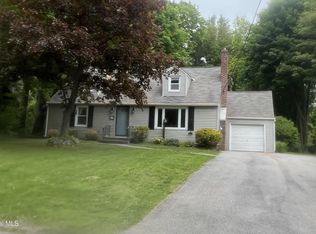
- $328,9003 bd1 ba1.1k sqft25 Woodside Dr, Burnt Hills, NY 12027Off Market
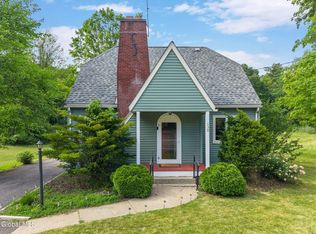
- $592,6004 bd3 ba2.1k sqft31 Woodside Dr, Burnt Hills, NY 12027Off Market

- $330,4003 bd1 ba1k sqft1 Pinewood Ct, Burnt Hills, NY 12027Off Market
- $395,9003 bd1 ba1.7k sqft21 Woodside Dr, Burnt Hills, NY 12027Off Market
- $572,6004 bd2 ba3k sqft30 Woodside Dr, Burnt Hills, NY 12027Off Market
- $265,0004 bd3 ba2.5k sqft2 Pinewood Ct, Burnt Hills, NY 12027Sold
- $535,0004 bd2 ba2.2k sqft33 Woodside Dr, Burnt Hills, NY 12027Off Market
A local agent can set up tours, give advice and negotiate with sellers.
Similar homes
- $379,0004 bd2 ba1.9k sqft20 Van Vorst Drive, Burnt Hills, NY 12027Active
 MLS ID #202618436, Jon F Civill, Listing by: Civill Realty. Global MLS
 - $420,0003 bd2 ba1.8k sqft130 Lake Hill Road, Burnt Hills, NY 12027Active
 MLS ID #202621220, Ann King Berkman, Listing by: Berkshire Hathaway Home Services Blake. Global MLS
 - $380,0002 bd2 ba1.8k sqft62 Paisley Road, Ballston Spa, NY 12020Active
 MLS ID #202618396, Frances J Ryan, Listing by: Roohan Realty. Global MLS
 - $359,9003 bd2 ba1.6k sqft72 Pashley Road, Glenville, NY 12302Active
 MLS ID #202620787, Julie Ann Gold, Listing by: Roohan Realty. Global MLS
 - $359,9004 bd1 ba1.1k sqft6 Lillian Drive, Glenville, NY 12302ActiveMLS ID #202622682, Loraine Cotnoir, Listing by: Hunt Real Estate ERA. Global MLS
- $389,9003 bd2 ba1.6k sqft1984 Van Antwerp Road, Schenectady, NY 12309ActiveMLS ID #202622748, Donna Altieri, Listing by: Miranda Real Estate Group Inc. Global MLS
- $399,9003 bd2 ba2k sqft2075 Baker Avenue, Niskayuna, NY 12309ActiveMLS ID #202623280, Kyle A Durni, Listing by: Howard Hanna Capital Inc. Global MLS
- $279,0002 bd1 ba1.3k sqft32 Nolan Road, Ballston Lake, NY 12019ActiveMLS ID #202615891, Erin Roth, Listing by: Saratoga Spa Realty. Global MLS
- $450,0003 bd2 ba1.9k sqft30 Guilder Place, Ballston Lake, NY 12019ActiveMLS ID #202623356, Liz Schultheiss, Listing by: Howard Hanna Capital Inc. Global MLS
- $335,0003 bd2 ba1.7k sqft1782 Pangburn Road, Duanesburg, NY 12056ActiveMLS ID #202623407, Marion DeSantis, Listing by: KW Platform. Global MLS
- $375,0003 bd2 ba1.7k sqft401 Hudson Avenue, Mechanicville, NY 12118ActiveMLS ID #202623097, Teri Kraszewski, Listing by: Howard Hanna Capital Inc. Global MLS
- $380,0003 bd2 ba1.6k sqft328 Stone Church Road, Ballston Spa, NY 12020ActiveMLS ID #202622417, Joseph Frith, Listing by: Coldwell Banker Prime Properties. Global MLS
- $525,0003 bd3 ba2k sqft4163 Jockey Street, Ballston Lake, NY 12019ActiveMLS ID #202623587, Jean Singleton, Listing by: Capital Realty Experts. Global MLS
- $355,0003 bd2 ba1.2k sqft1069 Watervliet Shaker Road, Albany, NY 12205ActiveMLS ID #202623242, Nirisa Adams, Listing by: Monticello. Global MLS
- $329,0003 bd2 ba1.2k sqft109 Harrower Lane, Amsterdam, NY 12010ActiveMLS ID #202623112, Westmore L Moller, Listing by: Vassi Realty. Global MLS
- $349,0003 bd2 ba1.4k sqft226 Consaul Road, Albany, NY 12205ActiveMLS ID #202622699, Traci Cornwell, Listing by: Cornwell R E LLC. Global MLS
- $369,9003 bd2 ba1.4k sqft12 New Britain Drive, Gansevoort, NY 12831ActiveMLS ID #202623237, Anthony Nuzzi, Listing by: Dream Street Properties Inc. Global MLS
- $389,9003 bd2 ba1.6k sqft391 Sager Road, Amsterdam, NY 12010ActiveMLS ID #202622581, Junell Pasquarelli, Listing by: Junell Realty LLC. Global MLS
- $399,9994 bd3 ba1.9k sqft85 Southbury Road, Clifton Park, NY 12065ActiveMLS ID #202623361, Scott P Varley, Listing by: KW Platform. Global MLS
- $305,0003 bd1 ba1.3k sqft32 Birchwood Lane, Ballston Spa, NY 12020ActiveMLS ID #202623304, Terressa Mannix, Listing by: KW Platform. Global MLS
