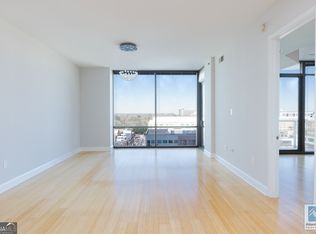
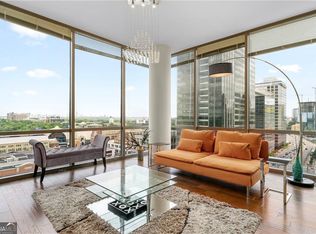
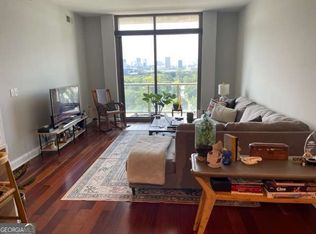
UPGRADES GALORE! THIS IS ALL PENTHOUSE QUALITY UPGRADES THROUGHOUT! This stunning and beautifully maintained 2-bedroom, 2.5-bath condo, located on the coveted corner of the 20th floor, offers views of the Buckhead and West Midtown expansive floor-to-ceiling windows. The unit features a spacious, open-concept layout. The bright and modern kitchen is a dream, boasting a large counter-height island with striking white quartz countertop, custom backsplash, and upgraded lighting-perfect for both cooking and entertaining. The large primary bedroom is a true retreat, complete with an expansive ensuite bathroom featuring dual vanities, an oversized soaking tub, a glass-enclosed shower, and a separate water closet for added privacy. The second bedroom also includes an ensuite bathroom with walk-in shower, providing comfort and convenience for guests or family. A convenient powder room near the front door adds an extra touch of functionality. Enjoy resort-style living with amenities that include a sparkling pool, hot tub, and a grill area that overlooks the city's skyline-perfect for relaxing or hosting gatherings. The state-of-the-art fitness center is equipped with top-of-the-line machines, and the clubroom features a full-sized billiard table and card tables for added entertainment. This sophisticated condominium offers a lifestyle of comfort, convenience, and luxury in one of Atlanta's most coveted neighborhoods. Schedule your private tour today and experience high-rise living at its finest.
Active
Price cut: $10K (7/24)
$489,000
270 17th St NW Unit 2012, Atlanta, GA 30363
2beds
1,369sqft
Condominium, High Rise
Built in 2009
-- sqft lot
$483,700 Zestimate®
$357/sqft
$767/mo HOA
What's special
- 117 days
- 78
- 18
Zillow last checked:
Listing updated:
Listed by:
Michael A McLeod 404-606-0962,
Engel & V?lkers Atlanta
Source: GAMLS,MLS#: 10774839
Facts & features
Interior
Bedrooms & bathrooms
- Bedrooms: 2
- Bathrooms: 3
- Full bathrooms: 2
- 1/2 bathrooms: 1
- Main level bathrooms: 2
- Main level bedrooms: 2
Rooms
- Room types: Family Room, Foyer
Heating
- Electric
Cooling
- Other
Appliances
- Included: Dishwasher, Disposal, Electric Water Heater, Microwave, Refrigerator
- Laundry: In Hall
Features
- Split Bedroom Plan
- Flooring: Hardwood
- Windows: Double Pane Windows
- Basement: None
- Has fireplace: No
- Common walls with other units/homes: End Unit
Interior area
- Total structure area: 1,369
- Total interior livable area: 1,369 sqft
- Finished area above ground: 1,369
- Finished area below ground: 0
Property
Parking
- Total spaces: 2
- Parking features: Assigned, Attached
- Has attached garage: Yes
Features
- Levels: One
- Stories: 1
- Patio & porch: Deck
- Exterior features: Balcony
- Has private pool: Yes
- Pool features: Heated
- Fencing: Fenced
- Has view: Yes
- View description: City
- Body of water: None
Lot
- Size: 1,524 Square Feet
- Features: City Lot
Details
- Parcel number: 17 010800018882
- Other equipment: Intercom
Construction
Type & style
- Home type: Condo
- Architectural style: Other
- Property subtype: Condominium, High Rise
- Attached to another structure: Yes
Materials
- Concrete
- Foundation: Pillar/Post/Pier
- Roof: Composition
Condition
- Resale
- New construction: No
- Year built: 2009
Utilities & green energy
- Sewer: Public Sewer
- Water: Public
- Utilities for property: Natural Gas Available
Community & HOA
Community
- Features: Fitness Center, Gated, Pool, Sidewalks, Near Public Transport, Near Shopping
- Security: Carbon Monoxide Detector(s), Fire Sprinkler System, Smoke Detector(s)
- Subdivision: The Atlantic
HOA
- Has HOA: Yes
- Services included: Maintenance Structure, Maintenance Grounds, Reserve Fund, Security
- HOA fee: $9,204 annually
Location
- Region: Atlanta
Financial & listing details
- Price per square foot: $357/sqft
- Tax assessed value: $454,100
- Annual tax amount: $7,436
- Date on market: 5/30/2026
- Cumulative days on market: 114 days
- Listing agreement: Exclusive Right To Sell
Estimated market value
$483,700
$460,000 - $508,000
$3,282/mo
Price history
| Date | Event | Price |
|---|---|---|
| 7/24/2026 | Price change | $489,000-2%$357/sqft |
Source:  GAMLS #10774839 Report a problem GAMLS #10774839 Report a problem | ||
| 7/21/2026 | Pending sale | $499,000$364/sqft |
Source: GAMLS #10774839 Report a problem | ||
| 3/19/2026 | Price change | $499,000-3.8%$364/sqft |
Source: GAMLS #10596443 Report a problem | ||
| 1/31/2026 | Listed for sale | $518,880$379/sqft |
Source: GAMLS #10596443 Report a problem | ||
| 1/31/2026 | Pending sale | $518,880$379/sqft |
Source: GAMLS #10596443 Report a problem | ||
| 1/8/2026 | Price change | $518,880-5.5%$379/sqft |
Source: GAMLS #10596443 Report a problem | ||
| 12/31/2025 | Listed for sale | $549,000$401/sqft |
Source: GAMLS #10596443 Report a problem | ||
| 12/1/2025 | Pending sale | $549,000$401/sqft |
Source: GAMLS #10596443 Report a problem | ||
| 10/17/2025 | Price change | $549,000-4.5%$401/sqft |
Source: GAMLS #10596443 Report a problem | ||
| 9/18/2025 | Price change | $575,000-4%$420/sqft |
Source: GAMLS #10596443 Report a problem | ||
| 9/3/2025 | Listed for sale | $599,000+2.7%$438/sqft |
Source:  FMLS GA #7642755 Report a problem FMLS GA #7642755 Report a problem | ||
| 6/13/2022 | Sold | $583,500+24.1%$426/sqft |
Source: Public Record Report a problem | ||
| 10/8/2020 | Sold | $470,000+12.4%$343/sqft |
Source: Public Record Report a problem | ||
| 9/8/2017 | Sold | $418,000-0.5%$305/sqft |
Source: Public Record Report a problem | ||
| 8/17/2017 | Pending sale | $419,900$307/sqft |
Source: ALL TRUST REALTY INC #5866711 Report a problem | ||
| 8/15/2017 | Listing removed | $3,200$2/sqft |
Source: ALL TRUST REALTY INC #5892145 Report a problem | ||
| 8/11/2017 | Listed for rent | $3,200$2/sqft |
Source: ALL TRUST REALTY INC #5892145 Report a problem | ||
| 7/31/2017 | Price change | $419,900-1.2%$307/sqft |
Source: ALL TRUST REALTY INC #5866711 Report a problem | ||
| 7/2/2017 | Price change | $425,000-0.9%$310/sqft |
Source: ALL TRUST REALTY INC #5866711 Report a problem | ||
| 7/1/2017 | Price change | $429,000+0.5%$313/sqft |
Source: ALL TRUST REALTY INC #5866711 Report a problem | ||
| 6/30/2017 | Price change | $427,000-0.5%$312/sqft |
Source: ALL TRUST REALTY INC #5866711 Report a problem | ||
| 6/22/2017 | Listed for sale | $429,000$313/sqft |
Source: ALL TRUST REALTY INC #5866711 Report a problem | ||
Public tax history
| Year | Property taxes | Tax assessment |
|---|---|---|
| 2025 | $7,431 -0.1% | $181,640 |
| 2024 | $7,436 +14.4% | $181,640 -10.9% |
| 2023 | $6,501 -1.7% | $203,800 +24.7% |
| 2022 | $6,616 -9.1% | $163,480 -5.8% |
| 2021 | $7,282 +1.5% | $173,520 +0.1% |
| 2020 | $7,175 +11.9% | $173,320 +10.4% |
| 2019 | $6,413 | $157,040 +2.4% |
| 2018 | $6,413 | $153,320 +19.4% |
| 2017 | $6,413 +14.3% | $128,400 |
| 2016 | $5,611 +0.7% | $128,400 |
| 2015 | $5,574 | $128,400 |
Find assessor info on the county website
Monthly payment
Est. payment
Payment breakdown
Explore the cost of this home by adjusting the details. Changes won't be saved.Climate risks
Neighborhood: Atlantic Station
Nearby schools
Schools provided by the listing agent
- Elementary: Centennial Place
- Middle: Centennial Place
- High: Grady
Source: GAMLS. This data may not be complete. We recommend contacting the local school district to confirm school assignments for this home.

Similar homes
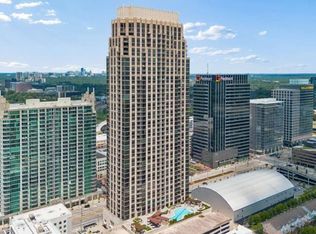
- $550,0002 bd3 ba1.5k sqft270 17th St NW Unit 601, Atlanta, GA 30363Active
 MLS ID #10838800, Ian Oliver, Engel & V?lkers Atlanta. GAMLS
 - $475,0001 bd2 ba1.3k sqft270 17th St NW Unit 3106, Atlanta, GA 30363Active
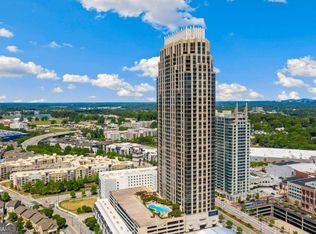 MLS ID #10823419, Stephanie P Beckwith, Redfin Corporation. GAMLS
 - $550,0002 bd2 ba1.7k sqft361 17th St Unit 1923, Atlanta, GA 30363Active
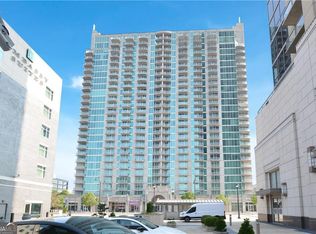 MLS ID #10771482, Nadine Lutz, Compass. GAMLS
 - $360,0002 bd2 ba1k sqft260 18th St NW #10304, Atlanta, GA 30363Active
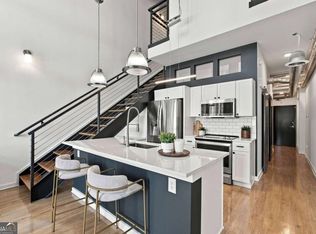 MLS ID #10843827, Crystal Simmons, Coldwell Banker Realty. GAMLS
 - $400,0002 bd2 ba1k sqft361 17th St, Atlanta, GA 30363ActiveMLS ID #10728628, Colin Peebles, HomeSmart. GAMLS
- $440,0001 bd2 ba1.2k sqft270 17th St NW, Atlanta, GA 30363ActiveMLS ID #10694431, Michael A McLeod, Engel & V?lkers Atlanta. GAMLS
- $629,9002 bd3 ba1.8k sqft270 17th St NW Unit 1403, Atlanta, GA 30363ActiveMLS ID #10843688, Justin Landis, Bolst. GAMLS
- $479,0002 bd2 ba1.3k sqft775 Juniper St #111, Atlanta, GA 30308ActiveMLS ID #10839252, Tyler Russell, Engel & V?lkers Atlanta. GAMLS
- $499,0002 bd2 ba1.3k sqft775 Juniper St NE Unit 107, Atlanta, GA 30308ActiveMLS ID #10839220, Tyler Russell, Engel & V?lkers Atlanta. GAMLS
- $499,0002 bd2 ba1.3k sqft45 Ivan Allen Jr Blvd NW Unit 1703, Atlanta, GA 30308ActiveMLS ID #10839679, Neil Hediger, Compass. GAMLS
- $675,0002 bd3 ba1.8k sqft270 17th St NW Unit 3503, Atlanta, GA 30363ActiveMLS ID #10825968, Michael A McLeod, Engel & V?lkers Atlanta. GAMLS
- $699,0002 bd3 ba1.8k sqft270 17th St NW Unit 909, Atlanta, GA 30363For Sale
 MLS ID #7829092, Catherine Newsome, Atlanta Fine Homes Sotheby's International. FMLS GA
 - $500,0002 bd2 ba1.1k sqft860 Peachtree St NE Unit 1701, Atlanta, GA 30308ActiveMLS ID #10816549, Jill Littlepage, Keller Williams Realty Cityside. GAMLS
- $519,9002 bd2 ba1.4k sqft145 15th St NE APT 826, Atlanta, GA 30309ActiveMLS ID #10771378, Pauline Newman, Dwelli. GAMLS
- $500,0002 bd2 ba1.3k sqft2828 Peachtree Rd NW APT 1002, Atlanta, GA 30305ActiveMLS ID #10838080, EmpowerHome Team Atlanta, Keller Williams Realty First Atlanta. GAMLS
- $565,0002 bd3 ba1.5k sqft950 W Peachtree St NW Unit 1309, Atlanta, GA 30309ActiveMLS ID #10840790, Rodi Victor, Keller Williams Realty North Atlanta. GAMLS
- $464,9002 bd2 ba1.1k sqft855 Peachtree St NE Unit 1203, Atlanta, GA 30308ActiveMLS ID #10721616, Jim Fountain, Elated Real Estate. GAMLS
- $455,0002 bd2 ba1.1k sqft2881 Peachtree Rd NE APT 1005, Atlanta, GA 30305For SaleMLS ID #7837430, Caroline Ashworth, Atlanta Fine Homes Sotheby's International. FMLS GA
- $480,0002 bd2 ba1.3k sqft2828 Peachtree Rd NE APT 701, Atlanta, GA 30305ActiveMLS ID #10788642, Pam Landzhev, eXp Realty. GAMLS
- $539,0002 bd2 ba1.1k sqft855 Peachtree St NE Unit 2513, Atlanta, GA 30308ActiveMLS ID #10792234, Cary Blumenfeld, Method Real Estate Advisors. GAMLS
