Welcome home to this impeccably maintained brick-front Craftsman, tucked away on a quiet cul-de-sac and offering an expansive, thoughtfully designed floor plan with abundant living and storage space. Beautiful oak hardwood floors flow throughout the main level, with the exception of the primary bedroom and the spacious additional den/family room, creating a warm, inviting atmosphere that feels like home from the moment you step inside. The heart of the home is the open kitchen, featuring a large island, abundant cabinetry, and a generous dining area perfect for everyday meals or entertaining. You'll also find a separate formal dining room, a bright sunroom overlooking the backyard, and a convenient mudroom/laundry room located between the kitchen and garage. Upstairs are three generously sized bedrooms, while the attached garage includes a private bedroom and full bath above, ideal for guests, a home office, or multi-generational living. Situated on just under an acre, the fenced backyard offers plenty of privacy along with a spacious deck for relaxing or entertaining outdoors. This exceptional home combines timeless style, flexible living space, and meticulous care in a peaceful setting yet close to stores, restaurants, and all that Fayetteville has to offer.
Pending
$475,000
270 Argonne Dr, Fayetteville, GA 30214
5beds
3,146sqft
Single Family Residence
Built in 2001
-- sqft lot
$466,700 Zestimate®
$151/sqft
$-- HOA
What's special
Brick-front craftsmanLarge islandSeparate formal dining roomGenerous dining areaQuiet cul-de-sacBeautiful oak hardwood floorsAbundant cabinetry
- 16 days |
- 1,004 |
- 49 |
Likely to sell faster than
Zillow last checked:
Listing updated:
Listed by:
Katharine Bulloch 404-840-2164,
Keller Williams Realty Atl. Partners
Source: GAMLS,MLS#: 10816572
Facts & features
Interior
Bedrooms & bathrooms
- Bedrooms: 5
- Bathrooms: 4
- Full bathrooms: 3
- 1/2 bathrooms: 1
- Main level bathrooms: 1
- Main level bedrooms: 1
Rooms
- Room types: Bonus Room, Den, Family Room, Laundry, Other, Sun Room
Dining room
- Features: Separate Room
Heating
- Natural Gas
Cooling
- Ceiling Fan(s), Central Air, Electric
Appliances
- Included: Dishwasher, Gas Water Heater, Microwave, Oven/Range (Combo)
- Laundry: Mud Room
Features
- Double Vanity, High Ceilings, Master On Main Level, Separate Shower, Soaking Tub, Walk-In Closet(s)
- Flooring: Carpet, Hardwood, Tile, Vinyl
- Basement: None
- Attic: Pull Down Stairs
- Number of fireplaces: 1
- Fireplace features: Factory Built, Gas Log, Living Room
- Common walls with other units/homes: No Common Walls
Interior area
- Total structure area: 3,146
- Total interior livable area: 3,146 sqft
- Finished area above ground: 3,146
- Finished area below ground: 0
Property
Parking
- Total spaces: 2
- Parking features: Attached, Garage, Garage Door Opener, Kitchen Level, Side/Rear Entrance
- Has attached garage: Yes
Features
- Levels: Two
- Stories: 2
- Patio & porch: Deck
- Fencing: Back Yard,Fenced,Privacy
Lot
- Features: Level
Details
- Additional structures: Garage(s)
- Parcel number: 053729010
- Special conditions: Agent/Seller Relationship
Construction
Type & style
- Home type: SingleFamily
- Architectural style: Craftsman
- Property subtype: Single Family Residence
Materials
- Brick, Vinyl Siding, Wood Siding
- Foundation: Slab
- Roof: Composition
Condition
- Resale
- New construction: No
- Year built: 2001
Utilities & green energy
- Sewer: Public Sewer
- Water: Public
- Utilities for property: High Speed Internet, Sewer Connected
Community & HOA
Community
- Features: Sidewalks, Street Lights
- Subdivision: Argonne Forest
HOA
- Has HOA: Yes
- Services included: Maintenance Grounds
Location
- Region: Fayetteville
Financial & listing details
- Price per square foot: $151/sqft
- Tax assessed value: $527,703
- Annual tax amount: $6,378
- Date on market: 7/31/2026
- Cumulative days on market: 16 days
- Listing agreement: Exclusive Right To Sell
- Listing terms: 1031 Exchange,Cash,Conventional,FHA,VA Loan
Estimated market value
$466,700
$443,000 - $490,000
$3,152/mo
Price history
| Date | Event | Price |
|---|---|---|
| 8/5/2026 | Pending sale | $475,000$151/sqft |
Source:  GAMLS #10816572 Report a problem GAMLS #10816572 Report a problem | ||
| 7/31/2026 | Listed for sale | $475,000+109.7%$151/sqft |
Source: GAMLS #10816572 Report a problem | ||
| 3/18/2002 | Sold | $226,500$72/sqft |
Source: Public Record Report a problem | ||
Public tax history
| Year | Property taxes | Tax assessment |
|---|---|---|
| 2025 | $4,833 +3.8% | $211,081 +7% |
| 2024 | $4,658 +12.7% | $197,272 +4.2% |
| 2023 | $4,133 -5.5% | $189,320 +10.4% |
| 2022 | $4,374 +7.1% | $171,520 +16.4% |
| 2021 | $4,084 -3.1% | $147,400 +6.6% |
| 2020 | $4,212 +4.3% | $138,280 +5.3% |
| 2019 | $4,038 +6.1% | $131,360 +7.1% |
| 2018 | $3,807 | $122,680 +1.8% |
| 2017 | $3,807 +32% | $120,560 +24.8% |
| 2016 | $2,884 | $96,600 +8.2% |
| 2015 | $2,884 +16.6% | $89,240 +11.2% |
| 2014 | $2,473 | $80,280 +5.7% |
| 2013 | $2,473 +4.5% | $75,920 -0.8% |
| 2012 | $2,365 -24.7% | $76,560 -24.6% |
| 2011 | $3,139 +15.8% | $101,480 +13.5% |
| 2010 | $2,710 -13.9% | $89,440 -9.4% |
| 2009 | $3,147 +6% | $98,672 |
| 2008 | $2,970 +5.7% | $98,672 |
| 2007 | $2,809 | $98,672 +3.8% |
| 2006 | -- | $95,032 +2.2% |
| 2005 | -- | $92,948 +4.6% |
| 2004 | $2,575 | $88,900 +0.5% |
| 2003 | -- | $88,444 |
Find assessor info on the county website
Monthly payment
Est. payment
Payment breakdown
Explore the cost of this home by adjusting the details. Changes won't be saved.Climate risks
Neighborhood: 30214
Nearby schools
GreatSchools rating
- 8/10Fayetteville Elementary SchoolGrades: PK-5Distance: 1.8 mi
- 7/10Bennett's Mill Middle SchoolGrades: 6-8Distance: 4 mi
- 5/10Fayette County High SchoolGrades: 9-12Distance: 1.9 mi
Schools provided by the listing agent
- Elementary: Fayetteville
- Middle: Bennetts Mill
- High: Fayette
Source: GAMLS. This data may not be complete. We recommend contacting the local school district to confirm school assignments for this home.
- $387,300-- bd-- ba2.4k sqft275 Argonne Dr, Fayetteville, GA 30214Off Market
- $523,600-- bd-- ba4.7k sqft260 Argonne Dr, Fayetteville, GA 30214Off Market
- $425,400-- bd-- ba2.4k sqft265 Argonne Dr, Fayetteville, GA 30214Off Market
- $447,100-- bd-- ba4k sqft160 Heritage Way, Fayetteville, GA 30214Off Market
- $396,3005 bd2 ba3.1k sqft170 Heritage Way, Fayetteville, GA 30214Off Market
- $428,500-- bd-- ba2.2k sqft240 Normandy Dr, Fayetteville, GA 30214Off Market
- $447,2004 bd3 ba4.3k sqft255 Argonne Dr, Fayetteville, GA 30214Off Market
- $354,500-- bd-- ba3k sqft180 Heritage Way, Fayetteville, GA 30214Off Market
A local agent can set up tours, give advice and negotiate with sellers.
Similar homes
- $384,9005 bd3 ba2.3k sqft300 Pilgrim Way, Fayetteville, GA 30214Active

 MLS ID #10812808, Neal Nelson, BHHS Georgia Properties. GAMLS
 - $569,0005 bd5 ba4.3k sqft225 S Shore Ter, Fayetteville, GA 30214Active
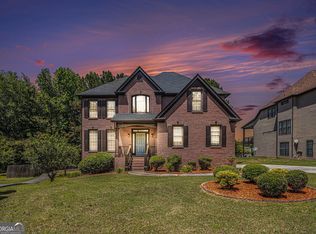 MLS ID #10824606, Rayshell Scott, BHGRE Metro Brokers. GAMLS
 - $625,0005 bd3 ba3.4k sqft405 McDonough Rd, Fayetteville, GA 30214Active
 MLS ID #10823567, Rayshell Scott, BHGRE Metro Brokers. GAMLS
 - $475,0004 bd3 ba2.4k sqft160 Miracle Ln, Fayetteville, GA 30215Active
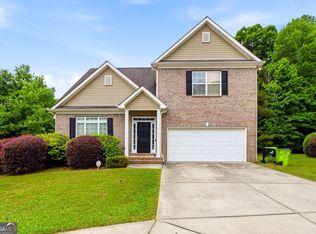 MLS ID #10770854, Ashley Barrett, Keller Williams Realty Atl. Partners. GAMLS
 - $469,9004 bd5 ba3.6k sqft105 Applewood Way, Fayetteville, GA 30215ActiveMLS ID #10729100, Mark Darby, Darby Real Estate. GAMLS
- $474,9004 bd4 ba2.9k sqft241 Otter Cir, Fayetteville, GA 30215ActiveMLS ID #10740769, Heather Jenkins, Keller Williams Realty Atl. Partners. GAMLS
- $424,0004 bd3 ba2.8k sqft230 Hidden Brook Trl, Fayetteville, GA 30215ActiveMLS ID #10816760, Dana Walljasper, Coldwell Banker Bullard Realty. GAMLS
- $409,9003 bd3 ba2.1k sqft120 Creekwood Trl, Fayetteville, GA 30214ActiveMLS ID #10803572, Hannah A Crow, Sweet Realty. GAMLS
- $600,0006 bd4 ba4.3k sqft145 Thistlewood Ln, Fayetteville, GA 30214ActiveMLS ID #10771724, Michael Davis, Virtual Properties Realty.Net. GAMLS
- $499,9004 bd4 ba3.3k sqft375 Gaelic Way, Tyrone, GA 30290ActiveMLS ID #10775510, Cheyenne Veber, Dwelli. GAMLS
- $469,9003 bd3 ba3.1k sqft12189 Lauren Way, Fayetteville, GA 30215For Sale
 MLS ID #7780859, Shamon Alphonse, Century 21 Connect Realty. FMLS GA
 - $497,0003 bd2 ba2k sqft155 Noble Forest Dr, Fayetteville, GA 30215ActiveMLS ID #10790360, George Davis, eXp Realty. GAMLS
- $499,9004 bd3 ba2.9k sqft210 Gaelic Way, Tyrone, GA 30290ActiveMLS ID #10723293, Michelle Humes Group, eXp Realty. GAMLS
- $420,0004 bd3 ba2.2k sqft255 Rock Hill Dr, Fayetteville, GA 30215ActiveMLS ID #10784803, Jennifer Means, Keller Williams Realty Atl. Partners. GAMLS
- $429,9005 bd3 ba3.5k sqft590 Buckingham Ter, Fairburn, GA 30213ActiveMLS ID #10817018, Jonell Scott, Coldwell Banker Realty. GAMLS
- $490,0005 bd3 ba3.7k sqft643 Patillo Rd, Stockbridge, GA 30281ActiveMLS ID #10824895, Mark Spain, Mark Spain Real Estate. GAMLS
- $484,0005 bd4 ba3.8k sqft207 George Wynn Rd, Palmetto, GA 30268ActiveMLS ID #10791907, Jacqueline Campbell, REMAX Concierge. GAMLS
- $499,9004 bd3 ba3.5k sqft285 Hillview Rd, Hampton, GA 30228ActiveMLS ID #10813657, Amy Mick, Southern Classic Realtors. GAMLS
- $672,0005 bd3 ba2.5k sqft374 Persimmon Dr, Sharpsburg, GA 30277ActiveMLS ID #10826270, Gerald Tilenis, Chattahoochee Realty of Georgia. GAMLS
- $495,0005 bd3 ba2.7k sqft35 Palmer Pl, Sharpsburg, GA 30277ActiveMLS ID #10725969, Nancy Ellis, Norluxe Realty Midtown. GAMLS
