Gorgeous home in sought-after South on Main featuring a rare private fenced yard and multiple outdoor living spaces backing to a serene wooded community greenspace. Offering four bedrooms, three full baths, one half bath, and three finished levels with a walkout terrace level, this home combines luxury finishes with exceptional functionality. The main level showcases 10-foot ceilings, hardwood floors throughout, a custom entry and hallway, and an open-concept living space centered around a great room with a gas fireplace. The chef's kitchen features quartz countertops, a large center island with additional storage, gas cooktop, Wi-Fi-enabled GE oven, one-year-old dishwasher, walk-in pantry, and updated cabinet hardware. A custom butler's pantry with quartz counters, shelving, and wine refrigerator connects to the spacious dining area and keeping room. A convenient guest half bath completes the main level. Upstairs, the loft sitting area provides flexible living space, while the office opens to a private balcony. The spacious primary suite includes a sitting area, spa-inspired bath, and oversized walk-in closet. Two additional bedrooms share a full bath, and the laundry room offers built-in storage and a utility sink. The finished walkout terrace level features a large family room, fourth bedroom, full bath, dedicated office with a hidden bookcase door, and access to the covered patio. Outdoor living is exceptional with a screened porch featuring a gas fireplace and ceiling fan, a covered stone-tiled patio, side patio with café lighting, custom stone steps, retaining wall, and professionally landscaped fenced yard. Additional features include a professionally finished garage floor, garage storage system, custom stair runners, future elevator shaft framing, sprinkler system with Hive Wi-Fi controls, landscape lighting, Ring camera, and ADT security system. Residents of South on Main enjoy over 20 acres of parks and green space, a resort-style pool with splash pad and cabana, clubhouse with fitness center, community garden, fire pit, dog parks, playground, open-air pavilion, The SHED event venue, and direct access to the Noonday Creek and Greenprints Trail systems—all just minutes from downtown Woodstock and I-575.
Pending
$1,050,000
270 Dawson Dr, Woodstock, GA 30188
4beds
3,633sqft
Single Family Residence, Residential
Built in 2019
5,227 Square Feet Lot
$-- Zestimate®
$289/sqft
$220/mo HOA
What's special
- 69 days |
- 47 |
- 3 |
Zillow last checked:
Listing updated:
Listed by:
The Premier Group,
Keller Williams Realty Partners 678-494-0644,
Lisa Morton,
Keller Williams Realty Partners
Source: FMLS GA,MLS#: 7790511
Facts & features
Interior
Bedrooms & bathrooms
- Bedrooms: 4
- Bathrooms: 4
- Full bathrooms: 3
- 1/2 bathrooms: 1
Rooms
- Room types: Basement, Bonus Room, Office
Primary bedroom
- Features: Other
- Level: Other
Bedroom
- Features: Other
Primary bathroom
- Features: Double Vanity, Separate Tub/Shower, Soaking Tub
Dining room
- Features: Butlers Pantry, Open Concept
Kitchen
- Features: Breakfast Bar, Cabinets Other, Cabinets White, Keeping Room, Kitchen Island, Pantry Walk-In, Stone Counters, View to Family Room
Heating
- Central, Natural Gas
Cooling
- Ceiling Fan(s), Central Air
Appliances
- Included: Dishwasher, Disposal, Dryer, Electric Oven, Gas Cooktop, Microwave, Range Hood, Refrigerator, Washer
- Laundry: Laundry Room, Sink, Upper Level
Features
- Bookcases, Crown Molding, Double Vanity, Entrance Foyer, High Ceilings, High Ceilings 10 ft Main, High Ceilings 10 ft Upper, High Speed Internet, Recessed Lighting, Walk-In Closet(s)
- Flooring: Hardwood, Tile
- Windows: Double Pane Windows, Insulated Windows
- Basement: Daylight,Exterior Entry,Finished,Finished Bath,Interior Entry,Walk-Out Access
- Number of fireplaces: 2
- Fireplace features: Family Room, Outside
- Common walls with other units/homes: No Common Walls
Interior area
- Total structure area: 3,633
- Total interior livable area: 3,633 sqft
- Finished area above ground: 2,703
- Finished area below ground: 930
Video & virtual tour
Property
Parking
- Total spaces: 2
- Parking features: Attached, Garage, Garage Door Opener, Garage Faces Front
- Attached garage spaces: 2
Accessibility
- Accessibility features: None
Features
- Levels: Two
- Stories: 2
- Patio & porch: Covered, Enclosed, Front Porch, Patio, Rear Porch, Screened
- Exterior features: Courtyard, Lighting, Private Yard, Rain Gutters, No Dock
- Pool features: None
- Spa features: None
- Fencing: Back Yard,Fenced,Wood
- Has view: Yes
- View description: Neighborhood, Trees/Woods
- Waterfront features: None
- Body of water: None
Lot
- Size: 5,227 Square Feet
- Features: Back Yard, Landscaped, Level, Private
Details
- Additional structures: None
- Parcel number: 15N12J 245
- Other equipment: Irrigation Equipment
- Horse amenities: None
Construction
Type & style
- Home type: SingleFamily
- Architectural style: Traditional
- Property subtype: Single Family Residence, Residential
Materials
- Cement Siding, HardiPlank Type
- Foundation: Concrete Perimeter
- Roof: Composition,Shingle
Condition
- Resale
- New construction: No
- Year built: 2019
Utilities & green energy
- Electric: 110 Volts
- Sewer: Public Sewer
- Water: Public
- Utilities for property: Cable Available, Electricity Available, Natural Gas Available, Phone Available, Sewer Available, Underground Utilities, Water Available
Green energy
- Energy efficient items: None
- Energy generation: None
Community & HOA
Community
- Features: Clubhouse, Curbs, Dog Park, Fitness Center, Homeowners Assoc, Near Shopping, Near Trails/Greenway, Park, Pool, Sidewalks, Street Lights
- Security: Security System Owned, Smoke Detector(s)
- Subdivision: South On Main
HOA
- Has HOA: Yes
- Services included: Maintenance Grounds, Swim
- HOA fee: $2,640 annually
Location
- Region: Woodstock
Financial & listing details
- Price per square foot: $289/sqft
- Tax assessed value: $865,600
- Annual tax amount: $9,209
- Date on market: 6/18/2026
- Cumulative days on market: 26 days
- Electric utility on property: Yes
- Road surface type: Asphalt, Paved
Estimated market value
Not available
Estimated sales range
Not available
$3,959/mo
Price history
| Date | Event | Price |
|---|---|---|
| 8/11/2026 | Pending sale | $1,050,000$289/sqft |
Source:  FMLS GA #7790511 Report a problem FMLS GA #7790511 Report a problem | ||
| 6/18/2026 | Listed for sale | $1,050,000+55.2%$289/sqft |
Source: FMLS GA #7790511 Report a problem | ||
| 11/22/2019 | Sold | $676,675$186/sqft |
Source: Public Record Report a problem | ||
Public tax history
| Year | Property taxes | Tax assessment |
|---|---|---|
| 2025 | $8,983 -1.3% | $346,240 +0.8% |
| 2024 | $9,102 +7.2% | $343,600 +10.6% |
| 2023 | $8,491 +9.4% | $310,680 +16% |
| 2022 | $7,765 +1.8% | $267,840 +10.2% |
| 2021 | $7,630 +7.9% | $242,960 +8.9% |
| 2020 | $7,074 +539.4% | $223,160 +407.2% |
| 2019 | $1,106 | $44,000 |
Find assessor info on the county website
Monthly payment
Est. payment
Payment breakdown
Explore the cost of this home by adjusting the details. Changes won't be saved.Climate risks
Neighborhood: 30188
Nearby schools
GreatSchools rating
- 8/10Woodstock Elementary SchoolGrades: PK-5Distance: 1.1 mi
- 8/10Woodstock Middle SchoolGrades: 6-8Distance: 1.1 mi
- 8/10Woodstock High SchoolGrades: 9-12Distance: 1.1 mi
Schools provided by the listing agent
- Elementary: Woodstock
- Middle: Woodstock
- High: Woodstock
Source: FMLS GA. This data may not be complete. We recommend contacting the local school district to confirm school assignments for this home.
- $4,5004 bd4 ba3.7k sqft270 Dawson Dr, Woodstock, GA 30188Off Market
- $14,3003 bd2 ba1.3k sqft272 Dawson Dr, Woodstock, GA 30188Off Market
- $963,4004 bd3 ba3.6k sqft272 Dawson Dr, Woodstock, GA 30188Off Market
- $793,9003 bd4 ba2.9k sqft274 Dawson Dr, Woodstock, GA 30188Off Market
- $731,9004 bd4 ba3k sqft276 Dawson Dr, Woodstock, GA 30188Off Market
- $960,2004 bd4 ba3.2k sqft269 Dawson Dr, Woodstock, GA 30188Off Market
- $5,3002 bd2 ba938 sqft11 Woodstock Pkwy, Woodstock, GA 30188Off Market
- $8,3002 bd2 ba1.2k sqft20 Woodstock Pkwy, Woodstock, GA 30188Off Market
A local agent can set up tours, give advice and negotiate with sellers.
Similar homes
- $1,175,0004 bd5 ba3.6k sqft304 Woodstock Seven Dr, Woodstock, GA 30188For Sale
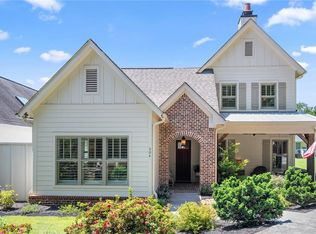
 MLS ID #7825248, LORRE LAMARCA, Mudd Realty, Inc.. FMLS GA
 - $1,050,0004 bd4 ba3.4k sqft8255 Main St, Woodstock, GA 30188Active
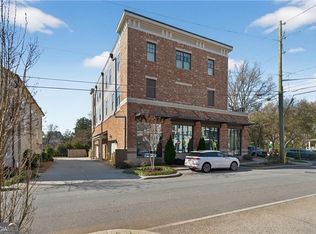
 MLS ID #10822785, Deborah Morton, The Agency - Atlanta Metro. GAMLS
 - $799,0005 bd4 ba2.6k sqft300 Nottingham Dr, Woodstock, GA 30188Active
 MLS ID #10802310, Cody Kuhn, Keller Williams Realty. GAMLS
 - $1,099,9003 bd5 ba3.7k sqft580 Brashy St, Woodstock, GA 30188New Construction
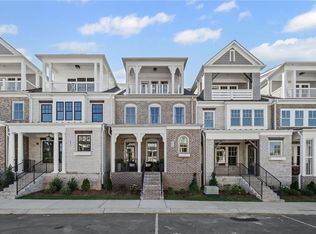 FMLS GA
 - $765,0004 bd4 ba2.7k sqft2010 Cottonwood Ln, Woodstock, GA 30188ActiveMLS ID #10821941, Deborah Morton, The Agency - Atlanta Metro. GAMLS
- $999,9005 bd6 ba4.8k sqft3901 Hazelhurst Dr, Marietta, GA 30066ActiveMLS ID #10831942, Kirsten Ricci, BHHS Georgia Properties. GAMLS
- $775,0006 bd5 ba4.2k sqft205 Stillwater Gln, Woodstock, GA 30188ActiveMLS ID #10787383, Path & Post Team, Path & Post. GAMLS
- $619,9004 bd4 ba2.9k sqft556 Lost Creek Dr, Woodstock, GA 30188For SaleMLS ID #7804085, SARAH HOLT, Greystone Real Estate, LLC. FMLS GA
- $1,049,0005 bd5 ba4.9k sqft1390 Tennis Court Pl, Roswell, GA 30075For SaleMLS ID #7779594, Victor Alfonso, Sergio Solutions, LLC.. FMLS GA
- $1,125,0004 bd4 ba3.8k sqft6125 Union Hill Rd, Canton, GA 30115For SaleMLS ID #7815442, Julia Morse, Dorsey Alston Realtors. FMLS GA
- $949,0005 bd5 ba5k sqft480 Fawn Glen Dr, Roswell, GA 30075ActiveMLS ID #10810272, Lisa Gallagher, BHHS Georgia Properties. GAMLS
- $1,050,0005 bd5 ba3.4k sqft111 Spur Ln, Alpharetta, GA 30009For SaleMLS ID #7786952, Courtney Perry, Atlanta Fine Homes Sotheby's International. FMLS GA
- $1,045,0005 bd6 ba4.3k sqft214 Heritage Town Pkwy, Canton, GA 30115For SaleMLS ID #7804917, Ashley Callahan, RE/MAX Town and Country. FMLS GA
- $975,0004 bd4 ba3k sqft12609 Lecoma Trce, Milton, GA 30004For SaleMLS ID #7800343, Julie M Martin, Atlanta Fine Homes Sotheby's International. FMLS GA
- $1,199,9005 bd4 ba3.8k sqft206 Maggies Rd, Canton, GA 30115ActiveMLS ID #10758284, Katherine Frazier, BHHS Georgia Properties. GAMLS
- $1,262,5005 bd6 ba5.2k sqft512 Cedar Crest Cir, Woodstock, GA 30188ActiveMLS ID #10717384, Kelly Finley, BHHS Georgia Properties. GAMLS
- $949,9005 bd4 ba4.4k sqft4459 Woodford Pass NE, Roswell, GA 30075For SaleMLS ID #7747934, JOHN WICKER, Wicker Realty Specialists, LLC.. FMLS GA
- $1,090,0004 bd4 ba3.1k sqft3010 Gadsden St, Alpharetta, GA 30022For SaleMLS ID #7812463, Robin Ives, Atlanta Fine Homes Sotheby's International. FMLS GA
- $1,195,0004 bd4 ba4.6k sqft682 Austin Dr SE, Smyrna, GA 30082For SaleMLS ID #7814249, Martha OSullivan, Atlanta Communities. FMLS GA
- $975,0004 bd4 ba3.6k sqft303 Declaire Way NE, Marietta, GA 30067For SaleMLS ID #7816684, Hanna Han Choi, Atlanta Realty Global, LLC.. FMLS GA
