Back on the market with $10,000 price improvement! Charming end unit in Clover Lawn Village, west of Charlottesville in Crozet with 3BR and 2.5BA. Located in highly desirable Western Albemarle school district. Great location across from the Crozet Harris Teeter and restaurants. Easy access to Route 250 and only 25 minutes to Charlottesville. High ceilings on first floor with cathedral ceiling in primary owner's suite on second floor. Spacious great room includes a built-in wall bookcase. Beautiful maple cabinets in kitchen. Covered wrap around porch, fenced back yard with storage shed. Large private side yard unique only to this home in the entire neighborhood. Recently painted throughout in 2022. Recently power washed March 2026. Owner occupied, shown by appointment only. Listing agent is the daughter of the seller.
Active
$365,000
270 Remington Pl, Charlottesville, VA 22903
3beds
1,616sqft
:
Get pre-qualified$2,406/mo
Townhouse
Built in 2005
1,742 Square Feet Lot
$358,200 Zestimate®
$226/sqft
$153/mo HOA
What's special
Covered wrap around porchSpacious great roomBuilt-in wall bookcase
- 48 days |
- 543 |
- 16 |
Likely to sell faster than
Zillow last checked:
Listing updated:
Listed by:
KAITY YANG 434-999-7188,
REAL BROKER, LLC 855-450-0442
Source: CAAR,MLS#: 678104 Originating MLS: Charlottesville Area Association of Realtors
Originating MLS: Charlottesville Area Association of RealtorsFacts & features
Interior
Bedrooms & bathrooms
- Bedrooms: 3
- Bathrooms: 3
- Full bathrooms: 2
- 1/2 bathrooms: 1
- Main level bathrooms: 1
Rooms
- Room types: Bathroom, Bedroom, Dining Room, Full Bath, Foyer, Great Room, Half Bath, Kitchen, Laundry, Primary Bathroom, Primary Bedroom
Primary bedroom
- Level: Second
Bedroom
- Level: Second
Primary bathroom
- Level: Second
Bathroom
- Level: Second
Dining room
- Level: First
Foyer
- Level: First
Great room
- Level: First
Half bath
- Level: First
Kitchen
- Level: First
Laundry
- Level: Second
Heating
- Heat Pump
Cooling
- Central Air, Heat Pump
Appliances
- Included: Dishwasher, Electric Cooktop, Electric Range, Disposal, Microwave, Refrigerator, Dryer, Washer
- Laundry: Washer Hookup, Dryer Hookup
Features
- Entrance Foyer, Vaulted Ceiling(s)
- Flooring: Carpet, Hardwood
- Windows: Double Pane Windows, Screens
- Has basement: No
- Common walls with other units/homes: End Unit
Interior area
- Total structure area: 1,616
- Total interior livable area: 1,616 sqft
- Finished area above ground: 1,616
- Finished area below ground: 0
Property
Parking
- Parking features: Off Street
Features
- Levels: Two
- Stories: 2
- Patio & porch: Front Porch, Patio, Porch
- Pool features: None
- Fencing: Picket,Fenced
Lot
- Size: 1,742 Square Feet
- Features: Landscaped, Level, Private
Details
- Additional structures: None, Shed(s)
- Parcel number: 056F1000B00300
- Zoning description: R Residential
Construction
Type & style
- Home type: Townhouse
- Architectural style: Traditional
- Property subtype: Townhouse
- Attached to another structure: Yes
Materials
- HardiPlank Type, Stick Built
- Foundation: Slab
- Roof: Composition,Shingle
Condition
- New construction: No
- Year built: 2005
Utilities & green energy
- Sewer: Public Sewer
- Water: Public
- Utilities for property: None, Other
Community & HOA
Community
- Security: Closed Circuit Camera(s), Dead Bolt(s), Surveillance System
- Subdivision: CLOVER LAWN VILLAGE
HOA
- Has HOA: Yes
- Amenities included: Playground
- Services included: Common Area Maintenance, Playground, Road Maintenance
- HOA fee: $460 quarterly
Location
- Region: Charlottesville
Financial & listing details
- Price per square foot: $226/sqft
- Tax assessed value: $347,700
- Annual tax amount: $2,838
- Date on market: 6/5/2026
- Cumulative days on market: 81 days
- Exclusions: Fabric window treatments.
Estimated market value
$358,200
$340,000 - $376,000
$2,449/mo
Price history
| Date | Event | Price |
|---|---|---|
| 6/5/2026 | Listed for sale | $365,000-2.7%$226/sqft |
Source:  CAAR #678104 Report a problem CAAR #678104 Report a problem | ||
| 4/29/2026 | Listing removed | $375,000$232/sqft |
Source: CAAR #675008 Report a problem | ||
| 3/27/2026 | Listed for sale | $375,000+12.8%$232/sqft |
Source: CAAR #675008 Report a problem | ||
| 7/17/2023 | Sold | $332,500$206/sqft |
Source: Public Record Report a problem | ||
| 6/20/2023 | Pending sale | $332,500$206/sqft |
Source: CAAR #642765 Report a problem | ||
| 6/16/2023 | Listed for sale | $332,500+16.7%$206/sqft |
Source: CAAR #642765 Report a problem | ||
| 7/13/2021 | Sold | $285,000+54.1%$176/sqft |
Source: Public Record Report a problem | ||
| 10/11/2011 | Listing removed | $185,000$114/sqft |
Source: Nest Realty Group #486365 Report a problem | ||
| 7/19/2011 | Price change | $185,000-7.5%$114/sqft |
Source: Nest Realty Group #486365 Report a problem | ||
| 6/10/2011 | Price change | $199,900-3.2%$124/sqft |
Source: Nest Realty Group #486365 Report a problem | ||
| 3/16/2011 | Listed for sale | $206,500$128/sqft |
Source: Nest Realty Group #486365 Report a problem | ||
Public tax history
| Year | Property taxes | Tax assessment |
|---|---|---|
| 2025 | $3,108 +9.5% | $347,700 +4.6% |
| 2024 | $2,839 +3.8% | $332,400 +3.8% |
| 2023 | $2,735 +9.7% | $320,300 +9.7% |
| 2022 | $2,494 +9.7% | $292,000 +9.7% |
| 2021 | $2,273 -1.8% | $266,100 -1.8% |
| 2020 | $2,313 +9.8% | $270,900 +9.8% |
| 2019 | $2,107 +11.8% | $246,700 +9.8% |
| 2018 | $1,885 +122% | $224,700 +1.9% |
| 2017 | $849 -49.1% | $220,600 +10.9% |
| 2016 | $1,670 +101.1% | $199,000 -1.8% |
| 2015 | $830 | $202,700 +0.7% |
| 2014 | -- | $201,200 -0.7% |
| 2013 | -- | $202,700 -0.8% |
| 2012 | -- | $204,300 -0.8% |
| 2011 | -- | $205,900 -0.7% |
| 2010 | -- | $207,400 -12.6% |
| 2009 | -- | $237,200 -3.9% |
| 2008 | -- | $246,900 -3.3% |
| 2007 | -- | $255,200 +26.3% |
| 2006 | -- | $202,100 |
Find assessor info on the county website
Monthly payment
Est. payment
Payment breakdown
Explore the cost of this home by adjusting the details. Changes won't be saved.Climate risks
Neighborhood: 22903
Nearby schools
GreatSchools rating
- 10/10Brownsville Elementary SchoolGrades: PK-5Distance: 1.2 mi
- 8/10Joseph T Henley Middle SchoolGrades: 6-8Distance: 1.4 mi
- 8/10Western Albemarle High SchoolGrades: 9-12Distance: 1.5 mi
Schools provided by the listing agent
- Elementary: Brownsville
- Middle: Henley
- High: Western Albemarle
Source: CAAR. This data may not be complete. We recommend contacting the local school district to confirm school assignments for this home.
- $307,8002 bd3 ba1.1k sqft260 Remington Pl, Charlottesville, VA 22903Off Market

- $348,0003 bd3 ba1.6k sqft250 Remington Pl, Charlottesville, VA 22903Sold

- $367,4003 bd3 ba1.6k sqft230 Remington Pl, Charlottesville, VA 22903Off Market
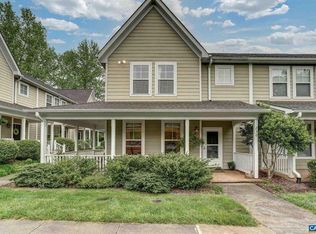
- $297,4002 bd3 ba1.1k sqft220 Remington Pl, Charlottesville, VA 22903Off Market

- $368,1003 bd3 ba1.6k sqft210 Remington Pl, Charlottesville, VA 22903Off Market
- $370,7003 bd2 ba1.6k sqft255 Remington Pl, Charlottesville, VA 22903Off Market
- $304,2002 bd3 ba1.1k sqft265 Remington Pl, Charlottesville, VA 22903Off Market
- $377,4003 bd3 ba1.6k sqft235 Remington Pl, Charlottesville, VA 22903Off Market
A local agent can set up tours, give advice and negotiate with sellers.
A local lender can help you make sure your offer is ready when you are.
Similar homes
- $399,0003 bd3 ba1.9k sqft1690 Wickham Way, Charlottesville, VA 22901For Sale

 MLS ID #679321, YINPING KUANG, REAL ESTATE III, INC.. CAAR
 - $349,0003 bd3 ba1.3k sqft5442 Hill Top St, Crozet, VA 22932For Sale
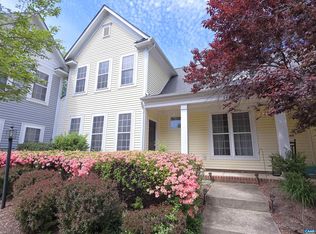 MLS ID #675030, MATTHEW WOODSON, BETTER HOMES & GARDENS R.E.-PATHWAYS. CAAR
 - $435,0003 bd3 ba1.8k sqft1315 Gate Post Ln, Charlottesville, VA 22901For Sale
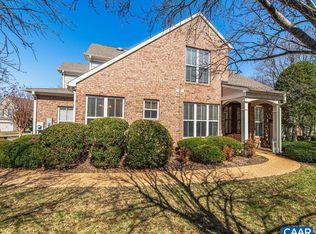 MLS ID #674227, BETH ANN BOONE, HOWARD HANNA ROY WHEELER REALTY - ZION CROSSROADS. CAAR
 - $389,0003 bd3 ba1.5k sqft1859 Harvard Rd, Waynesboro, VA 22980For Sale
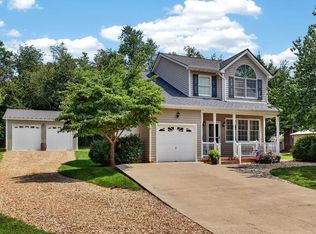 MLS ID #679780, JASON HARRIS REAL ESTATE TEAM, KW COMMONWEALTH. CAAR
 - $519,0003 bd2 ba1.5k sqft2530 Gillums Ridge Ln, Charlottesville, VA 22903For SaleMLS ID #679193, MARJORIE ADAM, BETTER HOMES & GARDENS R.E.-PATHWAYS. CAAR
- $369,0002 bd3 ba1.3k sqft1335 Wimbledon Way, Charlottesville, VA 22901For SaleMLS ID #678644, ANITA DUNBAR, MONTAGUE, MILLER & CO. - WESTFIELD. CAAR
- $335,0003 bd3 ba1.2k sqft562 Cleveland Ave, Charlottesville, VA 22903For SaleMLS ID #679395, CRAIG MASSIE, COMPASS-Avenue. CAAR
- $377,0003 bd3 ba1.4k sqft1048 5th St SW, Charlottesville, VA 22902For SaleMLS ID #675413, MAZI VOGLER, TOWN REALTY. CAAR
- $524,0003 bd2 ba1.6k sqft668 Miller School Rd, Charlottesville, VA 22903For SaleMLS ID #679186, BEVERLY STERMER, REAL BROKER LLC. CAAR
- $320,0003 bd3 ba1.3k sqft1915 Beechcrest Ct Unit 101, Charlottesville, VA 22903For SaleMLS ID #679423, ERIN HALL, NEST REALTY GROUP. CAAR
- $379,0003 bd4 ba1.7k sqft1991 Asheville Dr, Charlottesville, VA 22911For SaleMLS ID #679296, H. JORDAN HAGUE, Equity Saver USA. CAAR
- $329,9003 bd3 ba1.3k sqft1625 Cool Spring Rd, Charlottesville, VA 22901For SaleMLS ID #679340, GARY PALMER, TOWN REALTY. CAAR
- $399,9003 bd3 ba2k sqft1997 Asheville Dr, Charlottesville, VA 22911For SaleMLS ID #677945, HELEN ASCOLI, NEST REALTY GROUP. CAAR
- $375,0002 bd2 ba1.2k sqft1208 Cherry Ave, Charlottesville, VA 22903For SaleMLS ID #679165, GEORGIA LINDSEY, NEST REALTY GROUP. CAAR
- $389,0003 bd4 ba1.8k sqft2008 Verona Ct, Charlottesville, VA 22911For SaleMLS ID #679088, JAMIE VIA, BRICK & MORTAR REALTY. CAAR
- $439,9904 bd4 ba2k sqft321 Rolkin Rd, Charlottesville, VA 22911For SaleMLS ID #679781, ANNE L. LOHR, REAL ESTATE III, INC.. CAAR
- $350,0002 bd3 ba1.3k sqft1121 Somer Chase Ct, Charlottesville, VA 22911For SaleMLS ID #679281, DENISE RAMEY TEAM, LONG & FOSTER - CHARLOTTESVILLE WEST. CAAR
- $354,0002 bd3 ba1.3k sqft996 River Run Dr, Charlottesville, VA 22901For SaleMLS ID #678062, ANNE L. LOHR, REAL ESTATE III, INC.. CAAR
- $345,0002 bd4 ba2.1k sqft239 Harvest Dr, Charlottesville, VA 22903For SaleMLS ID #677918, DENISE RAMEY TEAM, LONG & FOSTER - CHARLOTTESVILLE WEST. CAAR
- $393,5004 bd4 ba2k sqft15 Georgetown Grn, Charlottesville, VA 22901For SaleMLS ID #678300, ANGUS ARRINGTON, IV, REAL ESTATE III, INC.. CAAR
