Within Plaza Midwood’s most exclusive enclave sits one of the neighborhood’s signature properties. Offering unmatched serenity & privacy within Charlotte’s urban core, this nearly .6-acre English Country estate embodies the character that defines Plaza Midwood.
Rarely do homes of this distinction come available in the shadows of Charlotte Country Club. Meticulously renovated by its two most recent owners, including a prominent Charlotte builder, 2700 Belvedere has been featured on the Plaza Midwood Home Tour, Home Design Decor and Southpark Magazine.
The vintage Parisian front door clad in Cast Iron sets the scene, while a custom Soapstone fireplace defines the spacious Living Room. Hand woven velvet wallpaper and solid wood wainscoting elevate the Dining Room. These spaces harken to the home’s heritage with the original wood picture molding and baseboards.
In the kitchen, thick slab Quartzite countertops accent the 48’’ Wolf Range and Sub-Zero refrigerator. Glance over the kitchen sink to your English Garden highlighted by a Koi Pond and mature landscaping. Two of the home’s five bedrooms round out the main living area.
The upper level features a versatile bonus room with full bath that can serve as a bedroom, media area or additional entertaining space. Continue up the stairs to your nursery/office /5th BR with attached full bath and into the Primary Suite, highlighted by a massive walk-in shower & closet with dedicated washer/dryer. Sip morning coffee on the patio with the tranquil feel of the Koi Pond & Gardens.
The resort style outdoor space features a 20,000-gallon heated saltwater pool with swim jets & built-in hot tub. Relax on chilly nights in front of the outdoor wood burning fireplace while cooking on the built-in gas grill.
Retire to your lower-level entertaining space and enjoy wine from the 148-bottle cellar in front of the gas log fireplace.
Guest, tenant or multi-generational options abound with the 596 sq ft guest cottage, complete with kitchen, living, full bath, laundry, loft style bedroom & private patio.
2700 Belvedere offers the rarest of opportunities in Charlotte Real Estate; exclusive location, seclusion, unmatched space & designer curated finishes.
Under contract-no show
$2,495,000
2700 Belvedere Ave, Charlotte, NC 28205
5beds
4,371sqft
:
Get pre-qualified$13,861/mo
Single Family Residence
Built in 1939
0.57 Acres Lot
$2,513,000 Zestimate®
$571/sqft
$-- HOA
What's special
- 33 days |
- 708 |
- 49 |
Likely to sell faster than
Zillow last checked:
Listing updated:
Listed by:
Matt Rulnick matt@searchcharlotte.com,
Berkshire Hathaway HomeServices Carolinas Realty
Source: Canopy MLS as distributed by MLS GRID,MLS#: 4403113
Facts & features
Interior
Bedrooms & bathrooms
- Bedrooms: 5
- Bathrooms: 4
- Full bathrooms: 4
- Main level bedrooms: 2
Primary bedroom
- Level: Upper
Kitchen
- Level: Main
Heating
- Central, Natural Gas
Cooling
- Central Air
Appliances
- Included: Bar Fridge, Dishwasher, Disposal, Dryer, Exhaust Fan, Freezer, Gas Range, Gas Water Heater, Microwave, Refrigerator, Washer, Washer/Dryer
- Laundry: In Basement, Multiple Locations
Features
- Kitchen Island, Storage, Walk-In Closet(s), Total Primary Heated Living Area: 3775
- Flooring: Tile, Wood
- Basement: Exterior Entry,Partially Finished,Storage Space,Walk-Out Access
- Fireplace features: Family Room, Gas Log, Outside, Recreation Room, Wood Burning
Interior area
- Total structure area: 3,271
- Total interior livable area: 4,371 sqft
- Finished area above ground: 3,271
- Finished area below ground: 504
Property
Parking
- Total spaces: 2
- Parking features: Driveway, Attached Garage, Garage Door Opener, Garage Faces Side, Parking Space(s), Garage on Main Level
- Attached garage spaces: 2
- Has uncovered spaces: Yes
- Details: Paver driveway off Belvedere, Asphalt driveway off Peppercorn
Features
- Levels: Three Or More
- Stories: 3
- Exterior features: In-Ground Irrigation, Outdoor Kitchen
- Has private pool: Yes
- Pool features: Fenced, Heated, In Ground, Outdoor Pool, Pool/Spa Combo, Salt Water
- Has spa: Yes
- Fencing: Back Yard
- Waterfront features: Creek/Stream
Lot
- Size: 0.57 Acres
- Features: Wooded, Views
Living quarters
- Secondary living space: 596 sqft
- Secondary features: Guest House,Separate Entrance,Separate Kitchen Facilities,Separate Living Quarters
Details
- Additional structures: Shed(s)
- Parcel number: 09509465
- Zoning: N1-C
- Special conditions: Standard
- Other equipment: Generator, Surround Sound
Construction
Type & style
- Home type: SingleFamily
- Architectural style: European
- Property subtype: Single Family Residence
Materials
- Brick Partial, Stucco, Wood
- Foundation: Crawl Space
Condition
- New construction: No
- Year built: 1939
Utilities & green energy
- Sewer: Public Sewer
- Water: City
Community & HOA
Community
- Security: Carbon Monoxide Detector(s), Security System, Smoke Detector(s)
- Subdivision: Midwood
Location
- Region: Charlotte
Financial & listing details
- Price per square foot: $571/sqft
- Tax assessed value: $1,837,800
- Date on market: 7/10/2026
- Cumulative days on market: 32 days
- Listing terms: Cash,Conventional
- Road surface type: Asphalt, Brick, Concrete, Paved
Estimated market value
$2,513,000
$2.39M - $2.64M
$4,962/mo
Price history
| Date | Event | Price |
|---|---|---|
| 7/13/2026 | Pending sale | $2,495,000$571/sqft |
Source:  Canopy MLS as distributed by MLS GRID #4403113 Report a problem Canopy MLS as distributed by MLS GRID #4403113 Report a problem | ||
| 7/12/2026 | Listed for sale | $2,495,000+78.2%$571/sqft |
Source: Canopy MLS as distributed by MLS GRID #4403113 Report a problem | ||
| 8/2/2017 | Sold | $1,400,000+24.4%$320/sqft |
Source: Public Record Report a problem | ||
| 12/24/2008 | Listing removed | $1,125,000$257/sqft |
Source: Listhub #797961 Report a problem | ||
| 12/11/2008 | Listed for sale | $1,125,000+435.7%$257/sqft |
Source: Listhub #797961 Report a problem | ||
| 6/26/1998 | Sold | $210,000$48/sqft |
Source: Public Record Report a problem | ||
Public tax history
| Year | Property taxes | Tax assessment |
|---|---|---|
| 2025 | -- | $1,837,800 |
| 2024 | -- | $1,837,800 |
| 2023 | -- | $1,837,800 +36.5% |
| 2022 | -- | $1,346,500 |
| 2021 | -- | $1,346,500 |
| 2020 | -- | $1,346,500 |
| 2019 | $13,177 +16.2% | $1,346,500 +103.4% |
| 2018 | $11,344 +31.6% | $662,000 |
| 2017 | $8,622 | $662,000 |
| 2016 | $8,622 | $662,000 |
| 2015 | $8,622 0% | $662,000 |
| 2014 | $8,627 | -- |
| 2013 | -- | $662,000 +4.1% |
| 2012 | -- | $636,000 -23.2% |
| 2011 | -- | $828,600 +61% |
| 2010 | -- | $514,700 |
| 2009 | -- | $514,700 |
| 2008 | -- | $514,700 |
| 2007 | -- | $514,700 |
| 2006 | -- | $514,700 |
| 2005 | -- | $514,700 +6.3% |
| 2004 | -- | $484,300 |
| 2003 | -- | $484,300 +52.5% |
| 2002 | -- | $317,570 +51.8% |
| 2001 | -- | $209,150 +21.6% |
| 2000 | -- | $172,010 |
Find assessor info on the county website
Monthly payment
Est. payment
Payment breakdown
Explore the cost of this home by adjusting the details. Changes won't be saved.Climate risks
Neighborhood: Plaza Midwood
Nearby schools
GreatSchools rating
- 7/10Shamrock Gardens ElementaryGrades: PK-5Distance: 0.7 mi
- 7/10Eastway MiddleGrades: 6-8Distance: 1.6 mi
- 1/10Garinger High SchoolGrades: 9-12Distance: 1.3 mi
Schools provided by the listing agent
- Elementary: Shamrock Gardens
- Middle: Eastway
- High: Garinger
Source: Canopy MLS as distributed by MLS GRID. This data may not be complete. We recommend contacting the local school district to confirm school assignments for this home.
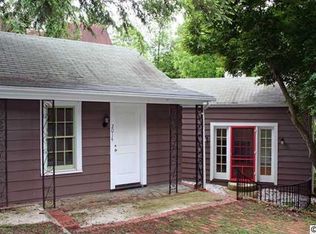
- $1,617,1002 bd2 ba1.4k sqft2014 Peppercorn Ln, Charlotte, NC 28205Off Market
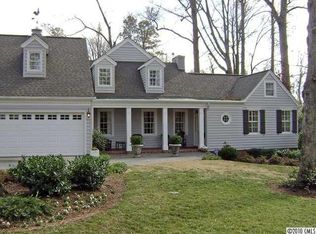
- $1,395,9004 bd4 ba2.7k sqft2714 Belvedere Ave, Charlotte, NC 28205Off Market
- $1,131,7003 bd3 ba3k sqft2022 Peppercorn Ln, Charlotte, NC 28205Off Market
- $280,000-- bd-- ba-- sqft2022 Peppercorn Ln, Charlotte, NC 28205Off Market
- $1,010,2004 bd3 ba2.8k sqft2128 Sablewood Dr, Charlotte, NC 28205Off Market
- $501,000-- bd-- ba-- sqftPeppercorn Ln, Charlotte, NC 28205Off Market
- $2,319,5004 bd3 ba3.5k sqft2800 Saint Andrews Ln, Charlotte, NC 28205Off Market
- $905,5003 bd2 ba1.9k sqft2321 Club Rd, Charlotte, NC 28205Off Market
A local agent can set up tours, give advice and negotiate with sellers.
Similar homes
- $2,100,0004 bd4 ba3.6k sqft1101 Belgrave Pl, Charlotte, NC 28203For Sale
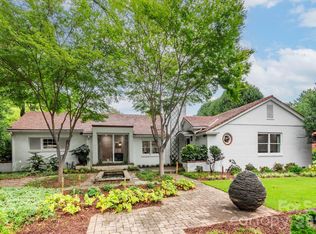
 MLS ID #4408102, Andrew Rosen, COMPASS. Canopy MLS as distributed by MLS GRID
 - $2,495,5004 bd5 ba4.8k sqft509 E Tremont Ave, Charlotte, NC 28203For Sale
 MLS ID #4394398, Sarah Singletary, COMPASS. Canopy MLS as distributed by MLS GRID
 - $2,445,0005 bd4 ba4.1k sqft1909 Maryland Ave, Charlotte, NC 28209For Sale
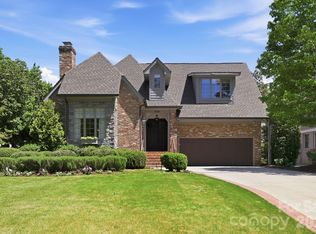 MLS ID #4382201, Victoria Mitchener, Dickens Mitchener & Associates Inc. Canopy MLS as distributed by MLS GRID
 - $1,299,0004 bd5 ba3.2k sqft304 S Canterbury Rd, Charlotte, NC 28211For Sale
 MLS ID #4411496, Katie Lee, Dickens Mitchener & Associates Inc. Canopy MLS as distributed by MLS GRID
 - $2,525,0005 bd6 ba5.3k sqft9146 Heydon Hall Cir, Charlotte, NC 28210For SaleMLS ID #4404067, Tiffany White, Corcoran HM Properties. Canopy MLS as distributed by MLS GRID
- $1,349,0004 bd4 ba3k sqft2617 Commonwealth Ave, Charlotte, NC 28205For SaleMLS ID #4408299, Scott Toney, Savvy + Co Real Estate. Canopy MLS as distributed by MLS GRID
- $2,399,9995 bd5 ba4.7k sqft444 Hunter Ln, Charlotte, NC 28211New ConstructionMLS ID #4405254, Liza Caminiti, Ivester Jackson Christie's. Canopy MLS as distributed by MLS GRID
- $2,295,0004 bd4 ba4.3k sqft630 Ashworth Rd, Charlotte, NC 28211New ConstructionMLS ID #4405743, Robert Bugg, Wildlands Realty LLC. Canopy MLS as distributed by MLS GRID
- $2,399,9996 bd6 ba5.9k sqft1120 Chollywood Dr, Charlotte, NC 28211For SaleMLS ID #4372773, Sherri D'Alessandro, Ivester Jackson Christie's. Canopy MLS as distributed by MLS GRID
- $2,750,0005 bd6 ba4.8k sqft433 Atherton St, Charlotte, NC 28203For SaleMLS ID #4388968, Lisa Rupp, Helen Adams Realty. Canopy MLS as distributed by MLS GRID
- $2,100,0004 bd5 ba3.5k sqft215 Hartford Ave, Charlotte, NC 28209For SaleMLS ID #4410878, Jen Remsen, Helen Adams Realty. Canopy MLS as distributed by MLS GRID
- $1,495,0004 bd4 ba3.6k sqft1301 Catawba Ave, Charlotte, NC 28205For SaleMLS ID #4389843, Josh Looney, 5 Points Realty. Canopy MLS as distributed by MLS GRID
- $2,445,0004 bd6 ba4.6k sqft1115 Shelton Oaks Ct, Matthews, NC 28105For SaleMLS ID #4407717, Joe Higgins, Coldwell Banker Realty. Canopy MLS as distributed by MLS GRID
- $2,200,0004 bd6 ba5.7k sqft11808 Pleasant Wyatt Pl, Charlotte, NC 28277For SaleMLS ID #4409483, Steve Jarrell, EXP Realty LLC Ballantyne. Canopy MLS as distributed by MLS GRID
- $2,100,0005 bd7 ba5.7k sqft5121 Chillmark Rd, Charlotte, NC 28226For SaleMLS ID #4406043, Cyndi Griffin, My Dream Home Realty. Canopy MLS as distributed by MLS GRID
- $1,728,0005 bd4 ba4.2k sqft4419 Darventry Ct, Charlotte, NC 28226For SaleMLS ID #4403931, Ruth Russell, Dickens Mitchener & Associates Inc. Canopy MLS as distributed by MLS GRID
- $1,825,0005 bd6 ba4.3k sqft2248 Rock Creek Dr, Charlotte, NC 28226For SaleMLS ID #4407767, Shelley Spencer, Howard Hanna Allen Tate SouthPark. Canopy MLS as distributed by MLS GRID
- $1,749,0004 bd3 ba2.6k sqft2652 Knollwood Rd, Charlotte, NC 28211For SaleMLS ID #4406724, Ashley Pizzo, COMPASS. Canopy MLS as distributed by MLS GRID
- $2,475,0004 bd5 ba5.4k sqft4047 Alexandra Alley Dr, Charlotte, NC 28210For SaleMLS ID #4379308, Lawrence Master, Lawrence Master. Canopy MLS as distributed by MLS GRID
- $1,750,0005 bd5 ba3.8k sqft4421 Montibello Dr, Charlotte, NC 28226For SaleMLS ID #4410489, Karyn Porter, Premier South. Canopy MLS as distributed by MLS GRID
