Prattville’s Wynfield subdivision is home to one of Prattville’s most luxurious homes! This 2018 custom-built home boasts 5200 square feet with four bedrooms, 4 baths, and 2 half-baths on a 1+ acre lot. Soaring ceilings set the stage for the great room’s rock fireplace, wooden floors, and multiple sliding doors, which open to the screened porch. The arched entry to the kitchen and breakfast room invites you into a culinary dream featuring Monogram appliances, a coffered ceiling, custom cabinetry, quartz countertops, and a walk-in pantry. The primary bedroom features an ensuite bath with expansive vanity, walk-through double shower, jetted tub, and two large closets. The remaining bedrooms boast ensuite baths and walk-in closets. Upstairs, the bonus room is equipped with built-in bunk beds and a sitting area. Outdoor entertaining is easy with the heated Gunite pool and hot tub and porch features, which include electric screens, fireplace, outdoor kitchen, and half-bath.
Pending
$995,000
2702 Wynfrey Dr, Prattville, AL 36067
4beds
5,200sqft
:
Get pre-qualified$5,693/mo
Single Family Residence
Built in 2018
1.15 Acres Lot
$-- Zestimate®
$191/sqft
$-- HOA
What's special
Rock fireplaceIn-law suiteLaundry roomCustom bunk bedsHeated gunite poolMortar-washed brickJetted tub
- 717 days |
- 42 |
- 1 |
Zillow last checked:
Listing updated:
Listed by:
Ivy Johnson 334-391-2029,
Re/Max Cornerstone Realty Plus
Source: GALMLS,MLS#: 21394880
Facts & features
Interior
Bedrooms & bathrooms
- Bedrooms: 4
- Bathrooms: 6
- Full bathrooms: 4
- 1/2 bathrooms: 2
Rooms
- Room types: Bedroom, Bonus Room, Breakfast Room (ROOM), Dining Room, Exercise Room, Bathroom, Great Room, Half Bath (ROOM), Kitchen, Master Bedroom, Office/Study (ROOM)
Primary bedroom
- Level: First
Bedroom 1
- Level: Second
Bedroom 2
- Level: Second
Bathroom 1
- Level: First
Bathroom 3
- Level: Second
Dining room
- Level: First
Kitchen
- Features: Breakfast Bar, Butlers Pantry, Eat-in Kitchen, Kitchen Island, Pantry
- Level: First
Basement
- Area: 0
Office
- Level: First
Heating
- Central, Electric, Heat Pump
Cooling
- Central Air, Heat Pump, Ceiling Fan(s)
Appliances
- Included: Gas Cooktop, Dishwasher, Double Oven, Ice Maker, Indoor Grill, Microwave, Gas Oven, Plumbed for Gas in Kit, Refrigerator, Self Cleaning Oven, Stainless Steel Appliance(s), 2+ Water Heaters, Gas Water Heater, Tankless Water Heater
- Laundry: Electric Dryer Hookup, Sink, Washer Hookup, Main Level, Laundry Room, Laundry (ROOM), Yes
Features
- Recessed Lighting, Sound System, High Ceilings, Cathedral/Vaulted, Crown Molding, Smooth Ceilings, Double Shower, Linen Closet, Double Vanity, Walk-In Closet(s), In-Law Floorplan
- Flooring: Carpet, Hardwood, Marble, Tile
- Doors: French Doors, Insulated Door
- Windows: Double Pane Windows
- Attic: Walk-In,Yes
- Number of fireplaces: 2
- Fireplace features: Stone, Family Room, Patio (FIREPL), Wood Burning, Outside
Interior area
- Total interior livable area: 5,200 sqft
- Finished area above ground: 5,200
- Finished area below ground: 0
Video & virtual tour
Property
Parking
- Total spaces: 2
- Parking features: Driveway, On Street, Garage Faces Side
- Garage spaces: 2
- Has uncovered spaces: Yes
Features
- Levels: 2+ story
- Patio & porch: Covered, Open (PATIO), Screened, Patio, Porch Screened
- Exterior features: Outdoor Grill, Lighting, Sprinkler System
- Has private pool: Yes
- Pool features: Heated, In Ground, Salt Water, Private
- Has spa: Yes
- Spa features: Bath
- Fencing: Fenced
- Has view: Yes
- View description: None
- Waterfront features: No
Lot
- Size: 1.15 Acres
- Features: Acreage, Corner Lot, Few Trees, Subdivision
Details
- Parcel number: 18062400000020440
- Special conditions: N/A
- Other equipment: Intercom
Construction
Type & style
- Home type: SingleFamily
- Property subtype: Single Family Residence
Materials
- Brick, Shingle Siding, HardiPlank Type, Stone
- Foundation: Slab
Condition
- Year built: 2018
Utilities & green energy
- Sewer: Septic Tank
- Water: Public
- Utilities for property: Underground Utilities
Green energy
- Energy efficient items: Lighting, Thermostat, Ridge Vent
Community & HOA
Community
- Features: Golf Access, Sidewalks, Street Lights, Golf, Curbs
- Security: Security System
- Subdivision: Wynfield
Location
- Region: Prattville
Financial & listing details
- Price per square foot: $191/sqft
- Tax assessed value: $909,900
- Annual tax amount: $2,781
- Price range: $995K - $995K
- Date on market: 8/17/2024
- Road surface type: Paved
Estimated market value
Not available
Estimated sales range
Not available
Not available
Price history
| Date | Event | Price |
|---|---|---|
| 10/10/2024 | Pending sale | $995,000$191/sqft |
Source:  RE/Max of Alabama #558911 Report a problem RE/Max of Alabama #558911 Report a problem | ||
| 10/10/2024 | Contingent | $995,000$191/sqft |
Source:  MAAR #558911 Report a problem MAAR #558911 Report a problem | ||
| 6/17/2024 | Listed for sale | $995,000$191/sqft |
Source:  Enchanted Circle #558911 Report a problem Enchanted Circle #558911 Report a problem | ||
Public tax history
| Year | Property taxes | Tax assessment |
|---|---|---|
| 2025 | $2,781 +12.7% | $91,020 +12.5% |
| 2024 | $2,468 +6.1% | $80,920 +6% |
| 2023 | $2,326 +3.7% | $76,360 +3.7% |
| 2022 | $2,242 +13.8% | $73,660 +13.5% |
| 2021 | $1,970 +0.4% | $64,880 +0.4% |
| 2020 | $1,963 | $64,640 -1.8% |
| 2019 | $1,963 -1.8% | $65,800 +430.6% |
| 2018 | $1,999 +455.8% | $12,400 +6.9% |
| 2017 | $360 +5.3% | $11,600 |
| 2015 | $342 | -- |
| 2014 | $342 -5% | $11,600 +8.4% |
| 2013 | $360 +5.5% | $10,700 -2.7% |
| 2012 | $341 +10% | $11,000 +10% |
| 2011 | $310 | $10,000 |
| 2010 | $310 -27.5% | $10,000 -27.5% |
| 2009 | $428 | $13,800 |
| 2008 | $428 | $13,800 |
Find assessor info on the county website
Monthly payment
Est. payment
Payment breakdown
Explore the cost of this home by adjusting the details. Changes won't be saved.Climate risks
Neighborhood: 36067
Nearby schools
GreatSchools rating
- 10/10Prattville Kindergarten SchoolGrades: PK-KDistance: 3.3 mi
- 9/10Prattville Jr High SchoolGrades: 7-8Distance: 4.1 mi
- 6/10Prattville High SchoolGrades: 9-12Distance: 4.9 mi
Schools provided by the listing agent
- Elementary: Prattville
- Middle: Prattville
- High: Prattville
Source: GALMLS. This data may not be complete. We recommend contacting the local school district to confirm school assignments for this home.
- $491,5005 bd3 ba2.9k sqft2704 Wynfrey Dr, Prattville, AL 36067Off Market

- $512,9003 bd3 ba3.6k sqft2706 Wynfrey Dr, Prattville, AL 36067Off Market
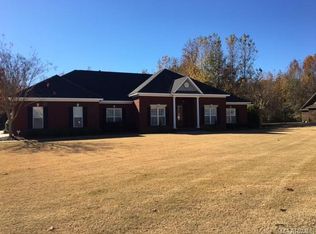
- $839,800-- bd3 ba4.9k sqft2701 Wynfrey Dr, Prattville, AL 36067Off Market
- $517,200-- bd2 ba3.4k sqft2530 Wyngate Dr, Prattville, AL 36067Off Market
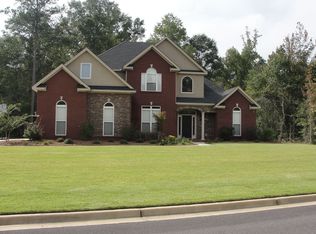
- $576,200-- bd3 ba3.7k sqft2703 Wynfrey Dr, Prattville, AL 36067Off Market
- $50,0000.64 Acres2528 Wyngate Dr, Prattville, AL 36067Sold
- $482,8005 bd3 ba3.1k sqft2705 Wynfrey Dr, Prattville, AL 36067Off Market
- $639,5004 bd5 ba3.7k sqft2526 Wyngate Dr, Prattville, AL 36067Off Market
A local agent can set up tours, give advice and negotiate with sellers.
Similar homes
- $989,0005 bd5 ba5.9k sqft112 Chimney Rdg, Prattville, AL 36067For Sale
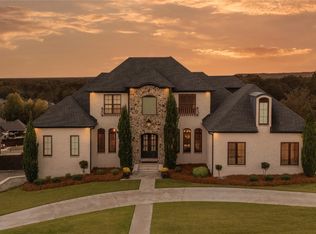 MLS ID #580966, Johnna Bevilacqua, KW Montgomery. MAAR
 - $895,0004 bd4 ba3.9k sqft1493 County Road 81, Prattville, AL 36067For Sale
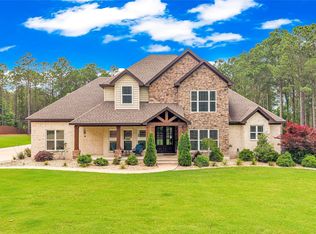 MLS ID #588048, Shannon L. Bull, Real Broker, LLC.. MAAR
 - $525,0004 bd4 ba3.2k sqft505 Weatherby Trl, Prattville, AL 36067For Sale
 MLS ID #589190, Missy Mathis, Reid & Davis Realtors, LLC.. MAAR
 - $499,9004 bd3 ba3.4k sqft1269 County Road 85, Prattville, AL 36067For Sale
 MLS ID #588351, Colbey Thornton, Buck Realty, LLC. MAAR
 - $525,0004 bd4 ba4.4k sqft801 Wynwood Dr, Prattville, AL 36067For SaleMLS ID #585187, Paul Duncan, RE/MAX Properties LLC. MAAR
- $699,9005 bd4 ba3.9k sqft225 1st St, Prattville, AL 36067For SaleMLS ID #585777, John Grant Wadsworth, Realty Central. MAAR
- $515,0005 bd3 ba3.1k sqft221 Doe Dr, Prattville, AL 36067For SaleMLS ID #586481, Victor C. Crum, Sr, CHOSEN Realty, LLC.. MAAR
- $565,0005 bd3 ba4k sqft1496 County Road 81, Prattville, AL 36067For SaleMLS ID #588126, David Hall, Porch Light Real Estate, LLC.. MAAR
- $549,9006 bd4 ba4.5k sqft203 Evergreen St, Prattville, AL 36067For SaleMLS ID #577847, CJ Hodges, Paramount Properties, LLC.. MAAR
- $699,0004 bd4 ba3.2k sqft954 Fireside Dr, Prattville, AL 36067For SaleMLS ID #586582, Britt Dowling, Real Broker, LLC.. MAAR
- $750,0005 bd4 ba2.8k sqft1649 County Road 85 Rd, Prattville, AL 36067For SaleMLS ID #578650, Diana Miles, RE/MAX Properties LLC. MAAR
- $629,9006 bd4 ba4.2k sqft1835 Riverton Dr, Prattville, AL 36066For SaleMLS ID #588869, Angela R. McGonagle, Exit Realty Preferred. MAAR
- $629,5004 bd3 ba2.9k sqft349 Golson Rd, Prattville, AL 36067For SaleMLS ID #586776, Susanne Zimbelman, Exit Realty Preferred. MAAR
- $769,0005 bd6 ba5.1k sqft3317 Bankhead Ave, Montgomery, AL 36106For SaleMLS ID #588973, Beth Poundstone, ARC Realty. MAAR
- $499,9004 bd5 ba4.6k sqft200 High Pointe Rdg, Prattville, AL 36066For SaleMLS ID #588740, Keithan J. Jones, Genstone Realty. MAAR
- $614,9005 bd4 ba4.2k sqft1315 Tullahoma Dr, Prattville, AL 36066For SaleMLS ID #587307, Michele Hobbs, Real Broker, LLC.. MAAR
- $650,0003 bd4 ba2.6k sqft722 Lakeshore Dr, Autaugaville, AL 36003For SaleMLS ID #588269, Candace M. Lightsey, Camelot Properties LLC.. MAAR
- $679,0004 bd4 ba3.1k sqft2581 River Ridge Pkwy, Montgomery, AL 36108For SaleMLS ID #585021, Kassandra R. Rountree, ARC Realty. MAAR
- $519,9985 bd4 ba3.8k sqft938 Silver Creek Cir, Prattville, AL 36066For SaleMLS ID #580358, Kayla Wyatt, eXp Realty, LLC.. MAAR
- $799,9004 bd3 ba4.8k sqft511 Mehearg Rd, Wetumpka, AL 36092For SaleMLS ID #577098, Kendra Hayes, RealtySouth Chilton REA. MAAR
