Nestled on nearly half an acre in prestigious Tarrytown, this exceptional estate pairs timeless elegance with effortless modern living. French and Mediterranean contemporary architecture meets impeccable craftsmanship, with French canvas stucco, copper chimney caps, wrought-iron gates and balconies, and a clay tile roof. A marble-floored foyer opens to the home’s captivating centerpiece—a sunlit courtyard with cascading fountain, mature olive trees, and charming bistro setting. Gracious interiors feature soaring coffered ceilings, French oak floors, arched windows, and four fireplaces. The formal dining room opens through French doors to the lawn and patio, while a richly appointed study and serene guest suite offer privacy. The chef’s kitchen is beautifully appointed with a Wolf range, dual Sub-Zero refrigerators, two dishwashers, marble counters, oversized island, butler’s pantry, walk-in pantry, and breakfast nook, flowing seamlessly into the inviting family room. The luxurious primary suite features a fireplace, French doors, and a spa-like marble bath with heated floors, soaking tub, glass-enclosed shower, dual vanities, outdoor shower, and two extraordinary dressing rooms, including one with an eight-foot marble island. Upstairs, three spacious ensuite bedrooms feature Juliet balconies, built-in window seats, and walk-in closets, complemented by a bright playroom. A gated motor court leads to a three-car garage with EV charging, workshop, and finished attic ideal for a gym or studio, plus five private parking spaces. Lush grounds surround a resort-style pool, outdoor kitchen with Lynx grill and Big Green Egg, fireplace lounge, and dining terrace. A rare combination of architectural beauty, sophisticated amenities, and resort-style outdoor living in one of Austin’s most coveted neighborhoods.
Active
$7,995,000
2703 Greenlee Dr, Austin, TX 78703
5beds
6,324sqft
Single Family Residence
Built in 2016
0.45 Acres Lot
$-- Zestimate®
$1,264/sqft
$-- HOA
What's special
Mature olive treesJuliet balconiesFrench canvas stuccoDining terraceMarble-floored foyerTwo dishwashersInviting family room
- 67 days
- 2,282
- 193
Zillow last checked:
Listing updated:
Listed by:
Annahita Anami Hardeman (512) 797-5122,
3 Flowers Realty, LLC (512) 797-5122
Source: Unlock MLS,MLS#: 5768209
Facts & features
Interior
Bedrooms & bathrooms
- Bedrooms: 5
- Bathrooms: 7
- Full bathrooms: 5
- 1/2 bathrooms: 2
- Main level bedrooms: 2
Heating
- Central, Zoned
Cooling
- Central Air, Zoned
Appliances
- Included: Dishwasher, Disposal, Dryer, Freezer, Gas Cooktop, Gas Range, Free-Standing Gas Oven, Double Oven, Free-Standing Gas Range, RNGHD, Free-Standing Refrigerator, Stainless Steel Appliance(s), Trash Compactor, Vented Exhaust Fan, Warming Drawer, Washer
Features
- Bookcases, Breakfast Bar, Built-in Features, Ceiling Fan(s), Coffered Ceiling(s), High Ceilings, Crown Molding, Double Vanity, Eat-in Kitchen, Entrance Foyer, French Doors, High Speed Internet, Kitchen Island, Multiple Living Areas, No Interior Steps, Pantry, Primary Bedroom on Main, Recessed Lighting, Smart Thermostat, Soaking Tub, Stackable W/D Connections, Storage, Study/Home Office, Walk-In Closet(s)
- Flooring: Marble, No Carpet, Tile, Wood
- Windows: Drapes, Double Pane Windows, Insulated Windows, Window Treatments
- Number of fireplaces: 4
- Fireplace features: Bedroom, Den, Living Room, Outside
Interior area
- Total interior livable area: 6,324 sqft
Property
Parking
- Total spaces: 3
- Parking features: Electric Gate, Enclosed, Garage, Paved, Private
- Garage spaces: 3
Accessibility
- Accessibility features: None
Features
- Levels: Two
- Stories: 2
- Patio & porch: Covered, Patio
- Exterior features: Balcony, Barbecue, Electric Car Plug-in, Outdoor Grill
- Has private pool: Yes
- Pool features: Gunite, In Ground, Outdoor Pool
- Fencing: Back Yard
- View description: None
- Waterfront features: None
Lot
- Size: 0.45 Acres
- Features: Front Yard, Landscaped, Level, Sprinklers In Front, Sprinkler - In-ground, Trees-Medium (20 Ft - 40 Ft)
Details
- Additional structures: None
- Parcel number: 01180412050000
- Special conditions: Standard
Construction
Type & style
- Home type: SingleFamily
- Property subtype: Single Family Residence
Materials
- Foundation: Slab
- Roof: See Remarks
Condition
- Resale
- New construction: No
- Year built: 2016
Utilities & green energy
- Sewer: Public Sewer
- Water: Public
- Utilities for property: Electricity Connected, Underground Utilities, Water Available
Community & HOA
Community
- Features: None
- Subdivision: Thomas Place
HOA
- Has HOA: No
Location
- Region: Austin
Financial & listing details
- Price per square foot: $1,264/sqft
- Tax assessed value: $6,679,231
- Annual tax amount: $81,786
- Date on market: 8/19/2026
- Listing terms: Cash,Conventional
- Electric utility on property: Yes
Estimated market value
Not available
Estimated sales range
Not available
Not available
Price history
| Date | Event | Price |
|---|---|---|
| 8/19/2026 | Listed for sale | $7,995,000$1,264/sqft |
Source:  Unlock MLS #5768209 Report a problem Unlock MLS #5768209 Report a problem | ||
Public tax history
| Year | Property taxes | Tax assessment |
|---|---|---|
| 2025 | $65,623 +12.5% | $3,633,138 +10% |
| 2024 | $58,329 +2.7% | $3,302,853 -6.2% |
| 2023 | $56,816 -2.6% | $3,521,000 +7.8% |
| 2022 | $58,342 | $3,267,000 +3.1% |
| 2021 | -- | $3,168,000 +10% |
| 2020 | $59,494 -0.1% | $2,880,000 -3.5% |
| 2019 | $59,567 +158.6% | $2,985,600 -11.4% |
| 2018 | $23,031 | $3,370,210 +224% |
| 2017 | $23,031 +43.4% | $1,040,254 +38.7% |
| 2016 | $16,064 | $750,001 +11.1% |
| 2015 | $16,064 | $675,000 |
| 2014 | $16,064 | $675,000 +7.1% |
| 2013 | -- | $630,000 -14.7% |
| 2012 | -- | $739,000 +0.9% |
| 2011 | -- | $732,094 -2.4% |
| 2010 | -- | $750,455 -7.6% |
| 2009 | -- | $812,600 +10% |
| 2008 | -- | $738,727 +10% |
| 2007 | -- | $671,570 +10% |
| 2006 | -- | $610,518 +10% |
| 2005 | -- | $555,016 +20.5% |
| 2002 | $4,518 | $460,704 |
Find assessor info on the county website
Monthly payment
Est. payment
Payment breakdown
Explore the cost of this home by adjusting the details. Changes won't be saved.Climate risks
Neighborhood: Tarrytown
Nearby schools
Schools provided by the listing agent
- Elementary: Casis
- Middle: O Henry
- High: Austin
- District: Austin ISD
Source: Unlock MLS. This data may not be complete. We recommend contacting the local school district to confirm school assignments for this home.
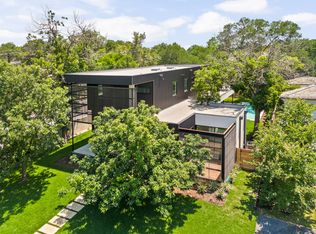
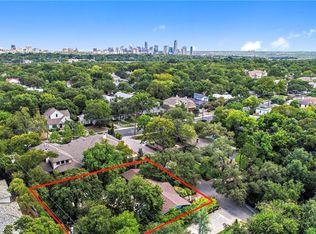
Similar homes
- $7,495,0005 bd6 ba6.1k sqft2308 Bridle Path, Austin, TX 78703Active

 MLS ID #3342087, Natalie Kopp, Gottesman Residential R.E.. Unlock MLS
 - $9,500,0006 bd10 ba6.7k sqft2306 Bonita St, Austin, TX 78703Active
 MLS ID #1899921, Kumara Wilcoxon, Kuper Sotheby's Int'l Realty. Unlock MLS
 - $6,995,0005 bd7 ba5.3k sqft2308 Hartford Rd, Austin, TX 78703Active
 MLS ID #2905010, Trey Phillips, Moreland Properties. Unlock MLS
 - $8,500,0005 bd7 ba6k sqft3111 Above Stratford Pl, Austin, TX 78746Active
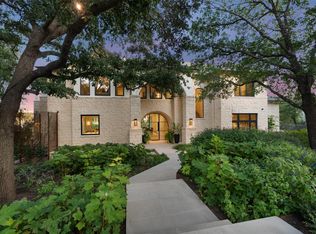 MLS ID #5116368, Gary Dolch, Compass RE Texas, LLC. Unlock MLS
 - $4,250,0005 bd5 ba6k sqft3101 Bowman Ave, Austin, TX 78703ActiveMLS ID #1423938, Amy Deane, Moreland Properties. Unlock MLS
- $5,950,0006 bd7 ba6.5k sqft2604 Wooldridge Dr, Austin, TX 78703ActiveMLS ID #2326299, Megan Cavazos, Gottesman Residential R.E.. Unlock MLS
- $6,445,0005 bd5 ba4.6k sqft1012 Gaston Ave, Austin, TX 78703ActiveMLS ID #5892460, Bridget Ramey, Kuper Sotheby's Int'l Realty. Unlock MLS
- $9,200,0004 bd6 ba5.7k sqft2905 Westlake Cv, Austin, TX 78746ActiveMLS ID #7317883, Beth Carter, Compass RE Texas, LLC. Unlock MLS
- $7,495,0005 bd6 ba6k sqft101 Stratford Reserve Pl, Austin, TX 78746ActiveMLS ID #2029991, Kumara Wilcoxon, Kuper Sotheby's Int'l Realty. Unlock MLS
- $8,474,0004 bd5 ba5.8k sqft68 Sundown Pkwy, Austin, TX 78746ActiveMLS ID #7609389, Eric Moreland, Moreland Properties. Unlock MLS
- $6,999,0005 bd7 ba7.6k sqft4416 Amarra Dr, Austin, TX 78735ActiveMLS ID #4274557, Eric Moreland, Moreland Properties. Unlock MLS
- $5,400,0005 bd5 ba5.6k sqft3604 Westlake Dr, Austin, TX 78746ActiveMLS ID #5918134, Eric Moreland, Moreland Properties. Unlock MLS
- $7,300,0004 bd4 ba4.8k sqft1354 The High Rd, Austin, TX 78746ActiveMLS ID #7494683, Adelina Rotar, Keller Williams Realty. Unlock MLS
- $6,250,0005 bd6 ba7.2k sqft4400 Island Ave, Austin, TX 78731ActiveMLS ID #9276221, Eric Moreland, Moreland Properties. Unlock MLS
- $4,500,0005 bd3 ba4.2k sqft806 Blanco St, Austin, TX 78703ActiveMLS ID #5712437, Elizabeth Adams, Urbanspace. Unlock MLS
- $6,970,0006 bd6 ba8.4k sqft1421 Circle Ridge Dr, West Lake Hills, TX 78746ActiveMLS ID #6953110, Elisabeth Hay, Compass RE Texas, LLC. Unlock MLS
- $4,500,0006 bd9 ba9.4k sqft3575 Lost Creek Blvd, Austin, TX 78735ActiveMLS ID #4300619, Shenoah Grove, Hippie Hollow Realty. Unlock MLS
- $9,925,0005 bd6 ba5.8k sqft3501 Mount Bonnell Rd, Austin, TX 78731ActiveMLS ID #6646394, Robin Banister, Compass RE Texas, LLC. Unlock MLS
- $7,900,0003 bd4 ba4k sqft2503 Westlake Dr #201, Austin, TX 78746ActiveMLS ID #4160678, Stephanie Nick, Moreland Properties. Unlock MLS
