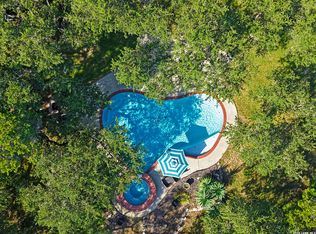
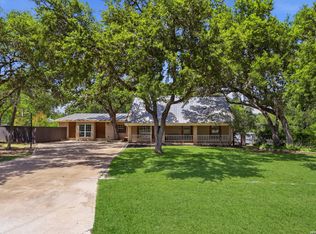
Experience the perfect blend of peaceful country living and everyday convenience with this custom one-story home nestled on 5 beautiful, fully usable acres in the highly sought-after Comal ISD. Offering 3,287 square feet, this property features 3 spacious bedrooms, 2.5 bathrooms, a 2-car garage, and the privacy you've been searching for. Designed for comfortable living and entertaining, the home welcomes you with a huge front porch, soaring cathedral ceilings in the family room, abundant natural light, and a stunning floor-to-ceiling stone fireplace. The spacious formal dining room is ideal for hosting family gatherings and holiday celebrations. The oversized kitchen offers an abundance of custom cabinetry extending to the ceiling, a large center island, built-in stainless steel appliances, a walk-in pantry, and exceptional workspace-combining timeless craftsmanship with outstanding functionality. The private primary suite features a spacious bathroom with a garden tub, double vanity, and three closets, including two walk-in closets, providing exceptional storage. Step outside to your own backyard retreat where a sparkling in-ground pool overlooks magnificent mature oak trees and five acres of fenced, gated property. A circular driveway enhances the home's impressive curb appeal while providing ample parking for guests. With no HOA, you'll enjoy the freedom, privacy, and wide-open space that's becoming increasingly difficult to find. Conveniently located with easy access to San Antonio while offering the tranquility of country living, this exceptional property is perfect for those seeking privacy, room to roam, and a place to create lasting memories.
Pending
$699,900
27036 CYNTHIA DR, San Antonio, TX 78266
3beds
3,287sqft
Single Family Residence
Built in 1984
5 Acres Lot
$676,900 Zestimate®
$213/sqft
$-- HOA
What's special
Sparkling in-ground poolAbundant natural lightBuilt-in stainless steel appliancesExceptional workspaceSpacious formal dining roomCustom one-story homeHuge front porch
- 52 days |
- 799 |
- 39 |
Likely to sell faster than
Zillow last checked:
Listing updated:
Listed by:
Lana Marinin TREC #629504 (210) 900-0600,
Texas Prestige Realty
Source: LERA MLS,MLS#: 1996444
Facts & features
Interior
Bedrooms & bathrooms
- Bedrooms: 3
- Bathrooms: 3
- Full bathrooms: 2
- 1/2 bathrooms: 1
Primary bedroom
- Features: Walk-In Closet(s), Ceiling Fan(s), Full Bath
- Area: 342
- Dimensions: 19 x 18
Bedroom 2
- Area: 182
- Dimensions: 14 x 13
Bedroom 3
- Area: 154
- Dimensions: 14 x 11
Primary bathroom
- Features: Tub/Shower Combo, Double Vanity
- Area: 252
- Dimensions: 18 x 14
Dining room
- Area: 210
- Dimensions: 15 x 14
Family room
- Area: 460
- Dimensions: 23 x 20
Kitchen
- Area: 234
- Dimensions: 18 x 13
Heating
- Central, Heat Pump, Electric
Cooling
- Central Air
Appliances
- Included: Cooktop, Built-In Oven, Microwave, Disposal, Dishwasher
- Laundry: Washer Hookup, Dryer Connection
Features
- Two Living Area, Master Downstairs, Ceiling Fan(s), Chandelier
- Flooring: Carpet, Ceramic Tile
- Windows: Window Coverings
- Has basement: No
- Number of fireplaces: 1
- Fireplace features: One, Family Room
Interior area
- Total interior livable area: 3,287 sqft
Property
Parking
- Total spaces: 2
- Parking features: Two Car Garage
- Garage spaces: 2
Features
- Levels: One
- Stories: 1
- Has private pool: Yes
- Pool features: None
Lot
- Size: 5 Acres
Details
- Parcel number: 560910000300
Construction
Type & style
- Home type: SingleFamily
- Property subtype: Single Family Residence
Materials
- 4 Sides Masonry
- Foundation: Slab
- Roof: Composition
Condition
- Pre-Owned
- New construction: No
- Year built: 1984
Utilities & green energy
- Sewer: Sewer System
- Water: Private Well
Community & HOA
Community
- Features: None
- Subdivision: Wuest Estates
Location
- Region: San Antonio
Financial & listing details
- Price per square foot: $213/sqft
- Tax assessed value: $755,430
- Annual tax amount: $11,097
- Price range: $699.9K - $699.9K
- Date on market: 7/1/2026
- Cumulative days on market: 52 days
- Listing terms: Conventional,FHA,VA Loan,TX Vet,Cash,Investors OK
Estimated market value
$676,900
$643,000 - $711,000
$3,934/mo
Price history
| Date | Event | Price |
|---|---|---|
| 8/14/2026 | Pending sale | $699,900$213/sqft |
Source:  LERA MLS #1996444 Report a problem LERA MLS #1996444 Report a problem | ||
| 8/3/2026 | Contingent | $699,900$213/sqft |
Source: LERA MLS #1996444 Report a problem | ||
| 7/1/2026 | Listed for sale | $699,900$213/sqft |
Source: LERA MLS #1996444 Report a problem | ||
Public tax history
| Year | Property taxes | Tax assessment |
|---|---|---|
| 2025 | $1,240 -2.5% | $687,606 +10% |
| 2024 | $1,272 +6.2% | $625,096 +10% |
| 2023 | $1,198 -61.9% | $568,269 +10% |
| 2022 | $3,143 -0.3% | $516,608 +10% |
| 2021 | $3,154 +2.2% | $469,644 +10% |
| 2020 | $3,087 +1.3% | $426,949 +10% |
| 2019 | $3,049 +2.9% | $388,135 +10% |
| 2018 | $2,963 | $352,850 -3% |
| 2017 | -- | $363,790 +2.9% |
| 2016 | $2,962 -3.9% | $353,520 +2.9% |
| 2015 | $3,081 | $343,710 +4.4% |
| 2014 | $3,081 | $329,110 +7.7% |
| 2013 | -- | $305,620 +0.5% |
| 2012 | -- | $304,150 -0.2% |
| 2011 | -- | $304,750 -3.9% |
| 2010 | -- | $317,160 -1.5% |
| 2009 | -- | $321,860 |
| 2008 | -- | -- |
| 2007 | -- | -- |
| 2006 | -- | -- |
| 2005 | -- | -- |
| 2004 | -- | -- |
| 2003 | -- | -- |
| 2002 | -- | -- |
| 2001 | -- | -- |
| 2000 | -- | $213,910 |
Find assessor info on the county website
Monthly payment
Est. payment
Payment breakdown
Explore the cost of this home by adjusting the details. Changes won't be saved.Climate risks
Neighborhood: 78266
Nearby schools
GreatSchools rating
- 9/10Garden Ridge Elementary SchoolGrades: PK-5Distance: 4.2 mi
- 7/10Danville MiddleGrades: 6-8Distance: 6.5 mi
- 6/10Davenport High SchoolGrades: 9-12Distance: 3.2 mi
Schools provided by the listing agent
- Elementary: Garden Ridge
- Middle: Danville Middle School
- High: Davenport
- District: Comal
Source: LERA MLS. This data may not be complete. We recommend contacting the local school district to confirm school assignments for this home.
- $658,8004 bd3 ba2k sqft26960 Cynthia Dr, San Antonio, TX 78266Off Market
- $731,400-- bd2 ba2.6k sqft27056 Cynthia Dr, San Antonio, TX 78266Off Market
- $4,246,720-- bd1 ba1.1k sqft27195 Fm 3009, San Antonio, TX 78266Off Market
- $--4 bd3 ba3k sqft26940 Cynthia Dr, San Antonio, TX 78266Sold
- $544,800-- bd2 ba2.6k sqft8910 Cowsert Ln, San Antonio, TX 78266Off Market
- $693,1004 bd3 ba2.6k sqft8930 Cowsert Ln, San Antonio, TX 78266Off Market
- $615,0003 bd2 ba2k sqft26870 Cynthia Dr, San Antonio, TX 78266Off Market
- $966,100-- bd3 ba1.5k sqft27043 Cynthia Dr, Garden Ridge, TX 78266Off Market
A local agent can set up tours, give advice and negotiate with sellers.
Similar homes
- $645,0003 bd3 ba2.3k sqft30641 Beck, Bulverde, TX 78163For Sale
 MLS ID #1950494, Kelsey Brown TREC #788484, Texas Edge Realty. LERA MLS
 - $825,0004 bd4 ba2.9k sqft25867 LEWIS RANCH RD, New Braunfels, TX 78132For Sale
 MLS ID #1961320, Shila Egalite TREC #677835, Engel & Volkers San Antonio. LERA MLS
 - $679,0003 bd3 ba2.4k sqft4791 Spreading Oak, Bulverde, TX 78163For Sale
 MLS ID #2002881, William Cole TREC #644864, Keller Williams Heritage. LERA MLS
 - $685,0003 bd2 ba2.4k sqft13018 Summer Meadows, Spring Branch, TX 78070For Sale
 MLS ID #1967202, Charla Sealy TREC #588872, The Woodall Group of Texas. LERA MLS
 - $799,0004 bd4 ba3k sqft26702 Sagitarius, San Antonio, TX 78260For SaleMLS ID #1963645, Kevin Best TREC #461928, San Antonio Portfolio KW RE. LERA MLS
- $480,0003 bd3 ba3k sqft9611 AZALEA CIR, Garden Ridge, TX 78266For SaleMLS ID #1998702, Pete Montalvo TREC #610313, Keller Williams Legacy. LERA MLS
- $485,0004 bd2 ba2k sqft9428 Bluebell, San Antonio, TX 78266For SaleMLS ID #2007180, Janet Wright TREC #609483, BHHS Don Johnson Realtors - SA. LERA MLS
- $625,0003 bd3 ba2.6k sqft283 Shady Grove Dr, Bulverde, TX 78163For SaleMLS ID #1964327, Kalianne Measures TREC #818068, Magnolia Realty. LERA MLS
- $670,0004 bd3 ba2.3k sqft1932 Canyon Lake Dr, Canyon Lake, TX 78133For SaleMLS ID #2004537, Amy McKeithen TREC #680165, Orchard Brokerage. LERA MLS
- $849,9004 bd4 ba3.3k sqft1059 Flagstone, San Antonio, TX 78260For SaleMLS ID #1969837, Derrell Skillman TREC #639690, Redfin Corporation. LERA MLS
- $597,0003 bd3 ba3.1k sqft25811 GREEN RIVER DR, San Antonio, TX 78260For SaleMLS ID #1970759, Linda Zimmerhanzel TREC #629948, Zest Realty. LERA MLS
- $475,0004 bd3 ba2.7k sqft3761 Ridgeway, San Antonio, TX 78259For SaleMLS ID #2005057, Carolyn Newman TREC #475281, Premier Realty Group Platinum. LERA MLS
- $712,0004 bd3 ba2.6k sqft19216 TIERRA CV, San Antonio, TX 78258For SaleMLS ID #1993187, Brayson Verzella TREC #538286, Real Broker, LLC. LERA MLS
- $529,9993 bd2 ba2.4k sqft1822 Paisley St, San Antonio, TX 78231For SaleMLS ID #2010697, Jessica Rangel TREC #651668, Keller Williams Heritage. LERA MLS
- $743,0004 bd5 ba3.9k sqft120 Lincoln, Schertz, TX 78154For SaleMLS ID #1999813, Janet Wright TREC #609483, BHHS Don Johnson Realtors - SA. LERA MLS
- $659,0004 bd3 ba2.6k sqft557 Apex Avenue, New Braunfels, TX 78132For SaleMLS ID #1967049, Sharla Jones TREC #553880, Kuper Sotheby's Int'l Realty. LERA MLS
- $525,0003 bd3 ba2.3k sqft21440 FM 306, Canyon Lake, TX 78133For SaleMLS ID #1999157, Deidra Tuten TREC #778609, LPT Realty, LLC. LERA MLS
- $550,0004 bd3 ba2.8k sqft1256 HIGHLAND TERRACE DR, Canyon Lake, TX 78133For SaleMLS ID #1995305, Edwin Snead TREC #683452, ERA Brokers Consolidated. LERA MLS
- $647,0006 bd5 ba3.8k sqft3915 Hunters Crest St, San Antonio, TX 78230For SaleMLS ID #1999911, Scott Malouff TREC #658231, Keller Williams Heritage. LERA MLS
- $850,0004 bd4 ba3.8k sqft26422 Enchanted Wind, San Antonio, TX 78260For SaleMLS ID #1958098, John Renteria TREC #706483, Option One Real Estate. LERA MLS
