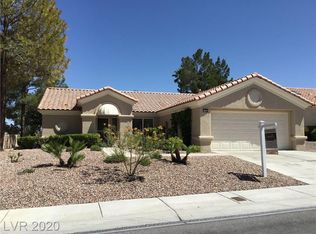
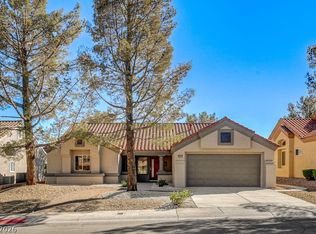
Welcome to Sun City Summerlin! This beautifully maintained single-story home offers 2069 square feet of comfortable living space, featuring 2 bedrooms, 2 bathrooms, den and a 2-car garage. Fresh interior paint gives the home a clean, refreshed feel, making it move-in ready for its next owner. The kitchen features white cabinets and white appliances, Corian counter tops with large breakfast bars. All tile floors with carpet only in the primary bedroom. Located on the golf course with view fencing in the desirable location Sun City Summerlin 55+ community, residents enjoy access to an abundance of amenities, recreational activities, and an active lifestyle. Don't miss this opportunity to enjoy comfortable single-story living in one of Las Vegas' most sought-after active adult communities!
Active
$575,000
2704 Crown Ridge Dr, Las Vegas, NV 89134
2beds
2,068sqft
Single Family Residence
Built in 1992
6,969 Square Feet Lot
$557,200 Zestimate®
$278/sqft
$230/mo HOA
What's special
- 12 days
- 487
- 17
Likely to sell faster than
Zillow last checked:
Listing updated:
Listed by:
Rochelle Vannoy BS.0000621 (702)203-0997,
BHHS Nevada Properties
Source: LVR,MLS#: 2831588 Originating MLS: Greater Las Vegas Association of Realtors Inc
Facts & features
Interior
Bedrooms & bathrooms
- Bedrooms: 2
- Bathrooms: 2
- Full bathrooms: 2
Primary bedroom
- Description: Bedroom With Bath Downstairs,Ceiling Fan,Ceiling Light,Downstairs,Walk-In Closet(s)
- Dimensions: 15x13
Bedroom 2
- Description: Ceiling Fan,Ceiling Light,Closet,Downstairs
- Dimensions: 13x12
Primary bathroom
- Description: Double Sink,Make Up Table,Separate Shower,Separate Tub
Den
- Description: Downstairs
- Dimensions: 10x22
Dining room
- Description: Kitchen/Dining Room Combo
- Dimensions: 15x13
Kitchen
- Description: Breakfast Bar/Counter,Corian Countertops,Lighting Track,Tile Flooring
Living room
- Description: Built-in Bookcases,Rear
- Dimensions: 18x25
Heating
- Central, Gas
Cooling
- Central Air, Electric
Appliances
- Included: Dryer, Dishwasher, Disposal, Gas Range, Microwave, Refrigerator, Washer
- Laundry: Cabinets, Electric Dryer Hookup, Gas Dryer Hookup, Main Level, Laundry Room, Sink
Features
- Bathroom on Main Level, Bedroom on Main Level, Ceiling Fan(s), Full Bath on Main Level, Primary Downstairs, Programmable Thermostat
- Flooring: Carpet, Tile
- Has fireplace: No
Interior area
- Total structure area: 1,779
- Total interior livable area: 2,068 sqft
Video & virtual tour
Property
Parking
- Total spaces: 2
- Parking features: Attached, Garage, Garage Door Opener, Inside Entrance, Private
- Attached garage spaces: 2
Features
- Stories: 1
- Patio & porch: Covered, Patio, Porch
- Exterior features: Porch, Patio, Private Yard
- Pool features: Community
- Fencing: Back Yard,Wrought Iron
- Has view: Yes
- View description: Golf Course, Mountain(s)
Lot
- Size: 6,969 Square Feet
- Features: Desert Landscaping, Landscaped, Rocks, < 1/4 Acre
Details
- Parcel number: 13817312029
- Zoning description: Single Family
- Horse amenities: None
Construction
Type & style
- Home type: SingleFamily
- Architectural style: One Story
- Property subtype: Single Family Residence
Materials
- Frame, Stucco
- Roof: Tile
Condition
- Resale
- Year built: 1992
Utilities & green energy
- Electric: Photovoltaics None
- Sewer: Public Sewer
- Water: Public
- Utilities for property: Cable Available, Underground Utilities
Green energy
- Energy efficient items: Solar Screens
Community & HOA
Community
- Features: Pool
- Security: Security System
- Senior community: Yes
- Subdivision: Sun City Las Vegas
HOA
- Has HOA: Yes
- Amenities included: Clubhouse, Fitness Center, Golf Course, Pool, Spa/Hot Tub, Tennis Court(s)
- Services included: Association Management, Recreation Facilities
- HOA fee: $230 monthly
- HOA name: Sun City Summerlin
- HOA phone: 702-966-1401
Location
- Region: Las Vegas
Financial & listing details
- Price per square foot: $278/sqft
- Tax assessed value: $358,402
- Annual tax amount: $3,469
- Date on market: 11/6/2026
- Listing agreement: Exclusive Right To Sell
- Listing terms: Cash,Conventional,FHA,VA Loan
Estimated market value
$557,200
$529,000 - $585,000
$3,883/mo
Price history
| Date | Event | Price |
|---|---|---|
| 11/12/2026 | Listed for sale | $575,000$278/sqft |
Source:  LVR #2831588 Report a problem | ||
Public tax history
| Year | Property taxes | Tax assessment |
|---|---|---|
| 2026 | $3,472 +3% | $125,441 +1% |
| 2025 | $3,370 +3% | $124,260 +3% |
| 2024 | $3,272 +6.4% | $120,632 +15.8% |
| 2023 | $3,076 -0.3% | $104,152 +4.2% |
| 2022 | $3,085 +3% | $99,943 +0.2% |
| 2021 | $2,994 +3% | $99,707 +5.4% |
| 2020 | $2,907 +3% | $94,575 +6.2% |
| 2019 | $2,822 +5.7% | $89,066 |
| 2018 | $2,671 | $89,066 +2.3% |
| 2017 | $2,671 | $87,045 +5.9% |
| 2016 | $2,671 +0.2% | $82,210 +4.2% |
| 2015 | $2,665 +3% | $78,897 +4.2% |
| 2014 | $2,587 | $75,708 |
| 2013 | -- | $75,708 -0.8% |
| 2012 | -- | $76,346 -3.6% |
| 2011 | -- | $79,164 -5.4% |
| 2010 | -- | $83,642 -18.1% |
| 2009 | -- | $102,172 |
| 2008 | -- | $102,172 -25.7% |
| 2007 | -- | $137,565 -2.4% |
| 2006 | -- | $140,990 +18.4% |
| 2005 | -- | $119,105 +28.3% |
| 2004 | -- | $92,820 +9.4% |
| 2003 | -- | $84,837 +9.9% |
| 2002 | -- | $77,200 +2.3% |
| 2001 | -- | $75,490 |
Find assessor info on the county website
Monthly payment
Est. payment
Payment breakdown
Explore the cost of this home by adjusting the details. Changes won't be saved.Climate risks
Neighborhood: Sun City Summerlin
Nearby schools
Schools provided by the listing agent
- Elementary: Lummis, William,Lummis, William
- Middle: Becker
- High: Palo Verde
Source: LVR. This data may not be complete. We recommend contacting the local school district to confirm school assignments for this home.

Similar homes
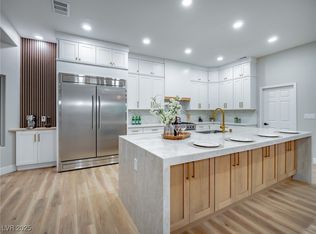
- $550,0003 bd2 ba1.8k sqft9201 Forest Manor Ct, Las Vegas, NV 89134For Sale
 MLS ID #2822597, Jonathan Minerick, Homecoin.com. LVR
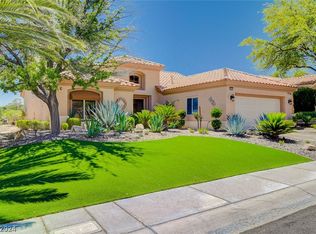
- $515,0002 bd2 ba1.6k sqft2409 Floyd Ct, Las Vegas, NV 89134For Sale
 MLS ID #2807294, Kenneth K. Kennard, Compass Realty & Management. LVR
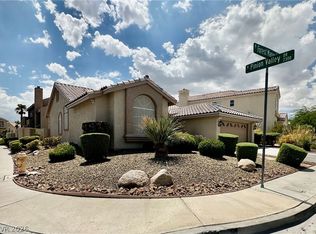
- $519,9992 bd2 ba1.3k sqft2829 Linkview Dr, Las Vegas, NV 89134For Sale
 MLS ID #2832955, Aaron S. Bostic, Simply Vegas. LVR
- $740,0002 bd2 ba1.6k sqft9437 Eagle Valley Dr, Las Vegas, NV 89134For Sale
 MLS ID #2826132, Steven F. Doss, Doss Realty Group LLC. LVR
