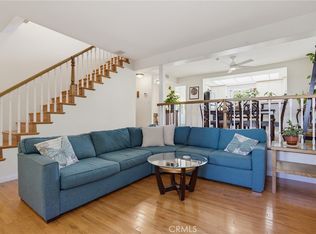
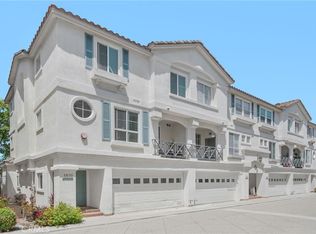
Welcome to this delightful back-unit home in North Redondo Beach, designed for easy living and effortless entertaining. This residence offers four bedrooms—all conveniently located upstairs - including a light-filled primary suite featuring a cozy fireplace, vaulted ceilings, an en-suite bathroom with dual sinks and a balcony ideally positioned to capture coastal breezes. The main level boasts an open floor plan with an inviting fireplace, dining space and a functional kitchen with granite countertops, stainless steel appliances, ample cabinetry and a charming breakfast bar. This level also includes a powder room and direct access to your 2 car garage, providing ease and security. Step outside to discover a backyard that truly sets this property apart. It’s a rare find for a townhome - a large, sun-soaked space perfect for weekend BBQs, hosting friends for al-fresco dining, or letting the kids and pets run free. This light, bright and move-in ready home offers the perfect balance of comfort, convenience and privacy. Experience the best of the South Bay lifestyle, located just a short trip away from local parks, dining, schools and the beautiful Pacific Ocean!
Pending
Listed by: Compass • Mercedes Van Pelt • Contact: 310-600-1223
$1,075,000
2704 Nelson Ave #C, Redondo Beach, CA 90278
4beds
1,745sqft
Townhouse
Built in 1980
7,502 Square Feet Lot
$1,095,900 Zestimate®
$616/sqft
$200/mo HOA
What's special
- 24 days
- 69
- 1
Zillow last checked:
Listing updated:
Listed by:
Mercedes Van Pelt DRE #01835336 310-600-1223,
Compass
Source: CRMLS,MLS#: SB26125683 Originating MLS: California Regional MLS
Originating MLS: California Regional MLSFacts & features
Interior
Bedrooms & bathrooms
- Bedrooms: 4
- Bathrooms: 3
- Full bathrooms: 2
- 1/2 bathrooms: 1
- Main level bathrooms: 1
Rooms
- Room types: Bedroom, Kitchen, Living Room, Primary Bathroom, Primary Bedroom
Primary bedroom
- Features: Primary Suite
Bedroom
- Features: All Bedrooms Up
Kitchen
- Features: Granite Counters
Heating
- Central
Cooling
- Central Air
Appliances
- Included: Dishwasher, Gas Oven, Gas Range, Dryer, Washer
- Laundry: In Garage
Features
- Breakfast Bar, Balcony, Ceiling Fan(s), Cathedral Ceiling(s), Granite Counters, Open Floorplan, All Bedrooms Up, Primary Suite
- Has fireplace: Yes
- Fireplace features: Living Room, Primary Bedroom
- Common walls with other units/homes: 1 Common Wall
Interior area
- Total interior livable area: 1,745 sqft
Property
Parking
- Total spaces: 2
- Parking features: Garage
- Attached garage spaces: 2
Features
- Levels: Two
- Stories: 2
- Entry location: Ground level with steps
- Pool features: None
- Spa features: None
Lot
- Size: 7,502 Square Feet
Details
- Parcel number: 4153032037
- Special conditions: Standard
Construction
Type & style
- Home type: Townhouse
- Property subtype: Townhouse
- Attached to another structure: Yes
Condition
- New construction: No
- Year built: 1980
Utilities & green energy
- Sewer: Public Sewer
- Water: Public
- Utilities for property: Electricity Connected, Natural Gas Connected, Sewer Connected, Water Connected
Community & HOA
Community
- Features: Curbs, Dog Park, Street Lights, Sidewalks
HOA
- Has HOA: Yes
- Amenities included: Maintenance Grounds, Insurance, Pets Allowed, Water
- HOA fee: $200 monthly
- HOA name: 2704 Nelson Avenue Homeowners Association
- HOA phone: 703-728-6563
Location
- Region: Redondo Beach
Financial & listing details
- Price per square foot: $616/sqft
- Tax assessed value: $881,447
- Date on market: 6/10/2026
- Cumulative days on market: 25 days
- Listing terms: Cash,Cash to Existing Loan,Cash to New Loan,Conventional
- Inclusions: All appliances
Estimated market value
$1,095,900
$1.04M - $1.15M
$5,101/mo
Price history
| Date | Event | Price |
|---|---|---|
| 6/19/2026 | Pending sale | $1,075,000$616/sqft |
Source:  CRMLS #SB26125683 Report a problem CRMLS #SB26125683 Report a problem | ||
| 6/11/2026 | Listed for sale | $1,075,000+47.3%$616/sqft |
Source: CRMLS #SB26125683 Report a problem | ||
| 9/22/2015 | Sold | $730,000+0.7%$418/sqft |
Source:  CLAW #15926481 Report a problem CLAW #15926481 Report a problem | ||
| 8/6/2015 | Pending sale | $725,000$415/sqft |
Source: MBB Realty Advisors, Inc. #15926481 Report a problem | ||
| 7/26/2015 | Listed for sale | $725,000+8.4%$415/sqft |
Source: MBB Realty Advisors, Inc. #15926481 Report a problem | ||
| 10/2/2013 | Sold | $669,000+4.5%$383/sqft |
Source: Public Record Report a problem | ||
| 7/14/2013 | Pending sale | $639,999$367/sqft |
Source: CENTURY 21 Amber Realty Inc. #SB13121141 Report a problem | ||
| 6/26/2013 | Listed for sale | $639,999+14.3%$367/sqft |
Source: C-21 Amber Realty #SB13121141 Report a problem | ||
| 4/14/2005 | Sold | $560,000$321/sqft |
Source: Public Record Report a problem | ||
Public tax history
| Year | Property taxes | Tax assessment |
|---|---|---|
| 2026 | -- | $881,447 +2% |
| 2025 | $10,595 +4.4% | $864,164 +2% |
| 2024 | $10,145 +1.8% | $847,221 +2% |
| 2023 | $9,961 +1.8% | $830,610 +2% |
| 2022 | $9,785 +2.8% | $814,324 +2% |
| 2021 | $9,519 +0.1% | $798,358 +1% |
| 2020 | $9,507 | $790,173 +2% |
| 2019 | $9,507 +5.3% | $774,680 +2% |
| 2018 | $9,030 | $759,491 +2% |
| 2017 | $9,030 +1.6% | $744,600 +2% |
| 2016 | $8,887 +1.7% | $730,000 +7% |
| 2015 | $8,736 +7.5% | $682,366 +2% |
| 2014 | $8,130 | $669,000 +19.4% |
| 2012 | -- | $560,200 |
| 2011 | -- | $560,200 |
| 2010 | -- | $560,200 |
| 2009 | -- | $560,200 -3.6% |
| 2008 | -- | $581,000 -9.4% |
| 2007 | -- | $641,311 +12.3% |
| 2006 | -- | $571,200 |
| 2005 | -- | $571,200 +187.2% |
| 2004 | -- | $198,859 +1.9% |
| 2003 | -- | $195,216 +2% |
| 2002 | -- | $191,389 +4% |
| 2000 | -- | $183,959 |
Find assessor info on the county website
Monthly payment
Est. payment
Payment breakdown
Explore the cost of this home by adjusting the details. Changes won't be saved.Climate risks
Neighborhood: 90278
Nearby schools
Schools provided by the listing agent
- Middle: Adams
- High: Redondo Union
Source: CRMLS. This data may not be complete. We recommend contacting the local school district to confirm school assignments for this home.
- $1,006,4003 bd3 ba1.6k sqft2704 Nelson Ave #A, Redondo Beach, CA 90278Off Market
- $912,0003 bd3 ba1.4k sqft2704 Nelson Ave #B, Redondo Beach, CA 90278Off Market
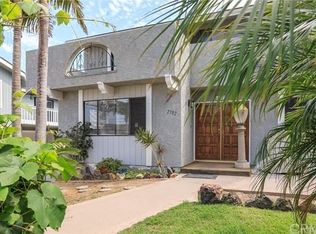
- $808,1002 bd2 ba1.4k sqft2702 Nelson Ave #1, Redondo Beach, CA 90278Off Market
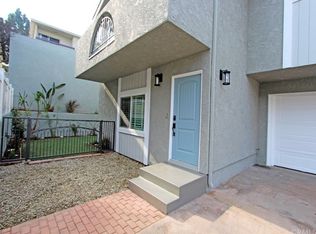
- $827,8002 bd2 ba1k sqft2702 Nelson Ave #2, Redondo Beach, CA 90278Off Market
Similar homes
- $995,0002 bd3 ba1.4k sqft2108 Vanderbilt Ln Unit E, Redondo Beach, CA 90278For Sale
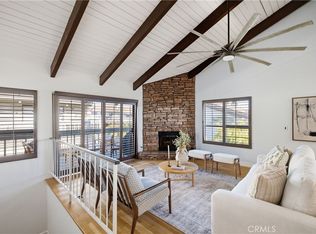 MLS ID #SB26183259, Denise Epeneter, Silver King Brokers. CRMLS
 - $875,0002 bd2 ba1.2k sqft1908 Grant Ave Unit D, Redondo Beach, CA 90278For Sale
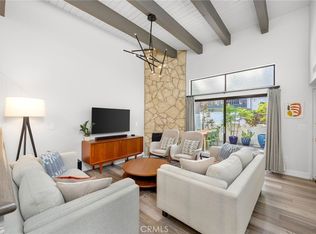 MLS ID #SB26142867, Evan Jay, Estate Properties. CRMLS
 - $919,0002 bd2 ba1.1k sqft1404 Stanford Ave, Redondo Beach, CA 90278For Sale
 MLS ID #SB26186163, Rick Wilkinson, Redfin Corporation. CRMLS
 - $1,150,0004 bd4 ba2k sqft5439 Marine Ave, Lawndale, CA 90260For Sale
 MLS ID #SB26166704, Stephanie Denton, Bayside. CRMLS
Local buyer's agents are ready to help
