Welcome to this beautifully updated one-homeowner 4-bedroom, 3.5-bath Colonial! From the moment you step inside, you'll notice the care that has gone into this home. The redesigned main level impresses at every turn. The heart of the home is a gorgeous, fully updated kitchen featuring white cabinetry, quartz countertops, a farmhouse sink, and a pantry — all opening to the backyard deck via French doors, perfect for entertaining. The spacious family room offers warmth and character with a gas fireplace and brick surround, while a separate parlor/office with its own French doors provides the ideal work-from-home space. Laminate hardwood flooring flows throughout the main level, and the convenient first-floor laundry in the 1/2 bath rounds out this thoughtfully designed floor plan. Upstairs, the primary suite is a true retreat with French doors leading to a private en suite bath featuring a skylight, a low-lip tile shower, and a walk-in closet. Two additional bedrooms, each with a double closet, share a hall bath with a tub and shower. The partially finished basement adds a fourth bedroom with an egress window, plus a full bathroom with a tile shower and glass door. Outside, enjoy a fully fenced backyard with a wooden deck and tons of yard space. Peace of mind comes standard with major mechanicals all recently replaced: Roof (2020), Furnace (2020), Hot Water Tank (2020), AC (2025), updated Pella windows throughout, and a double sump pump with battery backup. Don't miss your chance to see this beautiful home; schedule your showing today!
Pending
$439,900
2705 Calais Dr, Stow, OH 44224
4beds
2,279sqft
:
Get pre-qualified$3,116/mo
Single Family Residence
Built in 1992
0.37 Acres Lot
$-- Zestimate®
$193/sqft
$12/mo HOA
What's special
Farmhouse sinkSpacious family roomWooden deckGorgeous fully updated kitchenWhite cabinetryFully fenced backyardBeautifully updated
- 49 days |
- 164 |
- 6 |
Likely to sell faster than
Zillow last checked:
Listing updated:
Listed by:
Amy Wengerd 330-681-6090 amy@soldbywengerd.com,
EXP Realty, LLC.
Source: MLS Now,MLS#: 5217460 Originating MLS: Akron Cleveland Association of REALTORS
Originating MLS: Akron Cleveland Association of REALTORSFacts & features
Interior
Bedrooms & bathrooms
- Bedrooms: 4
- Bathrooms: 4
- Full bathrooms: 3
- 1/2 bathrooms: 1
- Main level bathrooms: 1
Primary bedroom
- Description: Flooring: Carpet
- Level: Second
- Dimensions: 14 x 16
Bedroom
- Description: Flooring: Carpet
- Level: Second
- Dimensions: 11 x 17
Bedroom
- Description: Flooring: Carpet
- Level: Second
- Dimensions: 10 x 14
Bedroom
- Description: Flooring: Carpet
- Level: Basement
- Dimensions: 17 x 23
Dining room
- Description: Flooring: Laminate
- Level: First
- Dimensions: 11 x 12
Family room
- Description: Flooring: Laminate
- Features: Fireplace
- Level: First
- Dimensions: 13 x 17
Kitchen
- Description: Flooring: Laminate
- Level: First
- Dimensions: 11 x 12
Office
- Description: Flooring: Laminate
- Level: First
- Dimensions: 13 x 13
Heating
- Forced Air, Gas
Cooling
- Central Air
Appliances
- Laundry: In Bathroom, Main Level
Features
- Basement: Full,Partially Finished
- Number of fireplaces: 1
- Fireplace features: Family Room, Gas
Interior area
- Total structure area: 2,279
- Total interior livable area: 2,279 sqft
- Finished area above ground: 1,888
- Finished area below ground: 391
Video & virtual tour
Property
Parking
- Total spaces: 2
- Parking features: Attached, Direct Access, Driveway, Electricity, Garage, Garage Door Opener, Paved
- Attached garage spaces: 2
Features
- Levels: Two
- Stories: 2
- Patio & porch: Covered, Deck, Front Porch
- Fencing: Chain Link,Full,Wood
Lot
- Size: 0.37 Acres
Details
- Additional structures: Shed(s)
- Parcel number: 5613727
Construction
Type & style
- Home type: SingleFamily
- Architectural style: Colonial
- Property subtype: Single Family Residence
Materials
- Vinyl Siding
- Roof: Asphalt,Fiberglass
Condition
- Year built: 1992
Utilities & green energy
- Sewer: Public Sewer
- Water: Public
Community & HOA
Community
- Subdivision: Lacolline Estates 2
HOA
- Has HOA: Yes
- HOA fee: $140 annually
- HOA name: Lacolline Estates
Location
- Region: Stow
Financial & listing details
- Price per square foot: $193/sqft
- Tax assessed value: $288,750
- Annual tax amount: $5,846
- Date on market: 6/9/2026
- Cumulative days on market: 50 days
- Listing terms: Cash,Conventional,FHA,VA Loan
Estimated market value
Not available
Estimated sales range
Not available
Not available
Price history
| Date | Event | Price |
|---|---|---|
| 6/23/2026 | Pending sale | $439,900$193/sqft |
Source:  MLS Now #5217460 Report a problem MLS Now #5217460 Report a problem | ||
| 6/9/2026 | Listed for sale | $439,900$193/sqft |
Source: MLS Now #5217460 Report a problem | ||
Public tax history
| Year | Property taxes | Tax assessment |
|---|---|---|
| 2025 | $5,908 -1.6% | $101,060 |
| 2024 | $6,004 +3.1% | $101,060 |
| 2023 | $5,825 +6.4% | $101,060 +20.5% |
| 2022 | $5,474 +27.5% | $83,895 |
| 2021 | $4,294 | $83,895 |
| 2020 | -- | $83,895 +12.3% |
| 2019 | $3,966 +1.7% | $74,715 0% |
| 2018 | $3,902 +11.7% | $74,720 |
| 2017 | $3,493 | $74,720 +13.1% |
| 2016 | $3,493 | $66,050 |
| 2015 | $3,493 -0.1% | $66,050 |
| 2014 | $3,496 +3% | $66,050 +2.1% |
| 2013 | $3,392 -0.1% | $64,690 |
| 2012 | $3,396 +2.3% | $64,690 0% |
| 2011 | $3,319 +6.4% | $64,691 -7.4% |
| 2010 | $3,118 | $69,843 |
| 2009 | -- | $69,843 |
| 2008 | $3,126 +1.1% | $69,843 -0.8% |
| 2007 | $3,091 -11.3% | $70,414 |
| 2006 | $3,483 +3.4% | $70,414 |
| 2005 | $3,369 | $70,414 +8.6% |
| 2004 | -- | $64,849 |
| 2003 | $3,158 -0.7% | $64,849 |
| 2002 | $3,179 +7.3% | $64,849 +4.1% |
| 2001 | $2,964 -1.3% | $62,276 |
| 2000 | $3,003 | $62,276 |
Find assessor info on the county website
Monthly payment
Est. payment
Payment breakdown
Explore the cost of this home by adjusting the details. Changes won't be saved.Climate risks
Neighborhood: 44224
Nearby schools
GreatSchools rating
- 7/10Fishcreek Elementary SchoolGrades: K-4Distance: 1.4 mi
- 6/10Stow-Munroe Falls High SchoolGrades: 7,9-12Distance: 2.1 mi
Schools provided by the listing agent
- District: Stow-Munroe Falls CS - 7714
Source: MLS Now. This data may not be complete. We recommend contacting the local school district to confirm school assignments for this home.
- $375,7004 bd2 ba1.9k sqft2713 Calais Dr, Stow, OH 44224Off Market
- $365,9004 bd2 ba1.8k sqft5397 Park Vista Ct, Stow, OH 44224Off Market
- $343,8004 bd3 ba1.7k sqft2636 Serra Vista Dr, Stow, OH 44224Off Market
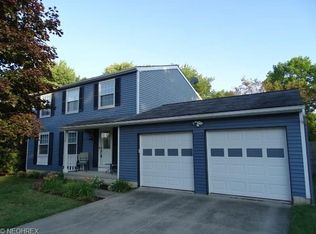
- $285,0004 bd1 ba1.6k sqft2644 Serra Vista Dr, Stow, OH 44224Off Market
- $324,0004 bd2 ba1.5k sqft2628 Serra Vista Dr, Stow, OH 44224Off Market
- $420,3004 bd3 ba2.2k sqft2721 Calais Dr, Stow, OH 44224Off Market
- $401,8004 bd3 ba2k sqft2710 Calais Dr, Stow, OH 44224Off Market
- $338,9004 bd1 ba1.8k sqft2652 Serra Vista Dr, Stow, OH 44224Off Market
A local agent can set up tours, give advice and negotiate with sellers.
Similar homes
- $369,9004 bd3 ba2.4k sqft5410 Park Vista Ct, Stow, OH 44224For Sale
 MLS ID #5225176, Steve Spinelli, Keller Williams Chervenic Rlty. MLS Now
 - $399,9004 bd3 ba2.1k sqft1969 Willowdale Dr, Stow, OH 44224For Sale
 MLS ID #5218641, Terry Young, Keller Williams Greater Metropolitan. MLS Now
 - $460,0004 bd4 ba2.9k sqft3871 Greentree Rd, Stow, OH 44224For Sale
 MLS ID #5217733, Dawn Maloney, RE/MAX Above & Beyond. MLS Now
 - $425,0004 bd3 ba2k sqft1856 Carver Ln, Hudson, OH 44236For Sale
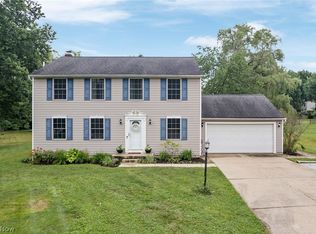 MLS ID #5225263, Nicolette A Maksim, RE/MAX Haven Realty. MLS Now
 - $379,9004 bd3 ba2.5k sqft1545 Woodlake Blvd, Stow, OH 44224For SaleMLS ID #5221468, Mike Karl, Keller Williams Living. MLS Now
- $465,0004 bd4 ba2.1k sqft269 Chart Rd, Cuyahoga Falls, OH 44223For SaleMLS ID #5202985, Bonnie Phillips, Redfin Real Estate Corporation. MLS Now
- $425,0004 bd3 ba2.6k sqft812 Martindale Dr, Tallmadge, OH 44278For SaleMLS ID #5225928, Cathy Victor, Berkshire Hathaway HomeServices Stouffer Realty. MLS Now
- $450,0004 bd3 ba2.6k sqft30 Pine Villa Trl #5, Aurora, OH 44202For SaleMLS ID #5204207, Mimi Vo, The Agency Cleveland Northcoast. MLS Now
- $325,0004 bd3 ba2k sqft328 Wyoga Lake Blvd, Stow, OH 44224For SaleMLS ID #5225419, Meredith J Davis, Berkshire Hathaway HomeServices Stouffer Realty. MLS Now
- $390,0004 bd3 ba2.1k sqft2474 Buckeye Blvd, Ravenna, OH 44266For SaleMLS ID #5230026, Anna Graham, RE/MAX Trends Realty. MLS Now
- $414,9004 bd3 ba2.6k sqft4374 Pletzer Blvd, Rootstown, OH 44272For SaleMLS ID #5226352, Nick Billock, LPT Realty. MLS Now
- $419,0004 bd2 ba1.9k sqft3854 Surfside Cir, Aurora, OH 44202For SaleMLS ID #5223350, Marc K Labry, Century 21 Homestar. MLS Now
- $290,0004 bd2 ba1.8k sqft4983 Bar Harbor Ln, Stow, OH 44224For SaleMLS ID #5225897, Carol A Coia, RE/MAX Crossroads Properties. MLS Now
- $479,9504 bd4 ba3.2k sqft846 Jennifer Trl, Tallmadge, OH 44278For SaleMLS ID #5218717, Kelly Mahoney, The Agency Cleveland Northcoast. MLS Now
- $465,0004 bd3 ba2.1k sqft3440 Burrwood Dr, Richfield, OH 44286For SaleMLS ID #5221416, Carly M Sablotny, Keller Williams Living. MLS Now
- $424,9003 bd3 ba1.9k sqft5131 Cheswick Dr, Solon, OH 44139For SaleMLS ID #5225005, Terry Young, Keller Williams Greater Metropolitan. MLS Now
- $365,0004 bd4 ba2k sqft751 Fawn Ct, Streetsboro, OH 44241For SaleMLS ID #5223441, Jenny Duncan, Keller Williams Elevate. MLS Now
- $399,9004 bd3 ba3k sqft1347 Sharonbrook Dr, Twinsburg, OH 44087For SaleMLS ID #5221558, Terry Young, Keller Williams Greater Metropolitan. MLS Now
- $254,9003 bd3 ba1.7k sqft1979 Sandy Hook, Stow, OH 44224For SaleMLS ID #5207377, Terry L Aikens, Keller Williams Chervenic Rlty. MLS Now
- $414,9003 bd4 ba2.3k sqft2392 Bowers St NW, Uniontown, OH 44685For SaleMLS ID #5223129, Julie K Rearick, Cutler Real Estate. MLS Now
