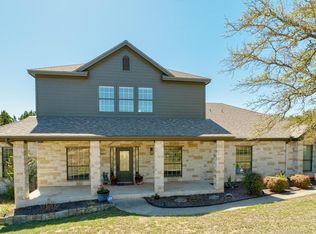
Perched above neighboring properties on 1.39 acres in Spicewood just behind Lakeway, 2706 Tradewind Dr offers deeded access with key card to James Hughes Private Lake Park, just a 1-minute drive away, and panoramic Lake Travis views from every floor, including a third-floor deck with a metal gazebo where the lake and Hill Country stretch endlessly. Inside the 3,920 square foot main residence, the living room features track and recessed lighting alongside a wood-burning fireplace and tile floors. The gourmet kitchen is divided into dedicated cooking and cleaning zones, both granite-finished, with a built-in ice maker, shell-tile backsplash from native Texas seashells, and under and above cabinet lighting. A formal dining room, half bath with bowl sink, laundry room with abundant cabinetry, and under-stair storage complete the main level. The solid oak staircase leads up to oversized bedrooms with walk-in closets, a generous game room with a built-in pool table opening to a lake-view terrace, a loft bedroom, and attic space with buildout potential. The primary suite occupies nearly 1,000 square feet on the main level with laminate flooring, dual bowl-sink vanity with a self-lighting mirror, his-and-hers closets with Texas State Capitol hardware, and a rainfall shower with built-in seat. A bonus room adjoins with its own independent power source. The 54-foot rear deck hosts an outdoor kitchen with granite counters, cabinetry, canvas gazebo, and ceiling fan. Additional amenities include a climate-controlled dog kennel, built-in greenhouse, 20 x 30 and 16 x 25 shops convertible to a full ADU, and a self-contained 816 square foot garage apartment with kitchenette, full bath, pantry, central AC, and its own water heater. No restrictions, RV carport with 30 and 50-amp hookups, and a four-year-old 50-gallon water heater complete a property that lives more like a private compound.
Active under contract
Price cut: $50K (7/3)
$845,000
2706 Tradewind Dr, Spicewood, TX 78669
5beds
4,763sqft
:
Get pre-qualified$5,704/mo
Single Family Residence
Built in 1999
1.38 Acres Lot
$-- Zestimate®
$177/sqft
$16/mo HOA
What's special
Wood-burning fireplaceSolid oak staircaseFormal dining roomTile floorsBuilt-in ice makerLoft bedroom
- 134 days |
- 487 |
- 21 |
Zillow last checked:
Listing updated:
Listed by:
Meryl Hawk (512) 328-8200,
Coldwell Banker Realty (512) 328-8200
Source: Unlock MLS,MLS#: 3162236
Facts & features
Interior
Bedrooms & bathrooms
- Bedrooms: 5
- Bathrooms: 4
- Full bathrooms: 3
- 1/2 bathrooms: 1
- Main level bedrooms: 1
Heating
- Central, Electric, Fireplace(s)
Cooling
- Ceiling Fan(s), Central Air, Electric
Appliances
- Included: Dishwasher, Disposal, Ice Maker, Microwave, Free-Standing Electric Range, Free-Standing Refrigerator, Stainless Steel Appliance(s), Washer/Dryer, Electric Water Heater
Features
- Ceiling Fan(s), Granite Counters, Double Vanity, Eat-in Kitchen, High Speed Internet, Interior Steps, Multiple Living Areas, Natural Woodwork, Primary Bedroom on Main, Recessed Lighting, Storage, Track Lighting, Walk-In Closet(s), Wired for Sound
- Flooring: Carpet, Tile
- Windows: Window Treatments
- Number of fireplaces: 1
- Fireplace features: Living Room, Wood Burning
Interior area
- Total interior livable area: 4,763 sqft
Video & virtual tour
Property
Parking
- Parking features: Carport, Covered, Detached Carport, RV Access/Parking
Accessibility
- Accessibility features: None
Features
- Levels: Three Or More
- Stories: 3
- Patio & porch: Covered, Deck, Front Porch
- Exterior features: Balcony, Lighting, Private Entrance, Private Yard, RV Hookup
- Pool features: None
- Spa features: None
- Fencing: Wood, Wrought Iron
- Has view: Yes
- View description: Hill Country, Lake, Panoramic, Water
- Has water view: Yes
- Water view: Lake,Water
- Waterfront features: Lake Privileges
- Body of water: Lake Travis
Lot
- Size: 1.38 Acres
- Features: Back Yard, Front Yard, Private, Rolling Slope, Trees-Medium (20 Ft - 40 Ft), Views
Details
- Additional structures: Cabana, Guest House, Pergola, RV/Boat Storage, Second Residence, Storage, Workshop
- Parcel number: 01399006020000
- Special conditions: Standard
Construction
Type & style
- Home type: SingleFamily
- Property subtype: Single Family Residence
Materials
- Foundation: Slab
- Roof: Composition, Shingle
Condition
- Resale
- New construction: No
- Year built: 1999
Utilities & green energy
- Sewer: Septic Tank
- Water: Public
- Utilities for property: Cable Available, Electricity Connected, Internet-Cable, Water Connected
Community & HOA
Community
- Features: Fishing, Lake, Park, Playground
- Subdivision: Crosswind
HOA
- Has HOA: Yes
- Services included: Common Area Maintenance
- HOA fee: $195 annually
- HOA name: Crosswinds POA
Location
- Region: Spicewood
Financial & listing details
- Price per square foot: $177/sqft
- Tax assessed value: $1,200,829
- Annual tax amount: $10,800
- Date on market: 3/14/2026
- Listing terms: Cash,Conventional
- Electric utility on property: Yes
Estimated market value
Not available
Estimated sales range
Not available
Not available
Price history
| Date | Event | Price |
|---|---|---|
| 7/25/2026 | Contingent | $845,000$177/sqft |
Source:  Unlock MLS #3162236 Report a problem Unlock MLS #3162236 Report a problem | ||
| 7/3/2026 | Price change | $845,000-5.6%$177/sqft |
Source: Unlock MLS #3162236 Report a problem | ||
| 6/19/2026 | Price change | $895,000-5.3%$188/sqft |
Source: Unlock MLS #3162236 Report a problem | ||
| 6/2/2026 | Price change | $945,000-5%$198/sqft |
Source: Unlock MLS #3162236 Report a problem | ||
| 5/12/2026 | Price change | $995,000-4.8%$209/sqft |
Source: Unlock MLS #3162236 Report a problem | ||
| 4/17/2026 | Price change | $1,045,000-4.6%$219/sqft |
Source: Unlock MLS #3162236 Report a problem | ||
| 4/9/2026 | Price change | $1,095,000-8.4%$230/sqft |
Source: Unlock MLS #3162236 Report a problem | ||
| 3/24/2026 | Price change | $1,195,000-5.2%$251/sqft |
Source: Unlock MLS #3162236 Report a problem | ||
| 3/14/2026 | Listed for sale | $1,260,000-0.8%$265/sqft |
Source: Unlock MLS #3162236 Report a problem | ||
| 3/5/2026 | Listing removed | $1,269,899$267/sqft |
Source: Unlock MLS #7279781 Report a problem | ||
| 2/5/2026 | Price change | $1,269,899-4.9%$267/sqft |
Source: Unlock MLS #7279781 Report a problem | ||
| 1/23/2026 | Price change | $1,334,999-4.6%$280/sqft |
Source: Unlock MLS #7279781 Report a problem | ||
| 1/6/2026 | Price change | $1,399,999-8.2%$294/sqft |
Source: Unlock MLS #7279781 Report a problem | ||
| 11/4/2025 | Price change | $1,525,000-3.2%$320/sqft |
Source: Unlock MLS #7279781 Report a problem | ||
| 10/24/2025 | Price change | $1,575,000-4.5%$331/sqft |
Source: Unlock MLS #7279781 Report a problem | ||
| 10/17/2025 | Price change | $1,650,000-5.7%$346/sqft |
Source: Unlock MLS #7279781 Report a problem | ||
| 9/30/2025 | Listed for sale | $1,750,000$367/sqft |
Source: Unlock MLS #7279781 Report a problem | ||
Public tax history
| Year | Property taxes | Tax assessment |
|---|---|---|
| 2025 | $9,510 +94.6% | $981,000 +63.5% |
| 2024 | $4,887 +6.5% | $599,842 +10% |
| 2023 | $4,589 -17.9% | $545,311 +10% |
| 2022 | $5,591 | $495,737 -6.2% |
| 2021 | -- | $528,508 +10.5% |
| 2020 | $7,067 +1.9% | $478,275 |
| 2019 | $6,934 +18% | $478,275 +12.2% |
| 2018 | $5,876 | $426,316 +10% |
| 2017 | $5,876 -1.1% | $387,560 +10% |
| 2016 | $5,943 | $352,327 -1.1% |
| 2015 | $5,943 | $356,127 -2.1% |
| 2014 | $5,943 | $363,723 +3% |
| 2013 | -- | $353,196 |
| 2012 | -- | $353,196 |
| 2011 | -- | $353,196 -7.2% |
| 2010 | -- | $380,600 +6.2% |
| 2009 | -- | $358,484 +8.5% |
| 2008 | -- | $330,350 +10% |
| 2007 | -- | $300,318 +6.8% |
| 2006 | -- | $281,124 +10% |
| 2005 | -- | $255,567 -11.6% |
| 2002 | $5,190 | $288,973 |
Find assessor info on the county website
Monthly payment
Est. payment
Payment breakdown
Explore the cost of this home by adjusting the details. Changes won't be saved.Climate risks
Neighborhood: 78669
Nearby schools
GreatSchools rating
- 9/10Rough Hollow Elementary SchoolGrades: PK-5Distance: 0.6 mi
- 10/10Lake Travis Middle SchoolGrades: 6-8Distance: 1.8 mi
- 8/10Lake Travis High SchoolGrades: 9-12Distance: 4.3 mi
Schools provided by the listing agent
- Elementary: Lake Travis
- Middle: Lake Travis
- High: Lake Travis
- District: Lake Travis ISD
Source: Unlock MLS. This data may not be complete. We recommend contacting the local school district to confirm school assignments for this home.
- $551,2003 bd2 ba1.8k sqft2901 Crosswind Dr, Spicewood, TX 78669Off Market
- $898,400-- bd2 ba4.3k sqft2712 Tradewind Dr, Spicewood, TX 78669Off Market
- $81,2501 Acres3001 Crosswind Dr, Spicewood, TX 78669Off Market
- $581,600-- bd-- ba-- sqft19619 Summit Glory Trl, Spicewood, TX 78669Off Market
- $615,4003 bd2 ba2.5k sqft19621 Summit Glory Trl #115, Spicewood, TX 78669Off Market
- $653,0003 bd3 ba2.4k sqft19621 Summit Glory Trl, Spicewood, TX 78669Off Market
- $868,500-- bd2 ba3.7k sqft3002 Tradewind Dr, Spicewood, TX 78669Off Market
- $751,1004 bd4 ba2.5k sqft19623 Summit Glory Trl, Spicewood, TX 78669Off Market
A local agent can set up tours, give advice and negotiate with sellers.
A local lender can help you make sure your offer is ready when you are.
Similar homes
- $839,9994 bd4 ba3.3k sqft515 Wesley Ridge Dr, Spicewood, TX 78669Active
 MLS ID #3622221, Guy Allcorn, Compass RE Texas, LLC. Unlock MLS
 - $839,9003 bd3 ba2.5k sqft412 Eagle, Lakeway, TX 78734Active
 MLS ID #6826662, Craig Otto, Lucky Rabbit Realty. Unlock MLS
 - $699,9904 bd4 ba3.1k sqft22128 Rose Grass Ln, Spicewood, TX 78669Active
 MLS ID #6449110, AJ Enslin, Orchard Brokerage. Unlock MLS
 - $899,9005 bd4 ba3.5k sqft11201 W Cave Blvd, Dripping Springs, TX 78620Active
 MLS ID #2793782, Jeff Coffman, Coffman Real Estate. Unlock MLS
 - $785,0004 bd3 ba3.2k sqft202 Duffy Ln, Lakeway, TX 78738ActiveMLS ID #5827383, Ralph Dodge, All City Real Estate Ltd. Co. Unlock MLS
- $825,0004 bd3 ba2.6k sqft17 Stillmeadow Dr, The Hills, TX 78738ActiveMLS ID #9591390, Angy Beck, Keller Williams - Lake Travis. Unlock MLS
- $640,0004 bd3 ba2.4k sqft104 El Norte Ct, Lakeway, TX 78734ActiveMLS ID #6762304, Andrew Chewning, Compass RE Texas, LLC. Unlock MLS
- $719,0005 bd4 ba3.2k sqft216 Sailors Run, Austin, TX 78734ActiveMLS ID #5440301, Kalynne Martin, LPT Realty, LLC. Unlock MLS
- $625,0004 bd4 ba3.1k sqft300 Wesley Ridge Dr, Spicewood, TX 78669ActiveMLS ID #8724468, Kathie Gabriel, Keller Williams Realty. Unlock MLS
- $675,0004 bd5 ba3k sqft103 Crescent Blf, Lakeway, TX 78734ActiveMLS ID #7280032, Mary Hickey, Keller Williams - Lake Travis. Unlock MLS
- $925,0004 bd4 ba2.9k sqft508 S Lariat Cir, Dripping Springs, TX 78620ActiveMLS ID #1044080, Michaela Hachtel, Record Realty. Unlock MLS
- $1,050,0004 bd4 ba3.3k sqft12052 Tulare Dr, Austin, TX 78738ActiveMLS ID #3963791, Stewart Dewar, All City Real Estate Ltd. Co. Unlock MLS
- $725,0004 bd4 ba3.1k sqft113 Courtland Cir Unit 12, Austin, TX 78737ActiveMLS ID #5876597, Beatsy Nolen, Tetra Properties, Inc.. Unlock MLS
- $800,0005 bd4 ba3.7k sqft1803 Purple Sage Dr, Cedar Park, TX 78613ActiveMLS ID #2402576, Jessica Cheatham, Orchard Brokerage. Unlock MLS
- $889,0003 bd3 ba2.6k sqft16312 Lake Loop, Austin, TX 78734ActiveMLS ID #8926438, Mary Porter, Agents Realty of Texas, LLC. Unlock MLS
- $770,0003 bd4 ba2.8k sqft113 Indian Bend Dr, Lakeway, TX 78734ActiveMLS ID #6681889, Kyle Ledford, Keller Williams Realty. Unlock MLS
- $850,0004 bd4 ba2.8k sqft613 Breakaway Rd, Cedar Park, TX 78613ActiveMLS ID #2581684, Chris Watters, Watters International Realty. Unlock MLS
- $689,0004 bd3 ba3k sqft5025 Pyrenees Pass, Bee Cave, TX 78738ActiveMLS ID #5908379, Bob Hachtel, Record Realty. Unlock MLS
- $630,0004 bd4 ba2.9k sqft3216 Lakeway Blvd, Austin, TX 78734ActiveMLS ID #6658905, Gigi McClaskey, Compass RE Texas, LLC. Unlock MLS
- $659,0004 bd3 ba2.6k sqft104 Morning Cloud St, Lakeway, TX 78734ActiveMLS ID #4445701, Patti Simon, Christies Intl Real Estate Lone Star. Unlock MLS
