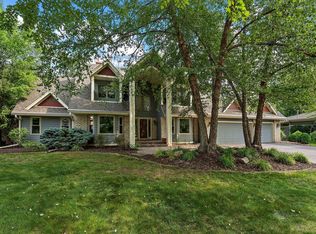
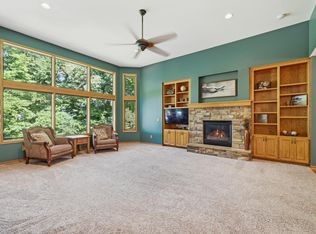
Welcome home to this meticulously maintained, custom-built rambler nestled on a picturesque one-acre wooded lot at the end of a quiet cul-de-sac. This one owner home offers the ease of one-level living with a beautifully finished walkout lower level featuring a private entrance - ideal for multigenerational living. Inside, you'll find 9' ceilings, gorgeous hardwood floors, decorative wood beams, a gourmet kitchen with stainless steel appliances, two cozy gas fireplaces, and spacious bedrooms. The luxurious primary suite boasts a spa-like bathroom and walk-in closet. A lower-level workshop, central vacuum, and 3-car garage add convenience, while the serene setting near Murphy-Hanrehan Park offers abundant wildlife and endless outdoor recreation. A truly special home that has been lovingly cared for inside and out.
Pending
$795,000
2706 Woods Trl N, Burnsville, MN 55306
4beds
3,283sqft
:
Get pre-qualified$4,808/mo
Single Family
Built in 1994
1 Acres Lot
$803,800 Zestimate®
$242/sqft
$-- HOA
What's special
Gorgeous hardwood floorsTwo cozy gas fireplacesPrivate entranceOne-level livingLower-level workshopSpacious bedroomsSpa-like bathroom
- 12 days |
- 473 |
- 16 |
Zillow last checked:
Listing updated:
Listed by:
Katherine Young 612-799-6456,
eXp Realty
Source: NorthstarMLS as distributed by MLS GRID,MLS#: 7116966
Facts & features
Interior
Bedrooms & bathrooms
- Bedrooms: 4
- Bathrooms: 3
- Full bathrooms: 1
- 3/4 bathrooms: 1
- 1/2 bathrooms: 1
Bedroom
- Level: Main
- Area: 255 Square Feet
- Dimensions: 15 x 17
Bedroom 2
- Level: Main
- Area: 180 Square Feet
- Dimensions: 12 x 15
Bedroom 3
- Level: Lower
- Area: 165 Square Feet
- Dimensions: 11 x 15
Bedroom 4
- Level: Lower
- Area: 156 Square Feet
- Dimensions: 12 x 13
Dining room
- Level: Main
- Area: 180 Square Feet
- Dimensions: 12 x 15
Family room
- Level: Lower
- Area: 420 Square Feet
- Dimensions: 20 x 21
Other
- Level: Main
- Area: 210 Square Feet
- Dimensions: 14 x 15
Kitchen
- Level: Main
- Area: 150 Square Feet
- Dimensions: 10 x 15
Laundry
- Level: Main
- Area: 72 Square Feet
- Dimensions: 8 x 9
Living room
- Level: Main
- Area: 342 Square Feet
- Dimensions: 18 x 19
Storage
- Level: Lower
- Area: 154 Square Feet
- Dimensions: 11 x 14
Storage
- Level: Lower
- Area: 225 Square Feet
- Dimensions: 15 x 15
Utility room
- Level: Lower
- Area: 200 Square Feet
- Dimensions: 10 x 20
Workshop
- Level: Lower
- Area: 225 Square Feet
- Dimensions: 15 x 15
Heating
- Forced Air
Cooling
- Central Air
Appliances
- Included: Air-To-Air Exchanger, Central Vacuum, Dishwasher, Disposal, Double Oven, Dryer, Exhaust Fan, Humidifier, Gas Water Heater, Microwave, Range, Refrigerator, Stainless Steel Appliance(s), Washer, Water Softener Owned
- Laundry: Laundry Room, Main Level
Features
- Central Vacuum
- Basement: Egress Window(s),Finished,Owner Access,Walk-Out Access
- Number of fireplaces: 2
- Fireplace features: Brick, Family Room, Gas
Interior area
- Total structure area: 4,112
- Total interior livable area: 3,283 sqft
- Finished area above ground: 2,187
- Finished area below ground: 1,096
Property
Parking
- Total spaces: 3
- Parking features: Attached, Concrete, Garage, Garage Door Opener, Insulated Garage
- Attached garage spaces: 3
- Has uncovered spaces: Yes
- Details: Garage Dimensions (24 x 35), Garage Door Height (7), Garage Door Width (25)
Accessibility
- Accessibility features: Door Lever Handles
Features
- Levels: One
- Stories: 1
- Patio & porch: Deck, Patio
- Fencing: None
Lot
- Size: 1 Acres
- Dimensions: 186 x 236
- Features: Tree Coverage - Heavy
Details
- Foundation area: 1972
- Parcel number: 027592501020
- Zoning description: Residential-Single Family
Construction
Type & style
- Home type: SingleFamily
- Property subtype: Single Family
Materials
- Roof: Age Over 8 Years
Condition
- New construction: No
- Year built: 1994
Utilities & green energy
- Electric: Circuit Breakers
- Gas: Natural Gas
- Sewer: City Sewer/Connected
- Water: City Water/Connected
Community & HOA
Community
- Subdivision: The Woods Of Burnsville North
HOA
- Has HOA: No
Location
- Region: Burnsville
Financial & listing details
- Price per square foot: $242/sqft
- Tax assessed value: $611,400
- Annual tax amount: $7,820
- Date on market: 7/30/2026
- Cumulative days on market: 12 days
- Road surface type: Paved
Estimated market value
$803,800
$764,000 - $844,000
$3,405/mo
Price history
| Date | Event | Price |
|---|---|---|
| 8/5/2026 | Pending sale | $795,000$242/sqft |
Source:  NorthstarMLS as distributed by MLS GRID #7116966 Report a problem NorthstarMLS as distributed by MLS GRID #7116966 Report a problem | ||
| 7/30/2026 | Listed for sale | $795,000+1037.3%$242/sqft |
Source: NorthstarMLS as distributed by MLS GRID #7116966 Report a problem | ||
| 8/9/1993 | Sold | $69,900$21/sqft |
Source: Agent Provided Report a problem | ||
Public tax history
| Year | Property taxes | Tax assessment |
|---|---|---|
| 2024 | $6,872 +3% | $611,400 -0.1% |
| 2023 | $6,674 -5.5% | $612,300 -3.4% |
| 2022 | $7,060 +13.9% | $633,900 +12.7% |
| 2021 | $6,196 -5.6% | $562,500 -0.3% |
| 2020 | $6,564 -0.2% | $564,000 +3.1% |
| 2019 | $6,574 | $547,300 +6.4% |
| 2018 | $6,574 +2.2% | $514,200 +8.3% |
| 2017 | $6,430 +5.6% | $474,900 +10.4% |
| 2016 | $6,087 +8.2% | $430,000 -3.9% |
| 2015 | $5,624 -7.8% | $447,400 +8.6% |
| 2014 | $6,101 +13.6% | $411,840 +9.5% |
| 2013 | $5,371 +6.3% | $375,979 |
| 2012 | $5,052 +1.3% | -- |
| 2011 | $4,987 -0.3% | -- |
| 2010 | $5,003 -2.2% | -- |
| 2009 | $5,117 -2.6% | -- |
| 2008 | $5,252 +14% | -- |
| 2007 | $4,608 -1.1% | -- |
| 2006 | $4,661 +10% | -- |
| 2004 | $4,237 -3.9% | -- |
| 2003 | $4,407 +13.2% | -- |
| 2002 | $3,894 -22.6% | -- |
| 2001 | $5,028 | -- |
Find assessor info on the county website
Monthly payment
Est. payment
Payment breakdown
Explore the cost of this home by adjusting the details. Changes won't be saved.Climate risks
Neighborhood: 55306
Nearby schools
GreatSchools rating
- 4/10Edward Neill Elementary SchoolGrades: PK-5Distance: 2 mi
- 4/10Eagle Ridge Junior High SchoolGrades: 6-8Distance: 1.6 mi
- 4/10Burnsville Senior High SchoolGrades: 9-12Distance: 4.4 mi
- $859,6004 bd3 ba3.5k sqft2702 Woods Trl N, Burnsville, MN 55306Off Market
- $1,288,0004 bd4 ba7.5k sqft2800 Woods Trl N, Burnsville, MN 55306Sold

- $661,3004 bd4 ba3.1k sqft2610 Woods Trl N, Burnsville, MN 55306Off Market
- $741,1005 bd3 ba4.4k sqft2701 Woods Trl N, Burnsville, MN 55306Off Market

- $715,4004 bd2 ba4k sqft2707 Woods Trl N, Burnsville, MN 55306Off Market
- $729,2005 bd3 ba3.1k sqft2808 Woods Trl N, Burnsville, MN 55306Off Market
- $644,5004 bd2 ba1.8k sqft2606 Woods Trl N, Burnsville, MN 55306Off Market
- $1,070,0005 bd4 ba4.8k sqft2801 Woods Trl N, Burnsville, MN 55306Sold
A local agent can set up tours, give advice and negotiate with sellers.
Similar homes
- $786,0006 bd5 ba4.3k sqft17739 Layton Path, Lakeville, MN 55044For Sale
 MLS ID #7111678, Kris Lindahl, Kris Lindahl Real Estate. NorthstarMLS as distributed by MLS GRID
 - $750,0005 bd3 ba3.5k sqft8367 153rd Pl, Savage, MN 55378For Sale
 MLS ID #7120534, Jason P Stockwell, eXp Realty. NorthstarMLS as distributed by MLS GRID
 - $630,0004 bd4 ba3.6k sqft13575 Harwell Path, Apple Valley, MN 55124For Sale
 MLS ID #7118259, Janice L Jaworski, Coldwell Banker Realty - Southwest Regional. NorthstarMLS as distributed by MLS GRID
 - $699,9004 bd4 ba4.6k sqft18129 Jarl Ct, Lakeville, MN 55044For Sale
 MLS ID #7107744, Katie Fears, Edina Realty, Inc.. NorthstarMLS as distributed by MLS GRID
 - $799,9004 bd3 ba3.7k sqft8583 Bower Path, Inver Grove Heights, MN 55076For SaleMLS ID #7122599, Anthony M Lorence, Jason Mitchell Group. NorthstarMLS as distributed by MLS GRID
- $780,0005 bd3 ba4.2k sqft4525 Alicia Dr, Eagan, MN 55077For SaleMLS ID #7123591, Minnesota Homes, Keller Williams Select Realty. NorthstarMLS as distributed by MLS GRID
- $775,0005 bd3 ba3.7k sqft7501 W 84th St, Minneapolis, MN 55438For SaleMLS ID #7108556, Sarah Carlson, Realty ONE Group Choice. NorthstarMLS as distributed by MLS GRID
- $625,0005 bd4 ba3.8k sqft17126 Jonathan Ct, Lakeville, MN 55044For SaleMLS ID #7121660, Jerod M. Guida, Prandium Group Real Estate. NorthstarMLS as distributed by MLS GRID
- $565,0003 bd3 ba3.5k sqft13705 Country Pl, Burnsville, MN 55337For SaleMLS ID #7119525, Sarah Ruhland - The Property Geeks, Real Broker, LLC. NorthstarMLS as distributed by MLS GRID
- $514,9004 bd3 ba3.3k sqft1820 Slater Ln, Burnsville, MN 55337For SaleMLS ID #7119099, Leslie M Dahlen, Realty Exchange. NorthstarMLS as distributed by MLS GRID
- $625,0004 bd5 ba3k sqft13719 Ashcroft Rd, Savage, MN 55378For SaleMLS ID #7116551, Paul Bothof, RE/MAX Advantage Plus. NorthstarMLS as distributed by MLS GRID
- $649,0005 bd4 ba3.6k sqft11825 177th St W, Lakeville, MN 55044For SaleMLS ID #7100801, Benjamin Poehling, The Leo Agency. NorthstarMLS as distributed by MLS GRID
- $439,9004 bd2 ba2k sqft2318 Friendship Ln, Burnsville, MN 55337For SaleMLS ID #7117628, Jeremy M. Flicek, JFH Realty. NorthstarMLS as distributed by MLS GRID
- $795,9004 bd4 ba3.6k sqft503 Abbey Way, Mendota Heights, MN 55120For SaleMLS ID #7113868, Kim Taylor Jeffries, RE/MAX Results. NorthstarMLS as distributed by MLS GRID
- $589,5004 bd4 ba3.8k sqft1200 Summit Oaks Dr, Burnsville, MN 55337For SaleMLS ID #7095601, Tim Devane, Real Broker, LLC. NorthstarMLS as distributed by MLS GRID
- $949,0004 bd3 ba2.8k sqft5 Acorn Dr, Sunfish Lake, MN 55077For SaleMLS ID #7122288, Daniel G Jesse, The Daniel Group | Realty. NorthstarMLS as distributed by MLS GRID
- $810,0005 bd4 ba2.9k sqft13707 Green Briar Dr, Minnetonka, MN 55305For SaleMLS ID #7108675, Kelly Yarborough, LPT Realty, LLC. NorthstarMLS as distributed by MLS GRID
- $775,0005 bd4 ba4.2k sqft18386 Java Trl, Lakeville, MN 55044For SaleMLS ID #7098060, Ryan Custodio, Re/Max Advantage Plus. NorthstarMLS as distributed by MLS GRID
- $574,9005 bd4 ba3.8k sqft14991 Credit View Dr, Savage, MN 55378For SaleMLS ID #7119760, Kelly Beck, RE/MAX Advantage Plus. NorthstarMLS as distributed by MLS GRID
- $1,000,0004 bd4 ba3.8k sqft10035 Woodhill Blvd, Lakeville, MN 55044For SaleMLS ID #7105639, Lora Antolik, Re/Max Advantage Plus. NorthstarMLS as distributed by MLS GRID
