Welcome to 2708 Grapevine Circle, a premier residence nestled within the exclusive Orchards at Habersham Grove. As one of only 88 homes in this highly sought-after active living community, this property offers a rare combination of neighborhood intimacy and resort-style amenities, including a pristine saltwater pool and clubhouse.Spanning an impressive 2,337 square feet, this is one of the community's largest and most versatile floor plans. The main level is designed for effortless living and entertaining, featuring an expansive open-concept layout. At its heart is a welcoming living room anchored by a warm gas fireplace, which flows seamlessly into a formal dining room built for large family gatherings. The kitchen features granite countertops , Sun tunnel and SS Appliances and opens into both a bright breakfast area and a sun-drenched sunroom-perfect for morning coffee or afternoon reading.The main-floor primary retreat is a private oasis, complete with an en-suite bathroom featuring dual vanities, a separate shower, and a Sun Tunnel that bathes the space in soft, natural light. A well-appointed guest bedroom, full bathroom, ample closet storage, and a dedicated laundry room complete the main floor.Upstairs offers a massive, multi-purpose guest suite that truly sets this home apart. Complete with its own full bathroom and walk-in closet, this level provides total privacy for visiting family, an secondary living area, or a dedicated space for a live-in caregiver.Peace of mind comes standard here, thanks to a brand-new roof and freshly paved neighborhood streets. The low-maintenance lifestyle is fully covered by the HOA, which takes care of exterior home maintenance, lawn care, grounds upkeep, termite treatment, and full access to the pool and clubhouse.
Active
$434,900
2708 Grapevine Cir #2004, Cumming, GA 30041
3beds
--sqft
Condominium
Built in 2007
-- sqft lot
$430,500 Zestimate®
$--/sqft
$385/mo HOA
What's special
Massive multi-purpose guest suiteBrand-new roofBright breakfast areaPristine saltwater poolSs appliancesSeparate showerKitchen features granite countertops
- 30 days
- 349
- 11
Zillow last checked:
Listing updated:
Listed by:
Michelle Cheeley 770-354-2304,
Engel & Völkers Atlanta
Source: GAMLS,MLS#: 10841358
Facts & features
Interior
Bedrooms & bathrooms
- Bedrooms: 3
- Bathrooms: 3
- Full bathrooms: 3
- Main level bathrooms: 2
- Main level bedrooms: 2
Rooms
- Room types: Bonus Room, Family Room, Laundry
Dining room
- Features: Seats 12+
Kitchen
- Features: Breakfast Bar, Breakfast Room, Pantry
Heating
- Central, Natural Gas, Zoned
Cooling
- Ceiling Fan(s), Central Air
Appliances
- Included: Dishwasher, Disposal, Dryer, Microwave, Washer
- Laundry: Other
Features
- Bookcases, Double Vanity, High Ceilings, Master On Main Level, Vaulted Ceiling(s), Walk-In Closet(s)
- Flooring: Carpet, Hardwood, Tile
- Windows: Double Pane Windows
- Basement: None
- Number of fireplaces: 1
- Fireplace features: Family Room, Gas Log
- Common walls with other units/homes: 1 Common Wall,End Unit
Interior area
- Total structure area: 0
- Finished area above ground: 0
- Finished area below ground: 0
Video & virtual tour
Property
Parking
- Total spaces: 2
- Parking features: Attached, Garage, Garage Door Opener
- Has attached garage: Yes
Accessibility
- Accessibility features: Accessible Doors, Accessible Hallway(s)
Features
- Levels: Two
- Stories: 2
- Body of water: None
Lot
- Size: 2,395 Square Feet
- Features: Level, Private
Details
- Parcel number: 173 439
Construction
Type & style
- Home type: Condo
- Architectural style: Ranch
- Property subtype: Condominium
- Attached to another structure: Yes
Materials
- Brick, Concrete
- Foundation: Slab
- Roof: Composition
Condition
- Resale
- New construction: No
- Year built: 2007
Utilities & green energy
- Sewer: Public Sewer
- Water: Public
- Utilities for property: Cable Available, Electricity Available, High Speed Internet, Natural Gas Available, Phone Available, Sewer Available, Water Available
Community & HOA
Community
- Features: Clubhouse, Fitness Center, Pool, Retirement Community
- Security: Security System, Smoke Detector(s)
- Senior community: Yes
- Subdivision: Orchards of Habersham Grove
HOA
- Has HOA: Yes
- Services included: Maintenance Structure, Maintenance Grounds, Management Fee, Swimming
- HOA fee: $4,620 annually
Location
- Region: Cumming
Financial & listing details
- Tax assessed value: $448,520
- Annual tax amount: $4,399
- Date on market: 9/7/2026
- Cumulative days on market: 30 days
- Listing agreement: Exclusive Right To Sell
- Electric utility on property: Yes
Estimated market value
$430,500
$409,000 - $452,000
$2,700/mo
Price history
| Date | Event | Price |
|---|---|---|
| 9/7/2026 | Listed for sale | $434,900+70.7% |
Source:  FMLS GA #7833851 Report a problem FMLS GA #7833851 Report a problem | ||
| 3/17/2020 | Listing removed | $1,675 |
Source: Coldwell Banker Residential Brokerage - 400 North/Lake Lanier #6680814 Report a problem | ||
| 3/5/2020 | Price change | $1,675-1.5% |
Source: Coldwell Banker Residential Brokerage - 400 North/Lake Lanier #6680814 Report a problem | ||
| 2/21/2020 | Price change | $1,700-5.6% |
Source: Coldwell Banker Residential Brokerage - 400 North/Lake Lanier #6680814 Report a problem | ||
| 2/14/2020 | Listed for rent | $1,800+12.9% |
Source: Coldwell Banker Residential Brokerage #6680814 Report a problem | ||
| 9/8/2017 | Listing removed | $1,595 |
Source: Solid Source Realty Inc. #5879366 Report a problem | ||
| 7/15/2017 | Listed for rent | $1,595 |
Source: SOLID SOURCE REALTY INC. #5879366 Report a problem | ||
| 2/4/2010 | Sold | $254,800 |
Source: Public Record Report a problem | ||
Public tax history
| Year | Property taxes | Tax assessment |
|---|---|---|
| 2025 | $4,399 -1.2% | $179,408 -1.2% |
| 2024 | $4,452 +5.7% | $181,532 +6.1% |
| 2023 | $4,213 +10.5% | $171,152 +19.5% |
| 2022 | $3,812 +8.3% | $143,216 +12.4% |
| 2021 | $3,520 +373.5% | $127,468 +0.5% |
| 2020 | $743 +1% | $126,844 +11.3% |
| 2019 | $736 -1.8% | $114,016 +4.1% |
| 2017 | $750 +1.7% | $109,572 +8.6% |
| 2016 | $737 | $100,852 +5% |
| 2015 | $737 +12.9% | $96,052 +4% |
| 2014 | $653 | $92,356 |
| 2013 | $653 -0.8% | $92,356 -0.8% |
| 2012 | $658 -5.2% | $93,060 -4.8% |
| 2011 | $694 | $97,760 0% |
| 2010 | -- | $97,776 |
Find assessor info on the county website
Monthly payment
Est. payment
Payment breakdown
Explore the cost of this home by adjusting the details. Changes won't be saved.Climate risks
Neighborhood: 30041
Nearby schools
Schools provided by the listing agent
- Elementary: Mashburn
- Middle: Lakeside
- High: Forsyth Central
Source: GAMLS. This data may not be complete. We recommend contacting the local school district to confirm school assignments for this home.
- $441,1003 bd3 ba2.2k sqft2702 Grapevine Cir, Cumming, GA 30041Off Market
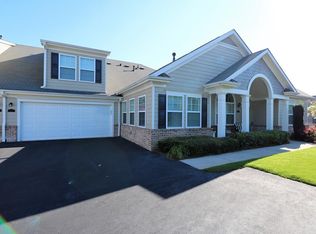
- $427,2003 bd3 ba1.8k sqft2706 Grapevine Cir #2003, Cumming, GA 30041Off Market
- $439,1003 bd3 ba2.2k sqft2698 Grapevine Cir #2002, Cumming, GA 30041Off Market
- $447,2003 bd3 ba2.6k sqft2698 Grapevine Cir, Cumming, GA 30041Off Market

Similar homes
- $507,0003 bd3 ba2.3k sqft3955 Village Estates Ct, Cumming, GA 30040Active

 MLS ID #10858094, Tanya Pickens, Opendoor Brokerage. GAMLS
 - $335,0003 bd3 ba1.6k sqft2885 Maple Park Pl, Cumming, GA 30041Active
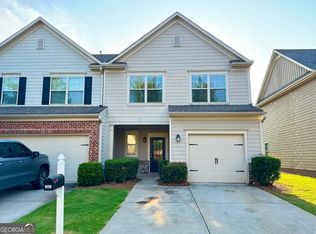 MLS ID #10798558, Yun Y Qian, Chapman Hall Realtors. GAMLS
 - $565,0004 bd2 ba2.7k sqft8635 Amsbury Way, Cumming, GA 30041Active
 MLS ID #10799568, Tanya Pickens, Opendoor Brokerage. GAMLS
 - $459,9004 bd3 ba2.9k sqft4115 Chelsea Chase, Cumming, GA 30028Active
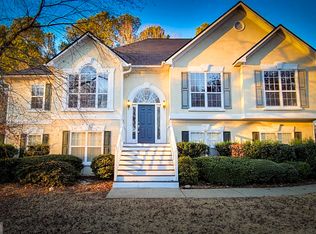 MLS ID #10810909, Ingrid A Saavedra, HomeSmart. GAMLS
 - $389,9003 bd3 ba1.9k sqft960 Millrace Way, Sugar Hill, GA 30518ActiveMLS ID #10850758, Barbara Dull, All 3 Realty LLC. GAMLS
- $475,0003 bd3 ba1.8k sqft742 Vallin St, Cumming, GA 30041ActiveMLS ID #10818631, Steven T Koleno, Beycome Brokerage Realty LLC. GAMLS
- $419,9004 bd2 ba1.9k sqft2214 Oakland Farm Dr, Lawrenceville, GA 30044ActiveMLS ID #10858356, Maricruz Montiel Cardenas, La Rosa Realty Georgia LLC. GAMLS
- $378,0003 bd2 ba-- sqft2275 Post Oak Dr, Duluth, GA 30097ActiveMLS ID #10867382, Jordan Sasser, Keller Williams Realty Consultants. GAMLS
- $450,0005 bd3 ba2.7k sqft4770 Alford Cmns, Cumming, GA 30028ActiveMLS ID #10794620, Evelyn Cook, Virtual Properties Realty.com. GAMLS
- $525,0004 bd3 ba2.6k sqft6640 Grand Magnolia Dr, Sugar Hill, GA 30518ActiveMLS ID #10855936, Kristin Meuris, Keller Williams Realty. GAMLS
- $525,0003 bd3 ba2.3k sqft4565 Flycatcher Dr #202, Alpharetta, GA 30004For Sale
 MLS ID #7814280, Laura Seagraves, MarketWise, LLC. FMLS GA
 - $415,0004 bd3 ba1.8k sqft6050 April Dr, Buford, GA 30518ActiveMLS ID #10073166, Céline Higgins Evans, Simply List. GAMLS
- $425,0003 bd3 ba-- sqft4245 Prince Charles Dr, Duluth, GA 30097ActiveMLS ID #10851912, Peary Perry, Atlanta Communities. GAMLS
- $450,0004 bd4 ba1.8k sqft4931 Sugar Creek Dr, Sugar Hill, GA 30518ActiveMLS ID #10837334, Lina Cubides Bachiller, Virtual Properties Realty.com. GAMLS
- $355,0003 bd4 ba2.2k sqft6005 Turfway Park Ct, Sugar Hill, GA 30518For SaleMLS ID #7835271, Laura Seagraves, MarketWise, LLC. FMLS GA
- $400,0004 bd2 ba1.6k sqft305 Birch Rill Dr, Alpharetta, GA 30022ActiveMLS ID #10866663, TEAM LYON, HomeSmart. GAMLS
- $389,9003 bd3 ba1.5k sqft3101 Orchard Ridge Cir, Duluth, GA 30096ActiveMLS ID #10832998, Bob Knight, BHHS Georgia Properties. GAMLS
- $444,9006 bd4 ba2.5k sqft1173 Mill Ridge Dr, Lawrenceville, GA 30046ActiveMLS ID #10855812, Francoise Namuhoranye, Dwelli. GAMLS
- $479,5003 bd3 ba1.6k sqft5979 Eton Ct, Norcross, GA 30071ActiveMLS ID #10866513, Angela Fowler, Angela Fowler Real Estate, LLC. GAMLS
- $382,0003 bd3 ba-- sqft5216 Pine Branch Ct, Sugar Hill, GA 30518ActiveMLS ID #10839423, Sarah English, Liberty Community Management. GAMLS
