Welcome to 271 Dogberry Hill Road— a well maintained two-storey home nestled on an oversized, fully landscaped lot located in Portugal Cove-St. Philip’s. Boasting stunning views and a fully fenced backyard, with a newly shingled roof (Aug 2026), this property offers the perfect blend of space, function, and comfort. Step inside to find a thoughtfully designed main floor featuring a versatile playroom or office area with mini split, family room with an electric fireplace, and a large kitchen that flows seamlessly into the open-concept dining space — ideal for family gatherings and entertaining. You'll also appreciate the convenience of a main-floor laundry room, half bath, and direct access to the attached garage. Upstairs, the home features; three generously sized bedrooms, including a spacious primary suite with a walk-through closet and a private 3-piece en-suite. The lower level offers even more living space with a walk-out basement that includes; a large rec room with a cozy propane fireplace, a built-in bar, and a fourth bedroom — perfect for guests, a home gym, or teen retreat. This home is a rare find in a family-friendly neighbourhood just minutes from schools, amenities, and walking trails. ~Seller's Direction: No conveyance of offers until Wednesday, August 19th @ 5:00pm and left open for acceptance until 10:00pm August 19th @ 10pm.
For sale
C$479,900
271 Dogberry Hill Road, Portugal Cove St. Philip's, NL A1M1C5
4beds
2,546sqft
Retail, Single Family Residence
Built in 1996
0.46 Acres Lot
$-- Zestimate®
C$188/sqft
C$-- HOA
What's special
Oversized fully landscaped lotStunning viewsFully fenced backyardThoughtfully designed main floorMain-floor laundry roomThree generously sized bedroomsWalk-out basement
- 16 days |
- 80 |
- 6 |
Zillow last checked:
Listing updated:
Listed by:
Courtney Moulton,
RE/MAX Infinity Realty Inc.,
Trent Squires,
RE/MAX Infinity Realty Inc.
Source: Newfoundland and Labrador AR,MLS®#: 1301571
Facts & features
Interior
Bedrooms & bathrooms
- Bedrooms: 4
- Bathrooms: 4
- Full bathrooms: 3
- 1/2 bathrooms: 1
Bedroom
- Level: Second
- Area: 148.72 Square Feet
- Dimensions: 14.3x10.4
Bedroom
- Level: Second
- Area: 152.25 Square Feet
- Dimensions: 14.5x10.5
Bathroom
- Level: Main
Bathroom
- Level: Second
Bathroom
- Level: Basement
Other
- Level: Second
- Area: 160.16 Square Feet
- Dimensions: 14.3x11.2
Dining room
- Level: Main
- Area: 142.8 Square Feet
- Dimensions: 12.00x11.9
Other
- Level: Second
Family room
- Level: Main
- Area: 162.36 Square Feet
- Dimensions: 13.2x12.3
Kitchen
- Level: Main
- Area: 126.5 Square Feet
- Dimensions: 11.50x11.00
Living room
- Level: Main
- Area: 156 Square Feet
- Dimensions: 12.00x13.00
Heating
- Electric, Propane
Cooling
- Electric, Mini Split
Features
- Ensuite, Fireplace(s)
- Flooring: Cushion/Tile/Lino, Hardwood, Mixed
- Basement: Walk-Out Access
- Has fireplace: Yes
Interior area
- Total structure area: 2,546
- Total interior livable area: 2,546 sqft
Property
Parking
- Parking features: Attached
- Has garage: Yes
- Has uncovered spaces: Yes
Features
- Levels: Two
- Patio & porch: Patio(s) and Deck(s)
- Fencing: Back Yard,Full
Lot
- Size: 0.46 Acres
- Dimensions: 100 x 200
- Features: See Remarks, Subdivided, Under 0.5 Acres
Details
- Zoning description: Res
Construction
Type & style
- Home type: SingleFamily
- Property subtype: Retail, Single Family Residence
Materials
- Vinyl Siding
- Foundation: Concrete
- Roof: Shingle - Asphalt
Condition
- Year built: 1996
Utilities & green energy
- Sewer: Septic Tank
- Water: Drilled Well, Well
Community & HOA
Location
- Region: Portugal Cove Saint Philips
Financial & listing details
- Price per square foot: C$188/sqft
- Annual tax amount: C$2,630
- Date on market: 8/10/2026
- Inclusions: All appliances
Price history
Price history is unavailable.
Public tax history
Tax history is unavailable.
Climate risks
Neighborhood: A1M
Nearby schools
GreatSchools rating
No schools nearby
We couldn't find any schools near this home.
Schools provided by the listing agent
- District: East Extern
Source: Newfoundland and Labrador AR. This data may not be complete. We recommend contacting the local school district to confirm school assignments for this home.
- C$679,9004 bd3 ba2.7k sqft3 Trosa St, Saint Philips, NL A1M0J9Pending

- C$700,0004 bd2 ba2.7k sqft435 Dogberry Hill Rd #431, Portugal Cove Saint Philip'S, NL A1M1H2For Sale

- C$595,0004 bd4 ba2.9k sqft193 Dogberry Hill Rd, Portugal Cove Saint Philip'S, NL A1M1C5Pending

- C$169,000-- sqft1360 Thorburn Rd #1358, Portugal Cove Saint Philip'S, NL A1M1J7Lot/Land
- C$384,9004 bd2 ba2.8k sqft1368 Thorburn Rd, Portugal Cove Saint Philip'S, NL A1M1J7Pending
- C$129,9000.62 acres151 Dogberry Hill Rd, Portugal Cove Saint Philip'S, NL A1M1C6Lot/Land
- C$574,9003 bd3 ba3k sqft32 Abbotts Rd, Portugal Cove Saint Philip'S, NL A1M1T2For Sale
- C$155,000-- sqft98 Skinners Rd #94, Portugal Cove Saint Philip'S, NL A1M1S2Lot/Land
Similar homes
- C$469,0004 bd2 ba2.3k sqft13 Stonewall Drive, Paradise, NL A1L2R8For Sale
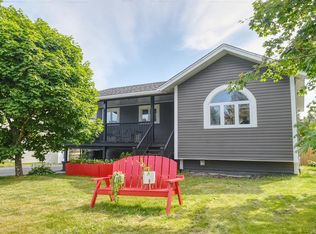 MLS ID #1302242, Braedan Mcgrath, eXp Realty. Newfoundland and Labrador AR
 - C$574,9003 bd3 ba3k sqft32 Abbotts Road, Portugal Cove - St. Philips, NL A1M1T2For Sale
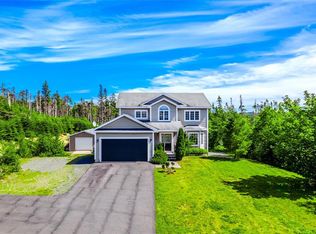 MLS ID #1301302, Christopher Samuelson, eXp Realty. Newfoundland and Labrador AR
 - C$499,9004 bd3 ba2.5k sqft9 Mayfair Avenue, Paradise, NL A1L0Y7For Sale
 MLS ID #1301937, James Noftal, Hanlon Realty. Newfoundland and Labrador AR
 - C$549,9004 bd3 ba2.7k sqft1 Quinton Place, Paradise, NL A1L0G9For Sale
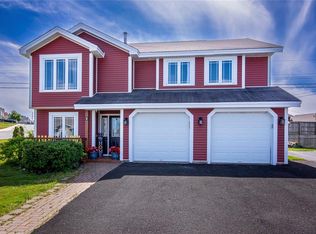 MLS ID #1302323, Don Power, Century 21 Seller`s Choice Inc.. Newfoundland and Labrador AR
 - C$499,0004 bd4 ba2.7k sqft1833 Topsail Road, Paradise, NL A1L1Y8For SaleMLS ID #1302362, Valma Budgell, RE/MAX Realty Specialists. Newfoundland and Labrador AR
- C$629,9004 bd3 ba3.1k sqft8 Plateau Park, Paradise, NL A1L2R6For SaleMLS ID #1301418, Brooklyn Goodyear, 3% Realty East Coast. Newfoundland and Labrador AR
- C$419,0004 bd2 ba2.2k sqft10-12 Glebe Road, Conception Bay South, NL A1X2J1For SaleMLS ID #1301276, Nicole Young, 3% Realty East Coast. Newfoundland and Labrador AR
- C$389,9004 bd2 ba2k sqft1035 Indian Meal Line, Portugal Cove-St. Philips, NL A1M3C4For SaleMLS ID #1301852, Krista Trask, Century 21 Seller`s Choice Inc.. Newfoundland and Labrador AR
- C$399,9004 bd2 ba2.4k sqft2141 Topsail Road, Cbs, NL A1W5R5For SaleMLS ID #1302034, Shawn Rowe,CRA, Royal LePage Atlantic Homestead. Newfoundland and Labrador AR
- C$499,9003 bd3 ba2k sqft11 Whelans Crescent, Paradise, NL A1L3S6For SaleMLS ID #1301570, Debbie Budden, EXIT Realty Aspire. Newfoundland and Labrador AR
- C$459,9004 bd2 ba2k sqft86 Highland Drive, St. John's, NL A1A3C5For SaleMLS ID #1302260, Brittany Penney,OTHER, 3% Realty East Coast. Newfoundland and Labrador AR
- C$499,9004 bd4 ba2.2k sqft20 Sparrow Drive, Conception Bay South, NL A1W4R1For SaleMLS ID #1301504, Gil Smith, RE/MAX Infinity Realty Inc. - Sheraton Hotel. Newfoundland and Labrador AR
- C$399,9004 bd3 ba2.5k sqft40 Ranger Avenue, Paradise, NL A1L1J9For SaleMLS ID #1301975, Rod Pike,FRI, RE/MAX Realty Specialists. Newfoundland and Labrador AR
- C$479,0005 bd2 ba2.7k sqft1784 Portugal Cove Road, Portugal Cove, NL A1M2N5For SaleMLS ID #1300905, Art Snow, Royal LePage Property Consultants Limited. Newfoundland and Labrador AR
- C$515,0005 bd3 ba2.5k sqft83 Hopedale Crescent, St. John's, NL A1B0B3For SaleMLS ID #1301049, Chris Morrison, Royal LePage Turner Realty 2014 Inc. Newfoundland and Labrador AR
- C$455,0003 bd2 ba2.6k sqft36 Newman Street, St. John's, NL A1E4V9For SaleMLS ID #1302272, Sarah Lush, Royal LePage Atlantic Homestead. Newfoundland and Labrador AR
- C$499,9003 bd3 ba1.9k sqft29 Hartland Avenue, Paradise, NL A1L0V2For SaleMLS ID #1302322, Mark Bailey, eXp Realty. Newfoundland and Labrador AR
- C$489,0004 bd4 ba2.8k sqft16 Delaney's Road, Conception Bay South, NL A1X2B6For SaleMLS ID #1301513, Jess Whittle, Royal LePage Atlantic Homestead. Newfoundland and Labrador AR
- C$439,9005 bd3 ba2k sqft134 St. Thomas Line, Paradise, NL A1L2R1For SaleMLS ID #1301319, Amanda Roberts, 3% Realty East Coast. Newfoundland and Labrador AR
- C$450,0003 bd3 ba2.9k sqft1 Rideau Place, Mount Pearl, NL A1N4C1For SaleMLS ID #1301707, Valma Budgell, RE/MAX Realty Specialists. Newfoundland and Labrador AR
