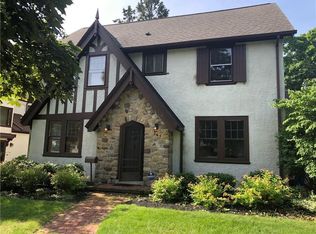
Welcome to 271 San Gabriel Drive, located in one of Rochester’s most sought-after neighborhoods! This stunning 1920s stucco home is filled with timeless character and situated on a beautifully landscaped double lot with a two-car garage. Lovingly maintained by the same owners for more than 25 years, this storybook home makes an unforgettable first impression. Offering approximately 2,700 square feet, four bedrooms and four full baths, the home features a gracious front entry with a classic parlor, an expansive living room with tall ceilings, oversized windows, transom details and a gas fireplace, plus a spacious formal dining room. A thoughtfully designed addition expanded the kitchen, which features beautiful cabinetry and solid-surface countertops. The second floor offers three bedrooms and two full baths, including a recently renovated primary bath. The finished third floor provides flexible space for a fourth bedroom, home office or additional living area, complete with its own full bath. Mechanically, the home offers the best of both worlds with desirable boiler heat and central air, along with a tear-off roof completed approximately 11 years ago. Outside, a beautiful paver patio overlooks the private gardens and lush landscaping. This truly exceptional home is a 10 out of 10—if you appreciate old-world character, architectural detail and enduring charm, this is the one! Offers due 9/22/26 at 12 pm.
Pending
$499,900
271 San Gabriel Dr, Rochester, NY 14610
4beds
2,698sqft
Single Family Residence
Built in 1920
0.29 Acres Lot
$-- Zestimate®
$185/sqft
$-- HOA
What's special
Gas fireplaceOversized windowsBeautifully landscaped double lotBeautiful paver patioRecently renovated primary bathSpacious formal dining roomTransom details
- 14 days
- 2,225
- 216
Zillow last checked:
Listing updated:
Listed by:
RE/MAX Plus 585-279-8200,
Jason M Ruffino 585-279-8295
Source: NYSAMLSs,MLS#: R1714489 Originating MLS: Rochester
Originating MLS: RochesterFacts & features
Interior
Bedrooms & bathrooms
- Bedrooms: 4
- Bathrooms: 4
- Full bathrooms: 4
- Main level bathrooms: 1
Heating
- Gas, Zoned, Hot Water
Cooling
- Zoned
Appliances
- Included: Dishwasher, Free-Standing Range, Disposal, Gas Water Heater, Oven, Refrigerator
Features
- Attic, Den, Separate/Formal Dining Room, Entrance Foyer, Eat-in Kitchen, Natural Woodwork, Bath in Primary Bedroom
- Flooring: Hardwood, Tile, Varies
- Windows: Leaded Glass
- Basement: Full
- Number of fireplaces: 1
Interior area
- Total structure area: 2,698
- Total interior livable area: 2,698 sqft
Property
Parking
- Total spaces: 2
- Parking features: Detached, Garage
- Garage spaces: 2
Features
- Stories: 3
- Patio & porch: Open, Porch
- Exterior features: Blacktop Driveway, Fence
- Fencing: Partial
Lot
- Size: 0.29 Acres
- Dimensions: 90 x 140
- Features: Near Public Transit, Rectangular, Rectangular Lot, Residential Lot
Details
- Parcel number: 26140012280000010200000000
- Special conditions: Standard
Construction
Type & style
- Home type: SingleFamily
- Architectural style: Colonial,Historic/Antique,Two Story,Tudor
- Property subtype: Single Family Residence
Materials
- Stucco, Copper Plumbing
- Foundation: Block
- Roof: Asphalt
Condition
- Resale
- Year built: 1920
Utilities & green energy
- Electric: Circuit Breakers
- Sewer: Connected
- Water: Connected, Public
- Utilities for property: Cable Available, High Speed Internet Available, Sewer Connected, Water Connected
Community & HOA
Community
- Subdivision: Revised Brightondale
Location
- Region: Rochester
Financial & listing details
- Price per square foot: $185/sqft
- Tax assessed value: $490,700
- Annual tax amount: $10,493
- Date on market: 9/16/2026
- Cumulative days on market: 14 days
- Listing terms: Cash,Conventional,FHA,VA Loan
Estimated market value
Not available
Estimated sales range
Not available
$3,460/mo
Price history
| Date | Event | Price |
|---|---|---|
| 9/22/2026 | Pending sale | $499,900$185/sqft |
Source:  NYSAMLSs #R1714489 Report a problem NYSAMLSs #R1714489 Report a problem | ||
| 9/16/2026 | Listed for sale | $499,900+112.3%$185/sqft |
Source: NYSAMLSs #R1714489 Report a problem | ||
| 8/27/2002 | Sold | $235,500$87/sqft |
Source: Public Record Report a problem | ||
Public tax history
| Year | Property taxes | Tax assessment |
|---|---|---|
| 2025 | -- | $490,700 |
| 2024 | -- | $490,700 +54.6% |
| 2023 | -- | $317,400 |
| 2022 | -- | $317,400 |
| 2021 | -- | $317,400 |
| 2020 | -- | $317,400 +9.4% |
| 2018 | -- | $290,000 |
| 2017 | $9,483 | $290,000 |
| 2016 | -- | $290,000 +7.8% |
| 2015 | $5,864 | $269,000 |
| 2014 | -- | $269,000 |
| 2013 | -- | $269,000 |
| 2012 | -- | $269,000 -0.6% |
| 2011 | -- | $270,700 |
| 2010 | -- | $270,700 |
| 2009 | -- | $270,700 +7.2% |
| 2007 | -- | $252,500 |
| 2006 | -- | $252,500 |
| 2005 | -- | $252,500 +6.3% |
| 2004 | -- | $237,500 +39.7% |
| 2003 | -- | $170,000 |
| 2002 | -- | $170,000 |
| 2001 | -- | $170,000 |
| 2000 | -- | $170,000 |
Find assessor info on the county website
Monthly payment
Climate risks
Neighborhood: Cobbs Hill
Nearby schools
Schools provided by the listing agent
- District: Rochester
Source: NYSAMLSs. This data may not be complete. We recommend contacting the local school district to confirm school assignments for this home.
Similar homes
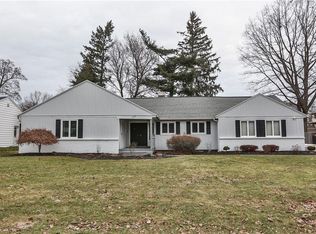
- $499,0004 bd2 ba2.6k sqft4383 East Ave, Rochester, NY 14618For Sale
 MLS ID #R1716362, Nunzio Salafia, Listing by: RE/MAX Plus. NYSAMLSs
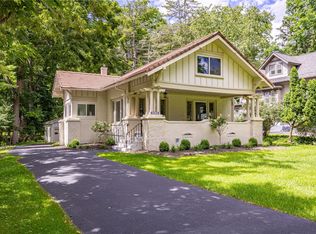
 - $485,0004 bd2 ba2k sqft385 Hollywood Ave, Rochester, NY 14618For Sale
 MLS ID #R1717304, Daniela Polidor, Listing by: Empire Realty Group. NYSAMLSs
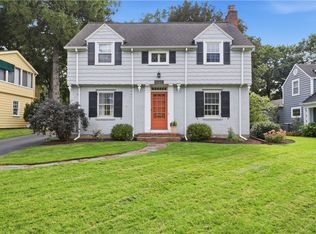
 - $399,9004 bd3 ba2.1k sqft2151 Westfall Rd, Rochester, NY 14618For Sale
 MLS ID #R1714895, Tracy A. Waters, Listing by: RE/MAX Plus. NYSAMLSs
 - $525,0005 bd4 ba3.2k sqft111 Argyle St, Rochester, NY 14607For Sale
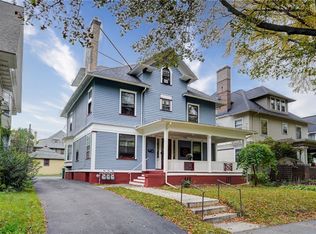 MLS ID #R1718767, Richard L. Leasure, Listing by: Howard Hanna. NYSAMLSs
 - $525,0006 bd3 ba3.5k sqft84 Dartmouth St, Rochester, NY 14607For SaleMLS ID #R1715260, Hollis A. Creek, Listing by: Howard Hanna. NYSAMLSs
- $279,9003 bd2 ba1.7k sqft120 Marion St, Rochester, NY 14610For SaleMLS ID #R1717301, Scott Barrows, Listing by: Keller Williams Realty Greater Rochester. NYSAMLSs
- $399,9004 bd2 ba2.5k sqft3551 Monroe Ave, Pittsford, NY 14534For SaleMLS ID #R1712959, Jeremy V. Havens, Listing by: Elysian Homes by Mark Siwiec and Associates. NYSAMLSs
- $400,0004 bd3 ba2k sqft185 Viennawood Dr, Rochester, NY 14618For SaleMLS ID #R1713830, Alan J. Wood, Listing by: RE/MAX Plus. NYSAMLSs
- $449,9004 bd3 ba2.4k sqft21 Hidden Creek Cir, Pittsford, NY 14534For SaleMLS ID #R1714710, Michael Liess, Listing by: Coldwell Banker Custom Realty. NYSAMLSs
- $299,9004 bd2 ba1.8k sqft48 Old Pond Rd, Rochester, NY 14625For SaleMLS ID #R1718855, Rita Lujan Pettinaro, Listing by: Keller Williams Realty Greater Rochester. NYSAMLSs
- $499,9005 bd3 ba2.9k sqft71 Ontario St, Honeoye Falls, NY 14472For SaleMLS ID #R1714009, Jasmine Disch Watson, Listing by: Tru Agent Real Estate. NYSAMLSs
- $599,9004 bd4 ba3.2k sqft2 Sutton Point, Pittsford, NY 14534For SaleMLS ID #R1701924, Amy L. Petrone, Listing by: RE/MAX Realty Group. NYSAMLSs
- $549,9004 bd4 ba3k sqft348 Red Spruce Ln, Rochester, NY 14616For SaleMLS ID #R1712294, Richard J. Borrelli, Listing by: WCI Realty. NYSAMLSs
- $550,0005 bd3 ba2.7k sqft1744 Jackson Rd, Penfield, NY 14526For SaleMLS ID #R1711434, Laurie Dietrich, Listing by: Hunt Real Estate ERA/Columbus. NYSAMLSs
- $449,9005 bd4 ba2.8k sqft1296 Lakeville Ln, Webster, NY 14580For SaleMLS ID #R1717498, Anthony C. Butera, Listing by: Keller Williams Realty Greater Rochester. NYSAMLSs
- $689,9005 bd3 ba3.2k sqft91 Glenhill Dr, Rochester, NY 14618For SaleMLS ID #R1712076, Claudia A. Nealon, Listing by: RE/MAX Plus. NYSAMLSs
- $449,9004 bd3 ba2.1k sqft25 Chipping Rdg, Fairport, NY 14450For SaleMLS ID #R1713536, William Arieno, Listing by: Howard Hanna. NYSAMLSs
- $474,9004 bd2 ba2.5k sqft110 Hulburt Rd, Fairport, NY 14450For SaleMLS ID #R1703726, James Archetko, Listing by: Hallmark Realty Partners. NYSAMLSs
- $539,9004 bd2 ba1.5k sqft11 Maple St, Pittsford, NY 14534For SaleMLS ID #R1712998, Amy M Hadley, Listing by: Howard Hanna. NYSAMLSs
- $474,9004 bd3 ba2.7k sqft115 Queensland Dr, Spencerport, NY 14559For SaleMLS ID #R1714590, Abramo Brom Bianchi, Listing by: Howard Hanna. NYSAMLSs
