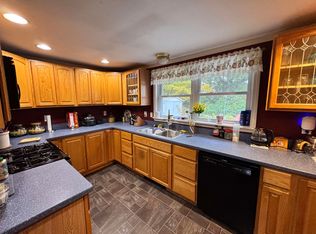
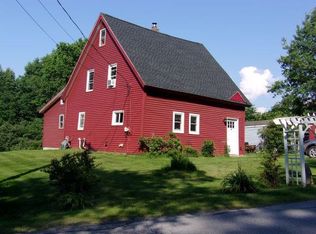
Classic New England character meets modern comfort in this remodeled farmhouse with views of Clark Brook. Bright, open and full of warmth this property checks a long list of boxes whether you're looking for a full-time residence, a weekend retreat or an income producing vacation rental. Inside, gleaming wide plank wood floors run throughout the main living areas, anchoring a generous layout that includes an oversized kitchen, a formal dining room, and a welcoming living room all filled with natural light. The attached garage adds everyday convenience and the covered porch is the perfect spot to take in the surroundings through every season. Beyond the finished living space, the property offers substantial unfinished areas on both the first and second floors ready for your vision, whether that means additional bedrooms, a home office, a rental suite or recreational space. The location is tough to beat. Positioned in the heart of the Connecticut River Valley, you're minutes from the Vermont border and the Connecticut River, with Hanover and Dartmouth just a short drive away. The White Mountains are within easy reach for skiing, hiking, and everything the North Country has to offer. Short-term and vacation rental use is a real possibility here, making this an opportunity worth a close look. A property with this much flexibility, charm and location doesn't come along often.
Active under contract
Listed by: Badger Peabody & Smith Realty • Stephen Gorman
Price cut: $6K (6/24)
$293,000
2710 Dartmouth College Highway, Haverhill, NH 03774
3beds
1,677sqft
Single Family Residence
Built in 1852
0.34 Acres Lot
$286,500 Zestimate®
$175/sqft
$-- HOA
What's special
Formal dining roomOversized kitchen
- 99 days
- 32
- 1
Zillow last checked:
Listing updated:
Listed by:
Stephen Gorman,
Badger Peabody & Smith Realty Cell:603-728-5377
Source: PrimeMLS,MLS#: 5090897
Facts & features
Interior
Bedrooms & bathrooms
- Bedrooms: 3
- Bathrooms: 1
- Full bathrooms: 1
Heating
- Baseboard, Hot Water
Cooling
- None
Appliances
- Included: Dishwasher, Dryer, Refrigerator, Washer
Features
- Ceiling Fan(s), Dining Area, Kitchen/Dining
- Flooring: Carpet, Manufactured, Softwood, Wood
- Basement: Unfinished,Interior Entry
Interior area
- Total structure area: 2,446
- Total interior livable area: 1,677 sqft
- Finished area above ground: 1,677
- Finished area below ground: 0
Property
Parking
- Total spaces: 1
- Parking features: Paved, Driveway
- Garage spaces: 1
- Has uncovered spaces: Yes
Features
- Levels: Two
- Stories: 2
- Patio & porch: Porch, Covered Porch
- Has view: Yes
- View description: Water
- Has water view: Yes
- Water view: Water
- Body of water: Clark Brook
- Frontage length: Road frontage: 175
Lot
- Size: 0.34 Acres
- Features: Level, In Town, Near Shopping, Near School(s)
Details
- Parcel number: HVHLM00206B000059L000000
- Zoning description: 401 NO
Construction
Type & style
- Home type: SingleFamily
- Architectural style: Antique
- Property subtype: Single Family Residence
Materials
- Wood Frame
- Foundation: Stone
- Roof: Metal,Other
Condition
- New construction: No
- Year built: 1852
Utilities & green energy
- Electric: Circuit Breakers
- Sewer: Septic Tank
- Utilities for property: Cable Available
Community & HOA
Location
- Region: North Haverhill
Financial & listing details
- Price per square foot: $175/sqft
- Tax assessed value: $278,100
- Annual tax amount: $6,324
- Date on market: 5/26/2026
Estimated market value
$286,500
$272,000 - $301,000
$2,232/mo
Price history
| Date | Event | Price |
|---|---|---|
| 6/24/2026 | Price change | $293,000-2%$175/sqft |
Source:  PrimeMLS #5090897 Report a problem PrimeMLS #5090897 Report a problem | ||
| 5/26/2026 | Listed for sale | $299,000-8%$178/sqft |
Source: PrimeMLS #5090897 Report a problem | ||
| 5/9/2026 | Listing removed | $325,000$194/sqft |
Source: eXp Realty #5084473 Report a problem | ||
| 4/20/2026 | Listed for sale | $325,000+68.4%$194/sqft |
Source: PrimeMLS #5084473 Report a problem | ||
| 6/2/2023 | Sold | $193,000$115/sqft |
Source: PrimeMLS #4946365 Report a problem | ||
| 3/23/2023 | Listed for sale | $193,000+75.5%$115/sqft |
Source: PrimeMLS #4946365 Report a problem | ||
| 9/8/2016 | Listing removed | $110,000$66/sqft |
Source: Four Seasons Sotheby's International Realty #4448488 Report a problem | ||
| 5/19/2016 | Listed for sale | $110,000-8.3%$66/sqft |
Source: Four Seasons Sotheby's International Realty #4448488 Report a problem | ||
| 3/3/2014 | Listing removed | $119,900$71/sqft |
Source: Davis Realty of New Hampshire and Vermont #4260177 Report a problem | ||
| 1/13/2014 | Listed for sale | $119,900$71/sqft |
Source: Davis Realty of New Hampshire and Vermont #4260177 Report a problem | ||
Public tax history
| Year | Property taxes | Tax assessment |
|---|---|---|
| 2024 | $5,406 +23.1% | $278,100 +83.2% |
| 2023 | $4,390 +26.9% | $151,800 +24.6% |
| 2022 | $3,460 | $121,800 -19.8% |
| 2021 | $3,460 | $151,800 +24.6% |
| 2020 | $3,460 -6.3% | $121,800 |
| 2019 | $3,691 -3.2% | $121,800 |
| 2018 | $3,812 +0.8% | $121,800 |
| 2017 | $3,781 +4.3% | $121,800 |
| 2016 | $3,625 -0.9% | $121,800 -1.9% |
| 2015 | $3,657 +7.2% | $124,100 |
| 2014 | $3,412 -9.6% | $124,100 -13.8% |
| 2013 | $3,776 +7.2% | $143,900 |
| 2012 | $3,524 +31.4% | $143,900 +6.7% |
| 2010 | $2,682 | $134,900 |
Find assessor info on the county website
Monthly payment
Est. payment
Payment breakdown
Explore the cost of this home by adjusting the details. Changes won't be saved.Climate risks
Neighborhood: 03774
Nearby schools
Schools provided by the listing agent
- Elementary: Woodsville Elementary
- Middle: Haverhill Cooperative Middle
- High: Woodsville High School
Source: PrimeMLS. This data may not be complete. We recommend contacting the local school district to confirm school assignments for this home.
- $355,0003 bd4 ba3.4k sqft2730 Dartmouth College Hwy, North Haverhill, NH 03774Sold

- $244,0003 bd1 ba2.1k sqft2690 Dartmouth College Hwy, North Haverhill, NH 03774Off Market
- $410,200-- bd1 ba-- sqft2715 Dartmouth College Hwy, North Haverhill, NH 03774Off Market
- $318,800-- bd1 ba4.7k sqft2707 Dartmouth College Hwy, North Haverhill, NH 03774Off Market
Similar homes
- $355,0003 bd2 ba2.3k sqft2849 Dartmouth College Highway, Haverhill, NH 03774Active
 MLS ID #5081098, Jenna Luce. PrimeMLS
 - $275,0003 bd2 ba2k sqft172 Swiftwater Road, Haverhill, NH 03785Active
 MLS ID #5102965, Jennifer Impey. PrimeMLS
 - $354,0003 bd1 ba1k sqft288 Woodward Road, Haverhill, NH 03774Active
 MLS ID #5091128, Hartley White & Co. PrimeMLS
 - $295,0003 bd2 ba1.2k sqft421 Bradley Hill Road, Benton, NH 03785Active
 MLS ID #5097322, Nancy White. PrimeMLS
