Welcome home to this beautifully updated two-story residence tucked beneath mature shade trees in the heart of Corinth, Texas. From the paver driveway and covered front porch to the custom wood entry door and wrought iron stair railing, this home makes a lasting first impression before you even step inside. Rich wood look flooring flows through the entry and main living area, where a vaulted ceiling and brick fireplace create a warm, inviting gathering space. The kitchen is designed for everyday living, featuring white cabinetry, granite countertops, a tile backsplash, and stainless steel appliances, all with generous counter and storage space. A versatile bonus living area with a striking brick accent wall and tile flooring offers flexible space for a second living room, game room, or media area, and a dedicated laundry room adds everyday convenience. Upstairs, the primary suite offers a private retreat with an ensuite bath featuring a soaking tub, separate walk in shower, and vanity, while additional bedrooms and a full guest bath provide comfortable space for family or guests. Step outside to a fenced backyard designed for relaxing and entertaining, complete with a paver patio, covered deck, mature shade trees, and a detached storage building offering additional workshop or storage potential. Recent updates add valuable peace of mind, including a newly replaced roof, durable Hardie Plank siding installed in 2018, energy conscious Pella windows installed between 2011 and 2015, and a water heater replaced in March 2025. Located in Corinth within Denton County, this move in ready home offers easy access to shopping, dining, and major roadways throughout the greater Dallas Fort Worth area. Buyer and buyers agent to verify all information, including but not limited to square footage, room dimensions, features, and school assignment. Schedule your private showing of 2710 Forestview Drive today and experience updated, move in ready living in Corinth, Texas.
Pending
$360,000
2710 Forestview Dr, Corinth, TX 76210
3beds
1,971sqft
Single Family Residence
Built in 1986
7,927 Square Feet Lot
$-- Zestimate®
$183/sqft
$-- HOA
What's special
Brick fireplaceDetached storage buildingStainless steel appliancesTile flooringPaver patioBeautifully updated two-story residenceRich wood look flooring
- 55 days
- 181
- 13
Likely to sell faster than
Zillow last checked:
Listing updated:
Listed by:
Sunny Darden 0637369 214-624-7901,
Real Broker, LLC 855-450-0442
Source: NTREIS,MLS#: 21356796
Facts & features
Interior
Bedrooms & bathrooms
- Bedrooms: 3
- Bathrooms: 3
- Full bathrooms: 2
- 1/2 bathrooms: 1
Primary bedroom
- Features: Ceiling Fan(s), Dual Sinks, Double Vanity, En Suite Bathroom, Separate Shower, Walk-In Closet(s)
- Level: Second
- Dimensions: 12 x 15
Bedroom
- Features: Ceiling Fan(s), En Suite Bathroom, Walk-In Closet(s)
- Level: Second
- Dimensions: 13 x 13
Bedroom
- Features: Ceiling Fan(s), Walk-In Closet(s)
- Level: Second
- Dimensions: 10 x 9
Primary bathroom
- Features: Dual Sinks, Double Vanity, En Suite Bathroom, Separate Shower
- Level: Second
- Dimensions: 8 x 9
Dining room
- Level: First
- Dimensions: 10 x 12
Family room
- Features: Ceiling Fan(s)
- Level: First
- Dimensions: 26 x 9
Other
- Level: Second
- Dimensions: 5 x 9
Half bath
- Level: First
- Dimensions: 3 x 6
Kitchen
- Features: Built-in Features, Pantry
- Level: First
- Dimensions: 21 x 12
Living room
- Features: Ceiling Fan(s), Fireplace
- Level: First
- Dimensions: 19 x 19
Utility room
- Features: Utility Room
- Level: First
- Dimensions: 7 x 9
Heating
- Central
Cooling
- Central Air, Ceiling Fan(s), Electric
Appliances
- Included: Dishwasher, Electric Range, Disposal, Microwave, Refrigerator
Features
- Pantry, Walk-In Closet(s)
- Has basement: No
- Number of fireplaces: 1
- Fireplace features: Living Room
Interior area
- Total interior livable area: 1,971 sqft
Video & virtual tour
Property
Parking
- Total spaces: 2
- Parking features: Garage Faces Front, Garage
- Attached garage spaces: 2
Features
- Levels: Two
- Stories: 2
- Pool features: None
Lot
- Size: 7,927 Square Feet
- Features: Interior Lot, Few Trees
Details
- Parcel number: R123112
Construction
Type & style
- Home type: SingleFamily
- Architectural style: Detached
- Property subtype: Single Family Residence
Materials
- Brick
- Foundation: Slab
- Roof: Composition
Condition
- Resale
- Year built: 1986
Utilities & green energy
- Sewer: Public Sewer
- Water: Public
- Utilities for property: Electricity Connected, Natural Gas Available, Phone Available, Sewer Available, Separate Meters, Water Available
Community & HOA
Community
- Features: Curbs, Sidewalks
- Subdivision: Fairview Meadows Ph 2
HOA
- Has HOA: No
Location
- Region: Corinth
Financial & listing details
- Price per square foot: $183/sqft
- Tax assessed value: $325,409
- Annual tax amount: $2,381
- Date on market: 8/20/2026
- Cumulative days on market: 47 days
- Listing terms: Cash,Conventional,FHA,Other,VA Loan
Estimated market value
Not available
Estimated sales range
Not available
Not available
Price history
| Date | Event | Price |
|---|---|---|
| 9/30/2026 | Pending sale | $360,000$183/sqft |
Source: NTREIS #21356796 Report a problem | ||
| 9/21/2026 | Contingent | $360,000$183/sqft |
Source: NTREIS #21356796 Report a problem | ||
| 8/20/2026 | Listed for sale | $360,000$183/sqft |
Source: NTREIS #21356796 Report a problem | ||
| 1/26/2023 | Sold | -- |
Source: Agent Provided Report a problem | ||
Public tax history
| Year | Property taxes | Tax assessment |
|---|---|---|
| 2025 | $2,381 -28.9% | $325,409 +5.9% |
| 2024 | $3,346 +3.9% | $307,154 +10% |
| 2023 | $3,222 -29.9% | $279,231 +10% |
| 2022 | $4,598 +1.5% | $253,846 +10% |
| 2021 | $4,530 -3.1% | $230,769 +7% |
| 2020 | $4,675 +11.5% | $215,597 -1.1% |
| 2019 | $4,191 +7.4% | $218,052 +22.4% |
| 2018 | $3,904 +19.6% | $178,180 +10% |
| 2017 | $3,264 | $161,982 +10% |
| 2016 | $3,264 +7% | $147,256 +10% |
| 2015 | $3,051 | $133,869 +2.9% |
| 2014 | $3,051 | $130,122 +10% |
| 2013 | $3,051 | $118,293 +4.8% |
| 2012 | -- | $112,843 -8.3% |
| 2011 | -- | $123,006 +2.1% |
| 2010 | -- | $120,513 -0.8% |
| 2009 | -- | $121,538 +1% |
| 2007 | $3,206 +0.5% | $120,284 +3.1% |
| 2006 | $3,189 +5.9% | $116,645 +3.9% |
| 2005 | $3,010 | $112,298 -1.7% |
| 2004 | -- | $114,288 +1.9% |
| 2003 | -- | $112,208 +2.2% |
| 2002 | -- | $109,762 +5.6% |
| 2001 | -- | $103,941 |
Find assessor info on the county website
Monthly payment
Est. payment
Payment breakdown
Explore the cost of this home by adjusting the details. Changes won't be saved.Climate risks
Neighborhood: Fairview Estates
Nearby schools
Schools provided by the listing agent
- Elementary: Corinth
- Middle: Lake Dallas
- High: Lake Dallas
- District: Lake Dallas ISD
Source: NTREIS. This data may not be complete. We recommend contacting the local school district to confirm school assignments for this home.


Similar homes
- $360,0003 bd2 ba1.8k sqft3208 Cliff Oaks Dr, Corinth, TX 76210For Sale
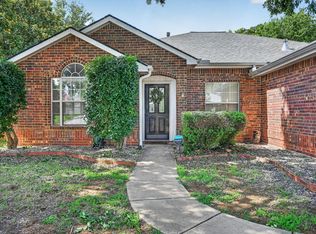 MLS ID #21273400, Lori Tredway. NTREIS
 - $399,9004 bd3 ba2.1k sqft2902 Yukon Dr, Corinth, TX 76210For Sale
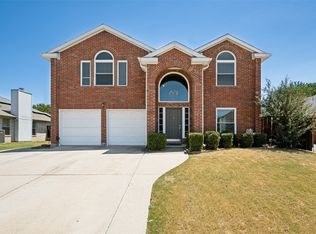 MLS ID #21348427, Brenna Reinbeau. NTREIS
 - $399,0004 bd3 ba2.2k sqft1716 Redwood Dr, Corinth, TX 76210For Sale
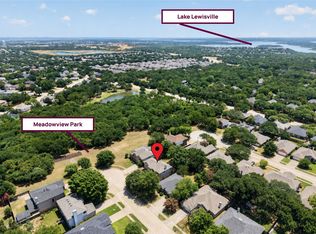 MLS ID #21347002, Russell Rhodes. NTREIS
 - $350,0004 bd3 ba2.1k sqft3204 Windridge Ln, Corinth, TX 76208For Sale
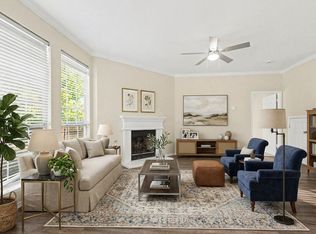 MLS ID #21370776, Yara Jabr. NTREIS
