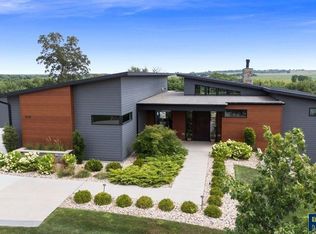
You don't want to miss out on this new construction ranch style home located in the acreage development Long Meadows. In the Harrisburg School District the home offers 5 bedrooms, 4 baths and over 4,300 finished sq ft with a full basement. Craving space? This is located on a 1 acre lot with serene pond views and no backyard neighbors. The main floor boasts 3 bedrooms on the main floor and a primary suite with a huge walk in closet and beautiful ensuite tied to the large laundry room. You'll have plenty of space in the main living which has a gas fireplace and arched built ins. Thoughtfully designed with modern European, magazine-worthy style, you will love the warm wood tones, layered textures, arched details, and moody color-drenched spaces, plus a chef’s kitchen featuring a large island, gas range, butler's pantry, and built-in server. The lower level is made for entertaining with wet bar, flex space (workout or theater), 9 ft+ lower level ceilings, and electric fireplace. Finish it out with standout efficiency and comfort: Net Zero Ready design concepts and high-performance construction inspired to drastically exceed ENERGY STAR standards, paired with dual fuel heat pump and 96% efficient heating for consistent temps and long-term savings, plus European triple pane windows (twice as efficient as a standard window) If that's not enough it also has an oversized 5+stall attached garage with drain, heated and cooled, water hookups, and exterior upgrades including covered front porch & patio, light landscaping to include sod, rock, sprinklers, boulder retaining walls, and trees.
For sale
$1,600,000
27106 Meadowlark Ct, Harrisburg, SD 57032
5beds
4,302sqft
:
Get pre-qualified$9,811/mo
Single Family Residence
Built in 2026
1 Acres Lot
$-- Zestimate®
$372/sqft
$-- HOA
What's special
Warm wood tonesLayered texturesElectric fireplaceArched built insWet barArched detailsLarge laundry room
- 15 hours |
- 174 |
- 7 |
Zillow last checked:
Listing updated:
Listed by:
Julie A Roth,
Real Broker LLC 855-450-0442
Source: Realtor Association of the Sioux Empire,MLS#: 22605641
Facts & features
Interior
Bedrooms & bathrooms
- Bedrooms: 5
- Bathrooms: 4
- Full bathrooms: 3
- 1/2 bathrooms: 1
- Main level bedrooms: 3
Primary bedroom
- Description: Ensuite tile shower, tub, walk in closet
- Level: Main
- Area: 224
- Dimensions: 14 x 16
Bedroom 2
- Description: Walk in Closet
- Level: Main
- Area: 144
- Dimensions: 12 x 12
Bedroom 3
- Description: Walk in Closet
- Level: Main
- Area: 144
- Dimensions: 12 x 12
Bedroom 4
- Description: Walk in Closet
- Level: Basement
- Area: 169
- Dimensions: 13 x 13
Bedroom 5
- Description: Walk in Closet
- Level: Basement
- Area: 169
- Dimensions: 13 x 13
Dining room
- Description: Built in Server
- Level: Main
- Area: 216
- Dimensions: 12 x 18
Family room
- Description: Wet Bar, Electric Fireplace
- Level: Basement
- Area: 1216
- Dimensions: 38 x 32
Kitchen
- Description: Large Island, Gas Range, Walk in Pantry
- Level: Main
- Area: 234
- Dimensions: 13 x 18
Living room
- Description: Gas Fireplace, Tray Ceiling
- Level: Main
- Area: 342
- Dimensions: 19 x 18
Heating
- Natural Gas, Heat Pump, Dual Fuel, 90% Efficient
Cooling
- Central Air
Appliances
- Included: Range, Microwave, Dishwasher, Refrigerator, Stove Hood
Features
- Vaulted Ceiling(s), Tray Ceiling(s), 9 FT+ Ceiling in Lwr Lvl, Master Bath, Main Floor Laundry, Wet Bar, 3+ Bedrooms Same Level, Sound System
- Flooring: Carpet, Tile, Wood
- Basement: Full
- Number of fireplaces: 2
- Fireplace features: Electric, Gas
Interior area
- Total interior livable area: 4,302 sqft
- Finished area above ground: 2,211
- Finished area below ground: 2,091
Property
Parking
- Total spaces: 5
- Parking features: Concrete
- Garage spaces: 5
Features
- Patio & porch: Covered Patio
Lot
- Size: 1 Acres
- Dimensions: 192 x 226
- Features: Irregular Lot
Details
- Parcel number: 100.49.27.K302
Construction
Type & style
- Home type: SingleFamily
- Architectural style: Ranch
- Property subtype: Single Family Residence
Materials
- Hard Board, Stone
- Roof: Metal,Composition
Condition
- Year built: 2026
Utilities & green energy
- Sewer: Septic Tank
- Water: Rural Water
Green energy
- Green verification: ENERGY STAR Certified Homes, HERS Index Score
Community & HOA
Community
- Subdivision: Long Meadow Estates At Spring Creek Addition
HOA
- Has HOA: No
Location
- Region: Harrisburg
Financial & listing details
- Price per square foot: $372/sqft
- Date on market: 7/27/2026
- Road surface type: Asphalt
Estimated market value
Not available
Estimated sales range
Not available
Not available
Price history
| Date | Event | Price |
|---|---|---|
| 7/27/2026 | Listed for sale | $1,600,000$372/sqft |
Source:  Realtor Association of the Sioux Empire #22605641 Report a problem Realtor Association of the Sioux Empire #22605641 Report a problem | ||
| 7/17/2026 | Listing removed | $1,600,000$372/sqft |
Source: Realtor Association of the Sioux Empire #22601320 Report a problem | ||
| 2/27/2026 | Listed for sale | $1,600,000$372/sqft |
Source: Realtor Association of the Sioux Empire #22601320 Report a problem | ||
Public tax history
Tax history is unavailable.
Monthly payment
Est. payment
Payment breakdown
Explore the cost of this home by adjusting the details. Changes won't be saved.Climate risks
Neighborhood: 57032
Nearby schools
GreatSchools rating
- 4/10Liberty Elementary - 02Grades: PK-5Distance: 4.4 mi
- 7/10Harrisburg Middle School - 03Grades: 6-8Distance: 4.9 mi
- 8/10Harrisburg High School - 01Grades: 9-12Distance: 5.4 mi
Schools provided by the listing agent
- Elementary: Harrisburg Liberty ES
- High: Harrisburg HS
- District: Harrisburg
Source: Realtor Association of the Sioux Empire. This data may not be complete. We recommend contacting the local school district to confirm school assignments for this home.
- $145,0001.052 AcresGriffin Cir, Harrisburg, SD 57032Sold

- $164,0001.064 AcresGriffin Cir, Harrisburg, SD 57032Sold
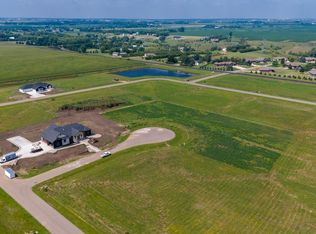
- $848,3005 bd4 ba2.3k sqft47962 Meadowlark St, Harrisburg, SD 57032Off Market
- $960,0005 bd3 ba3.2k sqft47967 Meadowlark St, Harrisburg, SD 57032For Sale

- $955,0003 bd2 ba1.8k sqft47967 Meadowlark St, Harrisburg, SD 57032Off Market
- $857,9005 bd4 ba4k sqft27097 Prairie Hills Trl, Harrisburg, SD 57032Off Market
- $541,2004 bd4 ba2.2k sqft47952 271st St, Harrisburg, SD 57032Off Market
- $162,0001.053 AcresGriffin Cir, Harrisburg, SD 57032Sold
A local agent can set up tours, give advice and negotiate with sellers.
Similar homes
- $1,425,0005 bd5 ba4.5k sqft47908 Oak Ridge Pl, Harrisburg, SD 57032For Sale
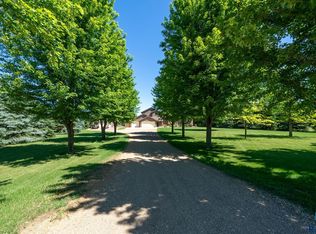
 MLS ID #22603746, Melissa R Eich. Realtor Association of the Sioux Empire
 - $960,0005 bd3 ba3.2k sqft47967 Meadowlark St, Harrisburg, SD 57032For SaleMLS ID #22604127, Maggie L Miller. Realtor Association of the Sioux Empire
- $1,199,0005 bd4 ba4.3k sqft27529 477th Ave, Harrisburg, SD 57032For Sale
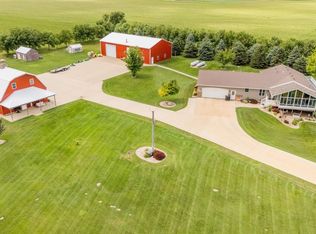 MLS ID #22605352, Megan M Farmer-Clark. Realtor Association of the Sioux Empire
 - $1,900,0004 bd3 ba4.8k sqft1608 S Scarlet Oak Pl, Sioux Falls, SD 57110For Sale
 MLS ID #22605582, Payton H Baker. Realtor Association of the Sioux Empire
 - $1,035,0005 bd4 ba6k sqft27106 Eagle Ridge Pl, Harrisburg, SD 57032For SaleMLS ID #22603380, Shelley D Glaser. Realtor Association of the Sioux Empire
- $1,600,0004 bd5 ba5.1k sqft4710 S Duluth Ave, Sioux Falls, SD 57105For SaleMLS ID #22605532, Nicholas J Blau. Realtor Association of the Sioux Empire
- $1,500,0004 bd4 ba3.9k sqft48190 268th St, Brandon, SD 57005For SaleMLS ID #22601354, Kimberly A Kremlacek. Realtor Association of the Sioux Empire
- $1,500,0005 bd7 ba5.8k sqft7512 S Ridgestone Dr, Sioux Falls, SD 57108For SaleMLS ID #22604949, Angie Larson. Realtor Association of the Sioux Empire
- $1,199,9995 bd4 ba3.9k sqft431 Brody Court, Harrisburg, SD 57032For SaleMLS ID #22603970, Janelle L Aday. Realtor Association of the Sioux Empire
- $1,695,0006 bd5 ba5.4k sqft27257 Regal Ct, Sioux Falls, SD 57108For SaleMLS ID #22604257, Kory N Davis. Realtor Association of the Sioux Empire
- $1,050,0005 bd6 ba4.9k sqft1305 S Barbara Cir, Sioux Falls, SD 57110For SaleMLS ID #22605463, Karen C Bankowski. Realtor Association of the Sioux Empire
- $1,400,0004 bd4 ba4.8k sqft201 W 77th St, Sioux Falls, SD 57108For SaleMLS ID #22602273, Alana C Reinfeld. Realtor Association of the Sioux Empire
- $839,9004 bd3 ba3k sqft47109 Dorothy Pl, Harrisburg, SD 57032For Sale By Owner
- $815,0004 bd3 ba3.4k sqft48071 Sun Meadow Ct, Sioux Falls, SD 57108For SaleMLS ID #22604873, Mike L Niemeyer. Realtor Association of the Sioux Empire
- $1,250,0005 bd4 ba3.8k sqft2308 S Durango Dr, Sioux Falls, SD 57110For SaleMLS ID #22603781, Jacob W Benedict. Realtor Association of the Sioux Empire
- $1,399,9004 bd3 ba4k sqft6004 S Prairie View Cir, Sioux Falls, SD 57108For SaleMLS ID #22602991, Lee A Harding. Realtor Association of the Sioux Empire
- $1,299,0005 bd3 ba3.6k sqft905 W Ralph Rogers Rd, Sioux Falls, SD 57108For SaleMLS ID #22604990, Shawn A Martins. Realtor Association of the Sioux Empire
- $1,050,0005 bd3 ba3.3k sqft7005 E Mystic Dr, Sioux Falls, SD 57110For SaleMLS ID #22605184, Heather E Olson. Realtor Association of the Sioux Empire
- $1,295,0006 bd5 ba5k sqft405 E Piping Rock Ln, Sioux Falls, SD 57108For SaleMLS ID #22604621, Kathy O Allen. Realtor Association of the Sioux Empire
- $1,425,0005 bd4 ba6.3k sqft3557 S Spencer Blvd, Sioux Falls, SD 57103For SaleMLS ID #22602576, Joy S Kortan. Realtor Association of the Sioux Empire
