Spacious 4-bedroom, 3-bath ranch with an efficient floor plan, finished basement and attached two-car garage. The main floor offers three bedrooms, two bathrooms and convenient main-floor laundry, including a primary suite with a private en suite bath. The basement provides additional living space, a wet bar, fourth bedroom, bathroom and plenty of storage. Outside, enjoy the large deck and fully fenced backyard that backs directly to a walking trail and large green space. Conveniently located near shopping, dining and everyday amenities.
Pending
$399,900
2711 N 145th Ave, Omaha, NE 68116
4beds
2,931sqft
:
Get pre-qualified$2,870/mo
Single Family Residence
Built in 1990
8,712 Square Feet Lot
$402,400 Zestimate®
$136/sqft
$8/mo HOA
What's special
Fully fenced backyardFinished basementMain-floor laundryLarge deckWet barEfficient floor planAttached two-car garage
- 11 days |
- 1,026 |
- 58 |
Zillow last checked:
Listing updated:
Listed by:
Dalton Hike 402-707-3925,
Hike Real Estate PC Bellevue,
Rusty Hike 402-320-2500,
Hike Real Estate PC Bellevue
Source: GPRMLS,MLS#: 22620521
Facts & features
Interior
Bedrooms & bathrooms
- Bedrooms: 4
- Bathrooms: 3
- Full bathrooms: 1
- 3/4 bathrooms: 2
- Main level bathrooms: 2
Primary bedroom
- Level: Main
- Area: 216.87
- Dimensions: 15.58 x 13.92
Bedroom 2
- Level: Main
- Area: 141.94
- Dimensions: 12.17 x 11.67
Bedroom 3
- Level: Main
- Area: 134.64
- Dimensions: 12.33 x 10.92
Bedroom 4
- Level: Basement
- Area: 276.67
- Dimensions: 20.75 x 13.33
Dining room
- Level: Main
- Area: 133.61
- Dimensions: 12.33 x 10.83
Family room
- Level: Basement
- Area: 794.27
- Dimensions: 31.25 x 25.42
Kitchen
- Level: Main
- Area: 200.52
- Dimensions: 19.25 x 10.42
Living room
- Level: Main
- Area: 380.38
- Dimensions: 25.5 x 14.92
Basement
- Area: 1235
Heating
- Natural Gas, Forced Air
Cooling
- Central Air
Features
- Basement: Walk-Out Access,Full,Partially Finished
- Number of fireplaces: 2
Interior area
- Total structure area: 2,931
- Total interior livable area: 2,931 sqft
- Finished area above ground: 1,696
- Finished area below ground: 1,235
Property
Parking
- Total spaces: 2
- Parking features: Attached
- Attached garage spaces: 2
Features
- Patio & porch: Patio, Deck
- Fencing: Chain Link,Full
Lot
- Size: 8,712 Square Feet
- Dimensions: 72' x 125'
- Features: Up to 1/4 Acre.
Details
- Parcel number: 1837106012
Construction
Type & style
- Home type: SingleFamily
- Architectural style: Ranch
- Property subtype: Single Family Residence
Materials
- Foundation: Block
Condition
- Not New and NOT a Model
- New construction: No
- Year built: 1990
Utilities & green energy
- Sewer: Public Sewer
- Water: Public
Community & HOA
Community
- Subdivision: NELSONS CREEK REPLAT
HOA
- Has HOA: Yes
- HOA fee: $90 annually
Location
- Region: Omaha
Financial & listing details
- Price per square foot: $136/sqft
- Tax assessed value: $351,900
- Annual tax amount: $5,884
- Date on market: 7/18/2026
- Listing terms: VA Loan,FHA,Conventional,Cash
- Ownership: Fee Simple
Estimated market value
$402,400
$382,000 - $423,000
$2,714/mo
Price history
| Date | Event | Price |
|---|---|---|
| 7/22/2026 | Pending sale | $399,900$136/sqft |
Source:  GPRMLS #22620521 Report a problem GPRMLS #22620521 Report a problem | ||
| 7/18/2026 | Listed for sale | $399,900+8.1%$136/sqft |
Source: GPRMLS #22620521 Report a problem | ||
| 7/27/2022 | Sold | $370,000-1.3%$126/sqft |
Source: GPRMLS #22214826 Report a problem | ||
| 6/30/2022 | Pending sale | $375,000$128/sqft |
Source: GPRMLS #22214826 Report a problem | ||
| 6/24/2022 | Listed for sale | $375,000+59.6%$128/sqft |
Source: GPRMLS #22214826 Report a problem | ||
| 1/12/2016 | Sold | $235,000$80/sqft |
Source: GPRMLS #21513976 Report a problem | ||
| 10/15/2015 | Price change | $235,000-2.1%$80/sqft |
Source: NP Dodge Real Estate #21513976 Report a problem | ||
| 9/22/2015 | Price change | $240,000-2%$82/sqft |
Source: NP Dodge Real Estate #21513976 Report a problem | ||
| 7/13/2015 | Price change | $245,000-2%$84/sqft |
Source: Real Estate Associates Inc #21512598 Report a problem | ||
| 6/19/2015 | Price change | $249,900-1.9%$85/sqft |
Source: Real Estate Associates Inc #21506997 Report a problem | ||
| 3/29/2015 | Listed for sale | $254,750$87/sqft |
Source: Owner Report a problem | ||
Public tax history
| Year | Property taxes | Tax assessment |
|---|---|---|
| 2025 | $5,884 +2.4% | $351,900 |
| 2024 | $5,744 -18.4% | $351,900 +5.5% |
| 2023 | $7,040 +23.9% | $333,700 +25.4% |
| 2022 | $5,682 +0.9% | $266,200 |
| 2021 | $5,634 +9.2% | $266,200 +10.5% |
| 2020 | $5,157 -0.3% | $240,900 |
| 2019 | $5,173 +12.4% | $240,900 +12.6% |
| 2018 | $4,601 -2.4% | $214,000 |
| 2017 | $4,712 | $214,000 -2.6% |
| 2016 | $4,712 +3% | $219,600 +7% |
| 2015 | $4,574 | $205,200 |
| 2014 | -- | $205,200 |
| 2013 | -- | $205,200 |
| 2012 | -- | $205,200 |
| 2011 | -- | $205,200 +10.9% |
| 2009 | $3,906 | $185,000 |
| 2008 | -- | $185,000 -4.8% |
| 2005 | -- | $194,400 |
| 2004 | -- | $194,400 |
Find assessor info on the county website
Monthly payment
Est. payment
Payment breakdown
Explore the cost of this home by adjusting the details. Changes won't be saved.Climate risks
Neighborhood: Nelson's Creek
Nearby schools
GreatSchools rating
- 7/10Picotte Elementary SchoolGrades: PK-5Distance: 0.1 mi
- 4/10Alice Buffett Magnet Middle SchoolGrades: 6-8Distance: 1.2 mi
- 2/10Burke High SchoolGrades: 9-12Distance: 2.6 mi
Schools provided by the listing agent
- Elementary: Picotte
- Middle: Buffett
- High: Burke
- District: Omaha
Source: GPRMLS. This data may not be complete. We recommend contacting the local school district to confirm school assignments for this home.
- $442,8004 bd3 ba2.6k sqft2705 N 145th Ave, Omaha, NE 68116Off Market
- $267,3002 bd2 ba1.1k sqft14533 Locust St, Omaha, NE 68116Off Market
- $275,4003 bd2 ba1.5k sqft14527 Locust St, Omaha, NE 68116Off Market

- $430,3004 bd3 ba3.1k sqft2629 N 145th Ave, Omaha, NE 68116Off Market
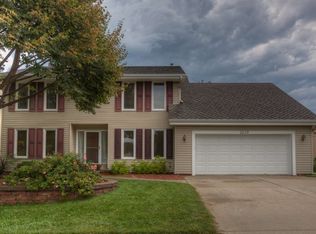
- $479,0004 bd4 ba2.8k sqft14556 Corby St, Omaha, NE 68116Off Market
- $273,0002 bd2 ba1.3k sqft14523 Locust St, Omaha, NE 68116Off Market
- $267,3002 bd2 ba1.4k sqft14519 Locust St, Omaha, NE 68116Off Market
- $441,6004 bd3 ba2.4k sqft2623 N 145th Ave, Omaha, NE 68116Off Market
A local agent can set up tours, give advice and negotiate with sellers.
A local lender can help you make sure your offer is ready when you are.
Similar homes
- $415,0004 bd3 ba3.1k sqft15367 Lake Cir, Omaha, NE 68116For Sale

 MLS ID #22621146, Vickie Jenkins, BHHS Ambassador Real Estate. GPRMLS
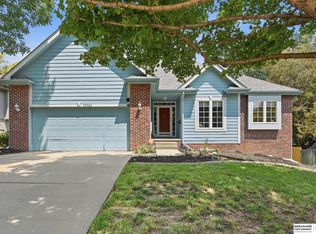
 - $405,0004 bd3 ba2.8k sqft15366 Corby St, Omaha, NE 68116For Sale
 MLS ID #22618654, Julie Riddington, BHHS Ambassador Real Estate. GPRMLS
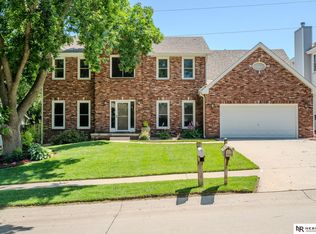
 - $425,0004 bd4 ba3.4k sqft14465 Patrick Ave, Omaha, NE 68116For Sale
 MLS ID #22620194, Kelly Rasmussen, Nebraska Realty. GPRMLS
 - $439,5004 bd3 ba2.4k sqft2315 Nelsons Creek Dr, Omaha, NE 68116For Sale
 MLS ID #22618259, Staci Mueller, BHHS Ambassador Real Estate. GPRMLS
 - $400,0004 bd3 ba3.1k sqft2908 N 169th St, Omaha, NE 68116For SaleMLS ID #22619549, Noah Ingwerson, BHHS Ambassador Real Estate. GPRMLS
- $400,0004 bd3 ba2.8k sqft13545 Ames Ave, Omaha, NE 68164For SaleMLS ID #22621125, Troy Sanders, Nebraska Realty. GPRMLS
- $395,0004 bd4 ba2.9k sqft2210 N 151st St, Omaha, NE 68116For SaleMLS ID #22605744, Linda Karnish, Nebraska Realty. GPRMLS
- $475,0003 bd3 ba2.3k sqft3236 N 159th Ave, Omaha, NE 68116For SaleMLS ID #22621563, Debbie Jensen, NP Dodge RE Sales Inc 148Dodge. GPRMLS
- $395,0004 bd4 ba3k sqft4259 N 164th St, Omaha, NE 68116For SaleMLS ID #22619016, Lee Curtis, Realty ONE Group Sterling. GPRMLS
- $430,0003 bd3 ba2.2k sqft2610 N 138th St, Omaha, NE 68164For SaleMLS ID #22621217, Cara Crawford, Better Homes and Gardens R.E.. GPRMLS
- $415,0004 bd3 ba2.8k sqft4276 N 176th Ave, Omaha, NE 68116For SaleMLS ID #22620588, Mike Salkin, Berkshire Real Estate. GPRMLS
- $425,0006 bd4 ba3.2k sqft16313 Sherwood Ave, Omaha, NE 68116For SaleMLS ID #22620329, Laura Weaver, Nebraska Realty. GPRMLS
- $365,0004 bd4 ba1.9k sqft16623 Taylor St, Omaha, NE 68116For SaleMLS ID #22620937, Nico Marasco, BHHS Ambassador Real Estate. GPRMLS
- $385,0004 bd3 ba2.3k sqft16611 Dora Hamann Pkwy, Omaha, NE 68116For SaleMLS ID #22620040, Chris Egan, BHHS Ambassador Real Estate. GPRMLS
- $345,0003 bd3 ba3.2k sqft2619 N 155th St, Omaha, NE 68116For SaleMLS ID #22619823, Ben Smail, Better Homes and Gardens R.E.. GPRMLS
- $439,9003 bd2 ba1.7k sqft5601 N 153rd St, Omaha, NE 68116For SaleMLS ID #22621441, Mayce Bergman, BHHS Ambassador Real Estate. GPRMLS
- $--3 bd3 ba2.2k sqft14943 Bauman Ave, Omaha, NE 68116AuctionAuction.com 2
- $425,0003 bd4 ba3.6k sqft6007 N 147th Ave, Omaha, NE 68116For SaleMLS ID #22620189, Gillian Hanus, Nebraska Realty. GPRMLS
- $330,0004 bd3 ba1.7k sqft15069 Bedford Ave, Omaha, NE 68116For SaleMLS ID #22618985, Brent Blythe, Nebraska Realty. GPRMLS
- $360,0004 bd3 ba2k sqft4815 N 162nd St, Omaha, NE 68116For SaleMLS ID #22620851, Oscar Barrera, Better Homes and Gardens R.E.. GPRMLS
