Move to popular Castlebrook Crossing ! The foyer welcomes you inside & on to the open living room, complete with wood floors, fireplace w/ brick hearth & wood mantle. The kitchen features granite countertops, big breakfast bar, tile backsplash, pantry & dining area. The primary suite is a peaceful retreat with tray ceiling, dual sinks, jetted bathtub & extra spacious closet for organization. Secondary bedrooms are generously sized as well. Upstairs, don’t miss the huge bonus/5th bedroom, or entertainment / theatre room. Outside, the covered patio is the spot for enjoying the evenings with a wood-burning fireplace & HUGE backyard w/ privacy fencing. Other great features include the dedicated office w/ closet, stained wood crown molding throughout, lots of attic space, ceramic coated garage floor & HOA amenities including pool! Conveniently located to Kilpatrick Tnpk, I40, Lake Overholser & only minutes to downtown OKC. RUN, Don't Walk to see THE BEST VALUE AROUND !
Pending
Price cut: $5K (5/16)
$344,999
2712 Busheywood Dr, Yukon, OK 73099
5beds
2,378sqft
:
Get pre-qualified$2,280/mo
Single Family Residence
Built in 2010
10,249 Square Feet Lot
$343,200 Zestimate®
$145/sqft
$25/mo HOA
What's special
Foyer welcomes you insideWood floorsBig breakfast barDining areaTile backsplashJetted bathtubDual sinks
- 94 days |
- 113 |
- 2 |
Likely to sell faster than
Zillow last checked:
Listing updated:
Listed by:
Jennifer Gilchrest 405-414-5089,
BHGRE The Platinum Collective
Source: MLSOK/OKCMAR as distributed by MLS GRID,MLS#: 1225146
Facts & features
Interior
Bedrooms & bathrooms
- Bedrooms: 5
- Bathrooms: 3
- Full bathrooms: 2
- 1/2 bathrooms: 1
Heating
- Has Heating (Unspecified Type)
Cooling
- Has cooling: Yes
Features
- Number of fireplaces: 1
- Fireplace features: Masonry
Interior area
- Total structure area: 2,378
- Total interior livable area: 2,378 sqft
Property
Parking
- Total spaces: 3
- Parking features: Garage
- Garage spaces: 3
Features
- Levels: Two
- Stories: 2
- Exterior features: Fire Pit
Lot
- Size: 10,249 Square Feet
- Features: Interior Lot
Details
- Parcel number: 2712NONEBusheywood73099
- Special conditions: None
Construction
Type & style
- Home type: SingleFamily
- Architectural style: Other
- Property subtype: Single Family Residence
Materials
- Brick & Frame
- Foundation: Conventional
- Roof: Composition
Condition
- Year built: 2010
Community & HOA
HOA
- Has HOA: Yes
- Services included: Common Area Maintenance
- HOA fee: $300 annually
Location
- Region: Yukon
Financial & listing details
- Price per square foot: $145/sqft
- Tax assessed value: $344,125
- Annual tax amount: $4,831
- Date on market: 4/23/2026
Estimated market value
$343,200
$326,000 - $360,000
$2,622/mo
Price history
| Date | Event | Price |
|---|---|---|
| 6/29/2026 | Pending sale | $344,999$145/sqft |
Source:  MLSOK/OKCMAR as distributed by MLS GRID #1225146 Report a problem MLSOK/OKCMAR as distributed by MLS GRID #1225146 Report a problem | ||
| 5/16/2026 | Price change | $344,999-1.4%$145/sqft |
Source: MLSOK/OKCMAR as distributed by MLS GRID #1225146 Report a problem | ||
| 4/23/2026 | Listed for sale | $349,999+4.5%$147/sqft |
Source: MLSOK/OKCMAR as distributed by MLS GRID #1225146 Report a problem | ||
| 6/30/2023 | Sold | $335,000$141/sqft |
Source: MLSOK/OKCMAR as distributed by MLS GRID #1047102 Report a problem | ||
| 5/10/2023 | Pending sale | $335,000$141/sqft |
Source: MLSOK/OKCMAR as distributed by MLS GRID #1047102 Report a problem | ||
| 4/27/2023 | Listed for sale | $335,000+34.1%$141/sqft |
Source: MLSOK/OKCMAR as distributed by MLS GRID #1047102 Report a problem | ||
| 4/30/2015 | Sold | $249,900+12.3%$105/sqft |
Source: MLSOK/OKCMAR as distributed by MLS GRID #580763 Report a problem | ||
| 5/14/2010 | Sold | $222,575$94/sqft |
Source: MLSOK/OKCMAR as distributed by MLS GRID #399931 Report a problem | ||
Public tax history
| Year | Property taxes | Tax assessment |
|---|---|---|
| 2025 | $4,831 +2.5% | $41,295 +1.3% |
| 2024 | $4,712 +42.1% | $40,770 +34.6% |
| 2023 | $3,317 +1.6% | $30,292 +3% |
| 2022 | $3,265 +3.5% | $29,410 +3% |
| 2021 | $3,155 -5.8% | $28,553 -4.7% |
| 2020 | $3,349 +3.1% | $29,950 +2.9% |
| 2019 | $3,248 +1.2% | $29,100 +3% |
| 2018 | $3,208 +1.3% | $28,252 |
| 2017 | $3,166 +0.6% | $28,252 +0.3% |
| 2016 | $3,147 | $28,162 +6.2% |
| 2015 | $3,147 +0.3% | $26,511 -4.9% |
| 2014 | $3,137 | $27,868 +2.3% |
| 2013 | -- | $27,251 +3% |
| 2011 | -- | $26,458 +8434.8% |
| 2010 | -- | $310 |
| 2009 | -- | $310 |
Find assessor info on the county website
Monthly payment
Est. payment
Payment breakdown
Explore the cost of this home by adjusting the details. Changes won't be saved.Climate risks
Neighborhood: 73099
Nearby schools
GreatSchools rating
- 10/10Mustang Valley Elementary SchoolGrades: PK-4Distance: 0.5 mi
- 9/10Mustang North Middle SchoolGrades: 7-8Distance: 1.3 mi
- 8/10Mustang High SchoolGrades: 9-12Distance: 4 mi
Schools provided by the listing agent
- Elementary: Mustang Valley ES
- Middle: Mustang North MS
- High: Mustang HS
Source: MLSOK/OKCMAR as distributed by MLS GRID. This data may not be complete. We recommend contacting the local school district to confirm school assignments for this home.
- $377,5005 bd3 ba2.6k sqft2716 Busheywood Dr, Yukon, OK 73099Sold

- $302,8004 bd3 ba1.8k sqft2708 Busheywood Dr, Yukon, OK 73099Off Market
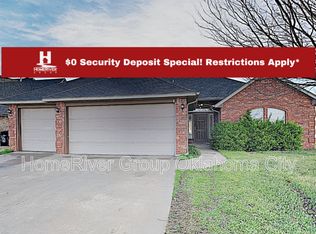
- $347,4003 bd2 ba2.3k sqft2704 Busheywood Dr, Yukon, OK 73099Off Market
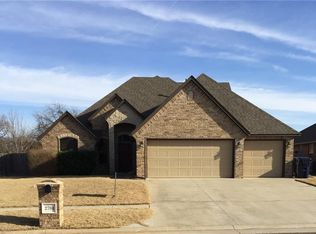
- $291,7004 bd3 ba1.8k sqft2720 Busheywood Dr, Yukon, OK 73099Off Market

- $484,5003 bd2 ba-- sqft2705 Crystal Creek Dr, Yukon, OK 73099Sold
- $5,490-- bd-- ba-- sqft2701 Crystal Creek Dr, Yukon, OK 73099Off Market
- $431,5003 bd3 ba2.3k sqft2709 Crystal Creek Dr, Yukon, OK 73099Off Market
- $365,1004 bd3 ba2.2k sqft2717 Busheywood Dr, Yukon, OK 73099Off Market
A local agent can set up tours, give advice and negotiate with sellers.
Similar homes
- $341,9003 bd3 ba1.9k sqft2113 Mulberry Creek Ave, Yukon, OK 73099For Sale
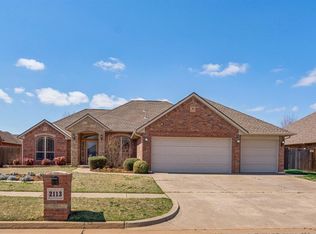 MLS ID #1237810, Jacqueline Smith, Real Estate Connections GK LLC. MLSOK/OKCMAR as distributed by MLS GRID
 - $349,6003 bd3 ba2k sqft2113 Sycamore Creek Ave, Yukon, OK 73099For Sale
 MLS ID #1237224, Tara Levinson, LRE Realty, LLC. MLSOK/OKCMAR as distributed by MLS GRID
 - $392,5003 bd3 ba2.1k sqft10912 SW 21st St, Yukon, OK 73099For Sale
 MLS ID #1238601, Jacqueline Smith, Real Estate Connections GK LLC. MLSOK/OKCMAR as distributed by MLS GRID
 - $336,0003 bd3 ba2.1k sqft12713 NW 5th St, Yukon, OK 73099For Sale
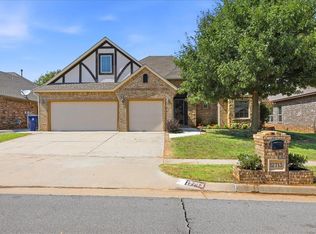 MLS ID #1238753, Jesse Sizemore, Heather & Company Realty Group. MLSOK/OKCMAR as distributed by MLS GRID
 - $297,6004 bd2 ba1.7k sqft3416 Canton Trl, Yukon, OK 73099For SaleMLS ID #1230541, Brianna Doran, RE/MAX Energy Real Estate. MLSOK/OKCMAR as distributed by MLS GRID
- $314,9003 bd2 ba1.8k sqft2241 Timber Xing, Yukon, OK 73099For SaleMLS ID #1238728, Robin Harris, Keller Williams Central OK. MLSOK/OKCMAR as distributed by MLS GRID
- $269,5004 bd2 ba1.6k sqft10917 SW 30th Ter, Yukon, OK 73099For SaleMLS ID #1226490, Scott Bacon, Your Home Sold Gtd-Kerr/Norman. MLSOK/OKCMAR as distributed by MLS GRID
- $309,9003 bd3 ba2.2k sqft10700 NW 40th St, Yukon, OK 73099For SaleMLS ID #1238403, Gina Lyn Stephens, Keller Williams Realty Elite. MLSOK/OKCMAR as distributed by MLS GRID
- $299,0004 bd2 ba1.9k sqft11920 SW 18th St, Yukon, OK 73099For SaleMLS ID #1236922, Tyler Weinrich, Homestead + Co. MLSOK/OKCMAR as distributed by MLS GRID
- $333,9004 bd3 ba2k sqft13912 Teagen Ln, Yukon, OK 73099For SaleMLS ID #1224574, Shawn Willis, Whittington Realty. MLSOK/OKCMAR as distributed by MLS GRID
- $320,0004 bd2 ba2.3k sqft11812 Cherry Point Ln, Yukon, OK 73099For SaleMLS ID #1238386, Brooklyn Frazier, The Brokerage. MLSOK/OKCMAR as distributed by MLS GRID
- $315,0003 bd3 ba2.2k sqft11240 NW 104th St, Yukon, OK 73099For SaleMLS ID #1240133, Susan Planer Phillips, RE/MAX Cobblestone. MLSOK/OKCMAR as distributed by MLS GRID
- $287,5003 bd2 ba1.7k sqft11744 SW 20th St, Yukon, OK 73099For SaleMLS ID #1237714, Eden Ware, Heather & Company Realty Group. MLSOK/OKCMAR as distributed by MLS GRID
- $399,9994 bd3 ba3.2k sqft809 Ellsworth Ave, Yukon, OK 73099For SaleMLS ID #1227334, Heather Sizemore, Heather & Company Realty Group. MLSOK/OKCMAR as distributed by MLS GRID
- $280,0004 bd2 ba1.7k sqft805 Dana Dr, Yukon, OK 73099For SaleMLS ID #1215141, Ashley Felix, Black Label Realty. MLSOK/OKCMAR as distributed by MLS GRID
- $314,9004 bd3 ba2.4k sqft6301 Bentley Dr, Oklahoma City, OK 73169For SaleMLS ID #1234593, Robert Salmons, Entera Realty LLC. MLSOK/OKCMAR as distributed by MLS GRID
- $315,0003 bd2 ba2.4k sqft11008 NW 104th Ter, Yukon, OK 73099For SaleMLS ID #1237166, Darren Webb, Team Webb Real Estate. MLSOK/OKCMAR as distributed by MLS GRID
- $329,0003 bd2 ba2k sqft6601 Chelsey Ln, Oklahoma City, OK 73132For SaleMLS ID #1237807, Thomas Lundy, West and Main Homes. MLSOK/OKCMAR as distributed by MLS GRID
- $469,0005 bd4 ba2.8k sqft10812 NW 34th St, Yukon, OK 73099For SaleMLS ID #1236626, Teresa Favors, Coldwell Banker Select. MLSOK/OKCMAR as distributed by MLS GRID
- $459,9994 bd3 ba2.8k sqft10501 Joseph Way, Yukon, OK 73099For SaleMLS ID #1234777, Jennifer Whitten, LRE Realty, LLC. MLSOK/OKCMAR as distributed by MLS GRID
