Luxury waterfront living at its finest! This impeccably maintained condominium offers a pristine, move-in-ready interior with premium hard-surface flooring throughout and an exceptional level of quality and care. Thoughtfully upgraded with designer electrical and lighting fixtures, UV-protective window film on every window, and a cozy gas fireplace, every detail has been carefully curated for comfort and style. Enjoy breathtaking waterfront views, a spacious two-car attached garage, and a home that truly stands apart for its superior condition and high-end finishes. A rare opportunity to own a turnkey condominium where luxury, craftsmanship, and pride of ownership are immediately evident.
Pending
$330,000
2712 J T Coffman Dr, Champaign, IL 61822
2beds
1,846sqft
Duplex, Single Family Residence
Built in 2012
-- sqft lot
$-- Zestimate®
$179/sqft
$296/mo HOA
What's special
Cozy gas fireplaceBreathtaking waterfront viewsHigh-end finishesPristine move-in-ready interiorSpacious two-car attached garagePremium hard-surface flooring throughout
- 40 days |
- 536 |
- 15 |
Likely to sell faster than
Zillow last checked:
Listing updated:
Listed by:
PJ Trautman, GRI 217-714-1234,
Trautman Real Estate Agency & Appraisal LLC
Source: MRED as distributed by MLS GRID,MLS#: 12703090
Facts & features
Interior
Bedrooms & bathrooms
- Bedrooms: 2
- Bathrooms: 2
- Full bathrooms: 2
Rooms
- Room types: Den
Primary bedroom
- Features: Flooring (Hardwood), Bathroom (Full)
- Level: Main
- Area: 210 Square Feet
- Dimensions: 15X14
Bedroom 2
- Features: Flooring (Hardwood)
- Level: Main
- Area: 143 Square Feet
- Dimensions: 11X13
Den
- Features: Flooring (Hardwood)
- Level: Main
- Area: 121 Square Feet
- Dimensions: 11X11
Dining room
- Features: Flooring (Hardwood)
- Level: Main
- Area: 210 Square Feet
- Dimensions: 14X15
Family room
- Features: Flooring (Hardwood)
- Level: Main
- Area: 154 Square Feet
- Dimensions: 14X11
Kitchen
- Features: Kitchen (Pantry-Closet), Flooring (Porcelain Tile)
- Level: Main
- Area: 221 Square Feet
- Dimensions: 17X13
Laundry
- Features: Flooring (Porcelain Tile)
- Level: Main
- Area: 63 Square Feet
- Dimensions: 7X9
Living room
- Features: Flooring (Hardwood)
- Level: Main
- Area: 396 Square Feet
- Dimensions: 18X22
Heating
- Natural Gas, Forced Air
Cooling
- Central Air
Appliances
- Included: Range, Microwave, Dishwasher, Refrigerator, Washer, Dryer, Disposal, Range Hood
Features
- Basement: None
- Number of fireplaces: 1
Interior area
- Total structure area: 1,846
- Total interior livable area: 1,846 sqft
- Finished area below ground: 0
Property
Parking
- Total spaces: 4
- Parking features: Yes, Garage Owned, Attached, Driveway, Owned, Garage
- Attached garage spaces: 2
- Has uncovered spaces: Yes
Accessibility
- Accessibility features: No Disability Access
Features
- Has view: Yes
- View description: Front of Property
- Has water view: Yes
- Water view: Front of Property
Details
- Parcel number: 411436326042
- Special conditions: None
Construction
Type & style
- Home type: Condo
- Property subtype: Duplex, Single Family Residence
Materials
- Stone, Fiber Cement
Condition
- New construction: No
- Year built: 2012
Utilities & green energy
- Sewer: Public Sewer
- Water: Public
Community & HOA
HOA
- Has HOA: Yes
- Services included: Insurance, Clubhouse, Exercise Facilities, Pool, Exterior Maintenance, Lawn Care, Scavenger, Snow Removal, Lake Rights
- HOA fee: $296 monthly
Location
- Region: Champaign
Financial & listing details
- Price per square foot: $179/sqft
- Tax assessed value: $242,430
- Annual tax amount: $6,694
- Date on market: 7/14/2026
- Ownership: Condo
Estimated market value
Not available
Estimated sales range
Not available
Not available
Price history
| Date | Event | Price |
|---|---|---|
| 8/21/2026 | Pending sale | $330,000$179/sqft |
Source:  MRED as distributed by MLS GRID #12703090 Report a problem MRED as distributed by MLS GRID #12703090 Report a problem | ||
| 7/14/2026 | Listed for sale | $330,000+71.9%$179/sqft |
Source: MRED as distributed by MLS GRID #12703090 Report a problem | ||
| 10/2/2012 | Sold | $192,000$104/sqft |
Source: Public Record Report a problem | ||
Public tax history
| Year | Property taxes | Tax assessment |
|---|---|---|
| 2024 | $6,524 +7% | $80,810 +9.8% |
| 2023 | $6,096 +7.1% | $73,600 +8.4% |
| 2022 | $5,692 +2.7% | $67,900 +2% |
| 2021 | $5,545 +3.2% | $66,570 +3% |
| 2020 | $5,376 +6.1% | $64,630 +2.1% |
| 2019 | $5,066 | $63,300 +1.6% |
| 2018 | $5,066 -0.4% | $62,300 |
| 2017 | $5,087 +11.8% | $62,300 +2.1% |
| 2016 | $4,551 | $61,020 +1.8% |
| 2015 | $4,551 +0.3% | $59,940 |
| 2014 | $4,538 +0.9% | $59,940 |
| 2013 | $4,497 | $59,940 -2% |
| 2012 | -- | $61,160 |
Find assessor info on the county website
Monthly payment
Est. payment
Payment breakdown
Explore the cost of this home by adjusting the details. Changes won't be saved.Climate risks
Neighborhood: 61822
Nearby schools
GreatSchools rating
- 3/10Stratton Elementary SchoolGrades: K-5Distance: 1.6 mi
- 4/10Franklin Middle SchoolGrades: 6-8Distance: 1.6 mi
- 4/10Central High SchoolGrades: 9-12Distance: 2.1 mi
Schools provided by the listing agent
- Elementary: Champaign Elementary School
- Middle: Champaign Junior High School
- High: Champaign High School
- District: 4
Source: MRED as distributed by MLS GRID. This data may not be complete. We recommend contacting the local school district to confirm school assignments for this home.
- $270,500-- bd-- ba-- sqft2716 J T Coffman Dr, Champaign, IL 61822Off Market
- $256,500-- bd-- ba-- sqft2710 J T Coffman Dr, Champaign, IL 61822Off Market
- $283,900-- bd-- ba-- sqft2714 J T Coffman Dr, Champaign, IL 61822Off Market
- $285,0003 bd3 ba1.9k sqft2729 J T Coffman Dr, Champaign, IL 61820Sold
- $214,0002 bd2 ba1.3k sqft2758 J T Coffman Dr, Champaign, IL 61820Off Market
- $237,5002 bd2 ba1.3k sqft2753 J T Coffman Dr, Champaign, IL 61822Sold
- $296,300-- bd-- ba-- sqft2746 J T Coffman Dr, Champaign, IL 61822Off Market
- $317,7002 bd2 ba2.3k sqft2746 J T Coffman Dr #122, Champaign, IL 61822Off Market
A local agent can set up tours, give advice and negotiate with sellers.
A local lender can help you make sure your offer is ready when you are.
Similar homes
- $339,9003 bd3 ba1.9k sqft302 Luria Ln, Champaign, IL 61822Active
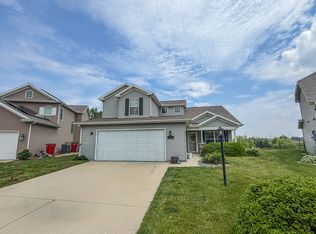 MLS ID #12659361, Ryan Dallas, RYAN DALLAS REAL ESTATE. MRED as distributed by MLS GRID
 - $320,0004 bd3 ba1.8k sqft4103 Pebblebrook Ln, Champaign, IL 61822New
 MLS ID #12736825, Jacqueline Steinke, KELLER WILLIAMS-TREC. MRED as distributed by MLS GRID
 - $349,9004 bd3 ba2.2k sqft3209 Stanley Ln, Champaign, IL 61822Active
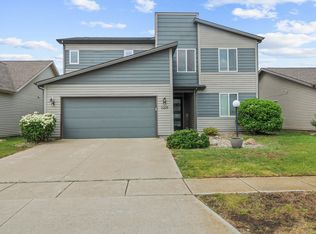 MLS ID #12667557, Dionne Clifton, LIVE Real Estate Group. MRED as distributed by MLS GRID
 - $299,0003 bd4 ba1.9k sqft3923 Summer Sage Ct #3923, Champaign, IL 61822New
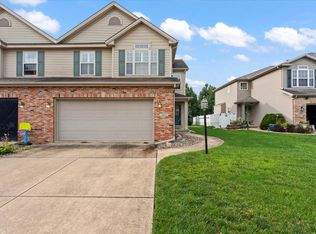 MLS ID #12725245, Marty Carlson, ABR,GRI,SRES, Taylor Realty Associates. MRED as distributed by MLS GRID
 - $285,0003 bd3 ba2.1k sqft2769 J T Coffman Dr, Champaign, IL 61820ActiveMLS ID #12659724, Kristen Dilley, eXp Realty-Champaign. MRED as distributed by MLS GRID
- $275,0003 bd2 ba1.4k sqft615 Corey Ln, Champaign, IL 61822ActiveMLS ID #12698325, Ryan Dallas, RYAN DALLAS REAL ESTATE. MRED as distributed by MLS GRID
- $344,9003 bd2 ba1.5k sqft3704 Boulder Ridge Dr, Champaign, IL 61822NewMLS ID #12731404, Nate Evans, Nate Evans Group. MRED as distributed by MLS GRID
- $272,0003 bd3 ba1.7k sqft2818 Natalie Dr, Champaign, IL 61822NewMLS ID #12739482, Nate Evans, Nate Evans Group. MRED as distributed by MLS GRID
- $309,0003 bd3 ba1.8k sqft3417 Clayton Rd, Champaign, IL 61822ActiveMLS ID #12725581, Darnell Cox, RE/MAX REALTY ASSOCIATES-CHA. MRED as distributed by MLS GRID
- $285,0004 bd3 ba1.9k sqft68 John Ln, Champaign, IL 61822ActiveMLS ID #12723128, Daniel Gordon, RE/MAX REALTY ASSOCIATES-CHA. MRED as distributed by MLS GRID
- $347,9004 bd3 ba2k sqft1401 Peppermill Ln, Champaign, IL 61822ActiveMLS ID #12711978, Nate Evans, Nate Evans Group. MRED as distributed by MLS GRID
- $319,9004 bd4 ba1.7k sqft3402 Boulder Ridge Dr #0, Champaign, IL 61822Price ChangeMLS ID #12717951, Nick Taylor, CRB,CRS,GRI, Taylor Realty Associates. MRED as distributed by MLS GRID
- $260,0003 bd2 ba1.4k sqft703 Bardeen Ln, Champaign, IL 61822ActiveMLS ID #12693019, Jesse Stauffer, GRI, Taylor Realty Associates. MRED as distributed by MLS GRID
- $325,0003 bd3 ba1.2k sqft3802 Sandstone Dr, Champaign, IL 61822Price ChangeMLS ID #12653015, Nate Evans, Nate Evans Group. MRED as distributed by MLS GRID
- $265,0003 bd2 ba1.4k sqft705 Luria Ln, Champaign, IL 61822ActiveMLS ID #12718533, Nate Evans, Nate Evans Group. MRED as distributed by MLS GRID
- $365,0004 bd4 ba1.9k sqft3905 Wild Flower Dr, Champaign, IL 61822ActiveMLS ID #12682326, Jeffrey Finke, Coldwell Banker R.E. Group. MRED as distributed by MLS GRID
- $310,0003 bd2 ba1.5k sqft2801 Rachel Rd, Champaign, IL 61822ActiveMLS ID #12713546, Scott Bechtel, GRI, KELLER WILLIAMS-TREC. MRED as distributed by MLS GRID
- $295,0003 bd2 ba1.8k sqft2705 N Skyline Dr, Urbana, IL 61802NewMLS ID #12729306, Nate Evans, Nate Evans Group. MRED as distributed by MLS GRID
- $240,0003 bd2 ba1.5k sqft636 Sedgegrass Dr, Champaign, IL 61822NewMLS ID #12738590, Ryan Dallas, RYAN DALLAS REAL ESTATE. MRED as distributed by MLS GRID
- $222,5002 bd2 ba1.1k sqft706 Corey Ln, Champaign, IL 61822ActiveMLS ID #12690503, Jeremy Brandow, Coldwell Banker R.E. Group. MRED as distributed by MLS GRID
