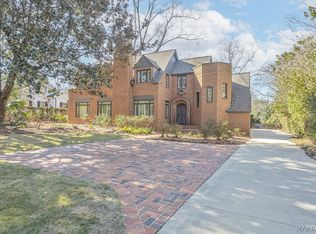
Welcome to a true showcase of a home, where the ambiance begins the moment you arrive along the brick drive. Step into an impressive foyer featuring a striking floating staircase leading to the elegant marble living room. Designed with entertaining in mind, the home offers spacious rooms for gathering and showcasing, with an inviting flow to the rear terrace for indoor-outdoor entertaining. The primary suite is a retreat of its own, featuring a private sitting area and access to an additional entertainment room complete with a bar—perfect for relaxing or hosting a more intimate gathering. The suite also offers a large walk-in closet and two private bathrooms, one featuring a shower and the other a tub. Distinctive architectural details and exceptional entertaining spaces make this a property you will want to experience in person. Don't miss this unique opportunity!
For sale
$799,900
2712 Lansing St, Montgomery, AL 36111
5beds
7,947sqft
Single Family Residence
Built in 1970
0.59 Acres Lot
$-- Zestimate®
$101/sqft
$-- HOA
What's special
Two private bathroomsDistinctive architectural detailsBrick driveSpacious rooms for gatheringLarge walk-in closetImpressive foyerStriking floating staircase
- 4 days
- 314
- 15
Zillow last checked:
Listing updated:
Listed by:
Melissa Justice 205-635-1124,
Alabama Realty Servicing Inc,
Melissa Justice 205-635-1124,
Genstone LLC
Source: GALMLS,MLS#: 21465364
Facts & features
Interior
Bedrooms & bathrooms
- Bedrooms: 5
- Bathrooms: 4
- Full bathrooms: 3
- 1/2 bathrooms: 1
Rooms
- Room types: Bedroom, Kitchen, Master Bathroom, Master Bedroom
Primary bedroom
- Level: First
Bedroom 1
- Level: Second
Bedroom 2
- Level: Second
Primary bathroom
- Level: First
Kitchen
- Features: Stone Counters
- Level: First
Living room
- Level: First
Basement
- Area: 0
Heating
- Central
Cooling
- Central Air
Appliances
- Included: Stove-Gas, Electric Water Heater
- Laundry: Electric Dryer Hookup, Washer Hookup, Main Level, Laundry Room, Laundry (ROOM), Yes
Features
- Multiple Staircases, Recessed Lighting, Smooth Ceilings, Tray Ceiling(s), Separate Shower, Double Vanity, Tub/Shower Combo, Walk-In Closet(s)
- Flooring: Marble, Stone
- Doors: French Doors
- Attic: None
- Number of fireplaces: 2
- Fireplace features: Stone, Den, Master Bedroom, Wood Burning
Interior area
- Total interior livable area: 7,947 sqft
- Finished area above ground: 7,947
- Finished area below ground: 0
Video & virtual tour
Property
Parking
- Parking features: Driveway
- Has uncovered spaces: Yes
Features
- Levels: One and One Half
- Stories: 1.5
- Patio & porch: Covered, Patio
- Exterior features: None
- Pool features: None
- View description: None
- Waterfront features: No
Lot
- Size: 0.59 Acres
Details
- Parcel number: 1008282012004.000
- Special conditions: In Foreclosure
Construction
Type & style
- Home type: SingleFamily
- Property subtype: Single Family Residence
Materials
- Brick
- Foundation: Slab
Condition
- Year built: 1970
Utilities & green energy
- Water: Public
- Utilities for property: Sewer Connected
Community & HOA
Community
- Subdivision: Westminister
Location
- Region: Montgomery
Financial & listing details
- Price per square foot: $101/sqft
- Price range: $799.9K - $799.9K
- Date on market: 9/18/2026
Estimated market value
Not available
Estimated sales range
Not available
Not available
Price history
Price history is unavailable.
Public tax history
Tax history is unavailable.
Monthly payment
Est. payment
Payment breakdown
Explore the cost of this home by adjusting the details. Changes won't be saved.Climate risks
Neighborhood: 36111
Nearby schools
Schools provided by the listing agent
- Elementary: Dannelly
- Middle: Bellingrath
- High: Johnson Abernathy Graetz
Source: GALMLS. This data may not be complete. We recommend contacting the local school district to confirm school assignments for this home.
Similar homes
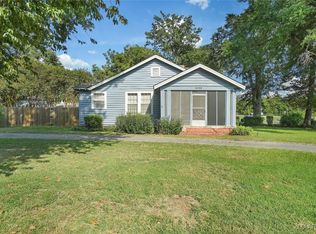
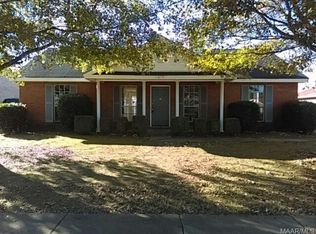
- $735,0005 bd5 ba4.8k sqft2160 Allendale Rd, Montgomery, AL 36111For Sale
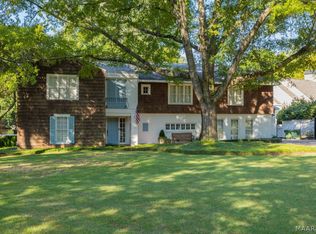 MLS ID #589685, Phelps Reid, Reid & Davis Realtors, LLC.. MAAR
 - $749,0005 bd5 ba5.9k sqft3354 Bankhead Ave, Montgomery, AL 36106For Sale
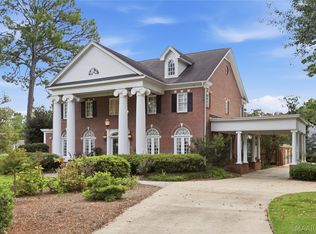 MLS ID #590436, Katharine Harris, Bell & Corwin, Inc.. MAAR
 - $775,0005 bd5 ba4.2k sqft3382 Thomas Ave, Montgomery, AL 36111For Sale
 MLS ID #579520, Molly Drumwright, Bell & Corwin, Inc.. MAAR
 - $685,0004 bd4 ba4.8k sqft6411 Thistlewood Ct, Montgomery, AL 36117For Sale
 MLS ID #590445, Davis J. Bull, Real Broker, LLC.. MAAR
