Move-in ready, spacious, and stylish, this 5-bedroom, 4.5-bath home in Lee’s Summit’s sought-after Monarch View neighborhood checks every box. Nestled on a peaceful lot, it offers the perfect balance of comfort, space, and community living.
Step inside to find a bright, open layout with thoughtful updates throughout. The kitchen is a showstopper, featuring a large granite island, walk-in pantry, stainless steel appliances, and plenty of cabinet space. The adjoining family room is filled with natural light and designed for both everyday living and entertaining.
Recent updates include new flooring and fresh paint in several areas, adding a modern and welcoming feel. The primary suite is a true retreat with a cozy sitting area, spa-like bath, dual vanities, and a walk-in closet. Each additional bedroom offers great size and flexibility for guests, family, or office use.
The finished lower level is ready for fun and relaxation, complete with a theatre room, plenty of living space, and an additional bedroom with a closet and egress window.
Outside, enjoy your large fenced backyard from the covered patio, perfect for relaxing, entertaining, or watching the seasons change.
Living in Monarch View means resort-style amenities right at your doorstep: a pool with slide and splash zone, stocked fishing ponds, walking trails, playgrounds, and a clubhouse with an event room. Located in the Lee’s Summit West High School district and minutes from I-49 and I-470, this home offers both convenience and lifestyle.
Don’t miss this opportunity, schedule your showing today and see why this home stands out from the rest!
Pending
$510,000
2712 SW Carlton Dr, Lees Summit, MO 64082
5beds
4,001sqft
Single Family Residence
Built in 2006
0.3 Acres Lot
$-- Zestimate®
$127/sqft
$54/mo HOA
What's special
Large fenced backyardPeaceful lotLarge granite islandThoughtful updates throughoutBright open layoutStainless steel appliancesDual vanities
- 343 days
- 17
- 2
Likely to sell faster than
Zillow last checked:
Listing updated:
Listed by:
Tynisha Watson 816-582-6740,
Platinum Realty LLC
Source: Heartland MLS as distributed by MLS GRID,MLS#: 2584604
Facts & features
Interior
Bedrooms & bathrooms
- Bedrooms: 5
- Bathrooms: 5
- Full bathrooms: 4
- 1/2 bathrooms: 1
Heating
- Electric, Natural Gas
Cooling
- Electric, Central Gas
Features
- Flooring: Carpet, Wood
- Basement: Basement BR,Daylight,Egress Window(s),Finished,Full
- Number of fireplaces: 1
- Fireplace features: Family Room, Living Room
Interior area
- Total structure area: 4,001
- Total interior livable area: 4,001 sqft
- Finished area above ground: 2,558
- Finished area below ground: 1,443
Property
Parking
- Total spaces: 3
- Parking features: Attached, Garage Door Opener, Garage Faces Front, Direct Access
- Attached garage spaces: 3
Features
- Fencing: Metal
Lot
- Size: 0.3 Acres
- Features: Level
Details
- Parcel number: 69230201400000000
Construction
Type & style
- Home type: SingleFamily
- Architectural style: Contemporary,Traditional
- Property subtype: Single Family Residence
Materials
- Frame, Stucco & Frame
- Roof: Composition
Condition
- Year built: 2006
Utilities & green energy
- Sewer: Public Sewer
- Water: Public
Community & HOA
Community
- Subdivision: Monarch View
HOA
- Has HOA: Yes
- HOA fee: $645 annually
Location
- Region: Lees Summit
Financial & listing details
- Price per square foot: $127/sqft
- Tax assessed value: $417,910
- Annual tax amount: $6,953
- Date on market: 10/31/2025
- Listing terms: Cash,Conventional,FHA,VA Loan
- Ownership: Private
Estimated market value
Not available
Estimated sales range
Not available
Not available
Price history
| Date | Event | Price |
|---|---|---|
| 1/7/2026 | Pending sale | $510,000$127/sqft |
Source:  Heartland MLS as distributed by MLS GRID #2584604 Report a problem Heartland MLS as distributed by MLS GRID #2584604 Report a problem | ||
| 12/11/2025 | Price change | $510,000-1%$127/sqft |
Source: Heartland MLS as distributed by MLS GRID #2584604 Report a problem | ||
| 11/21/2025 | Price change | $515,000-1%$129/sqft |
Source: Heartland MLS as distributed by MLS GRID #2584604 Report a problem | ||
| 10/31/2025 | Listed for sale | $520,000-3.7%$130/sqft |
Source: Heartland MLS as distributed by MLS GRID #2584604 Report a problem | ||
| 10/31/2025 | Listing removed | $540,000$135/sqft |
Source: Heartland MLS as distributed by MLS GRID #2559449 Report a problem | ||
| 10/18/2025 | Price change | $540,000-3.4%$135/sqft |
Source: Heartland MLS as distributed by MLS GRID #2559449 Report a problem | ||
| 10/12/2025 | Price change | $559,000-0.9%$140/sqft |
Source: Heartland MLS as distributed by MLS GRID #2559449 Report a problem | ||
| 9/19/2025 | Price change | $564,000-0.9%$141/sqft |
Source: Heartland MLS as distributed by MLS GRID #2559449 Report a problem | ||
| 8/21/2025 | Price change | $568,900-0.2%$142/sqft |
Source: Heartland MLS as distributed by MLS GRID #2559449 Report a problem | ||
| 7/20/2025 | Price change | $569,900-1.7%$142/sqft |
Source: Heartland MLS as distributed by MLS GRID #2559449 Report a problem | ||
| 7/8/2025 | Price change | $579,900-1.7%$145/sqft |
Source: Heartland MLS as distributed by MLS GRID #2559449 Report a problem | ||
| 6/29/2025 | Listed for sale | $589,900$147/sqft |
Source: Heartland MLS as distributed by MLS GRID #2559449 Report a problem | ||
Public tax history
| Year | Property taxes | Tax assessment |
|---|---|---|
| 2025 | $5,773 -17% | $79,403 -17.5% |
| 2024 | $6,953 +0.7% | $96,290 |
| 2023 | $6,902 +42.4% | $96,290 +60.4% |
| 2022 | $4,847 -2% | $60,040 |
| 2021 | $4,947 +4.1% | $60,040 +5.1% |
| 2020 | $4,752 +2.8% | $57,116 |
| 2019 | $4,623 | $57,116 +8% |
| 2018 | $4,623 -2.3% | $52,886 |
| 2017 | $4,730 +3.3% | $52,886 +1.5% |
| 2016 | $4,577 -1.3% | $52,098 +0.3% |
| 2014 | $4,639 +0.1% | $51,950 |
| 2013 | $4,636 -0.2% | $51,950 |
| 2012 | $4,645 +0.4% | $51,950 |
| 2011 | $4,625 +1.8% | $51,950 |
| 2010 | $4,542 -0.8% | $51,950 |
| 2009 | $4,577 +0.4% | $51,950 -2% |
| 2008 | $4,559 +72.3% | $53,010 |
| 2007 | $2,646 +299% | $53,010 +597.5% |
| 2006 | $663 -2.8% | $7,600 |
| 2005 | $682 | $7,600 |
| 2004 | -- | $7,600 |
Find assessor info on the county website
Monthly payment
Est. payment
Payment breakdown
Explore the cost of this home by adjusting the details. Changes won't be saved.Climate risks
Neighborhood: 64082
Nearby schools
Schools provided by the listing agent
- Elementary: Hawthorn Hills
- Middle: Summit Lakes
- High: Lee's Summit West
Source: Heartland MLS as distributed by MLS GRID. This data may not be complete. We recommend contacting the local school district to confirm school assignments for this home.


Similar homes
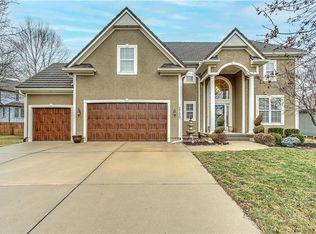
- $565,0005 bd5 ba3.6k sqft2808 SW Arthur Dr, Lees Summit, MO 64082For Sale
 MLS ID #2642479, Rebecca Green, Real Broker, LLC. Heartland MLS as distributed by MLS GRID
 - $539,0005 bd5 ba3.2k sqft1412 SW Whistle Dr, Lees Summit, MO 64082For Sale
 MLS ID #2620942, Lana Mount, Keller Williams Realty Partners Inc.. Heartland MLS as distributed by MLS GRID
 - $500,0004 bd4 ba3.9k sqft1200 SW Sapperton Rd, Lees Summit, MO 64083For Sale
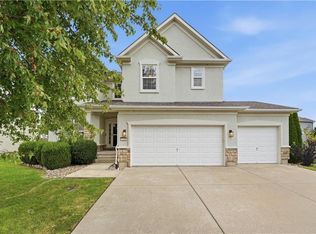 MLS ID #2644842, Diane Roberts, ReeceNichols - Overland Park. Heartland MLS as distributed by MLS GRID
 - $475,0004 bd3 ba2.1k sqft1713 SW Merryman Dr, Lees Summit, MO 64082For Sale
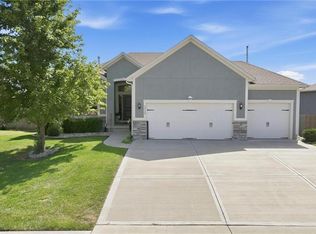 MLS ID #2642187, Bryan Huff, Keller Williams Realty Partners Inc.. Heartland MLS as distributed by MLS GRID
