MOVE-IN READY home in Bixby's Grey Oaks. Situated on a 0.55 acre lot backing to a neighborhood reserve, this new construction home boasts privacy and mature trees; covered outdoor living with a built-in grill and a side-entry three-car garage with space for extra off-street parking. The interior of the home boasts an abundance of charm and designer finishes with wooden accented ceilings and walls, beams, gorgeous lighting and tile selections. The ideal floor plan features a dedicated home office, great room, large kitchen with dining room, garage entry drop zone, powder bath, primary and guest suite on the main floor; two bedrooms, a jack and jill bath, plus a large game room are located upstairs. Primary suite opens to the laundry room.
Pre-foreclosure
Est. $763,700
2713 E 136th Ct S, Bixby, OK 74008
4beds
3,363sqft
Single Family Residence
Built in 2024
0.55 Acres Lot
$763,700 Zestimate®
$227/sqft
$50/mo HOA
Overview
- 275 days |
- 12 |
- 1 |
Zillow last checked:
Listing updated:
Listed by:
Brian Frere 918-298-6900,
Keller Williams Preferred
Source: MLS Technology, Inc.,MLS#: 2439405 Originating MLS: MLS Technology
Originating MLS: MLS TechnologyFacts & features
Interior
Bedrooms & bathrooms
- Bedrooms: 4
- Bathrooms: 4
- Full bathrooms: 3
- 1/2 bathrooms: 1
Primary bedroom
- Description: Master Bedroom,Private Bath,Walk-in Closet
- Level: First
Bedroom
- Description: Bedroom,Private Bath,Walk-in Closet
- Level: First
Bedroom
- Description: Bedroom,Pullman Bath,Walk-in Closet
- Level: Second
Bedroom
- Description: Bedroom,Private Bath,Walk-in Closet
- Level: Second
Primary bathroom
- Description: Master Bath,Bathtub,Double Sink,Full Bath,Separate Shower,Vent
- Level: First
Bathroom
- Description: Hall Bath,Half Bath
- Level: First
Bathroom
- Description: Hall Bath,Bathtub
- Level: Second
Bonus room
- Description: Additional Room,Mud Room
- Level: First
Dining room
- Description: Dining Room,
- Level: First
Game room
- Description: Game/Rec Room,
- Level: Second
Kitchen
- Description: Kitchen,Eat-In,Island,Pantry
- Level: First
Living room
- Description: Living Room,Fireplace,Great Room
- Level: First
Office
- Description: Office,
- Level: First
Utility room
- Description: Utility Room,Inside,Sink
- Level: First
Heating
- Central, Gas
Cooling
- Central Air
Appliances
- Included: Built-In Range, Built-In Oven, Dishwasher, Disposal, Gas Water Heater, Microwave, Oven, Range, Plumbed For Ice Maker
- Laundry: Washer Hookup, Electric Dryer Hookup, Gas Dryer Hookup
Features
- Dry Bar, Granite Counters, High Ceilings, High Speed Internet, Pullman Bath, Cable TV, Vaulted Ceiling(s), Wired for Data, Ceiling Fan(s), Electric Oven Connection, Gas Range Connection, Programmable Thermostat
- Flooring: Carpet, Tile, Wood
- Doors: Insulated Doors
- Windows: Casement Window(s), Vinyl, Insulated Windows
- Number of fireplaces: 1
- Fireplace features: Insert, Gas Log, Gas Starter
Interior area
- Total structure area: 3,363
- Total interior livable area: 3,363 sqft
Property
Parking
- Total spaces: 3
- Parking features: Attached, Garage, Garage Faces Side
- Attached garage spaces: 3
Features
- Levels: Two
- Stories: 2
- Patio & porch: Covered, Patio, Porch
- Exterior features: Concrete Driveway, Lighting, Outdoor Grill
- Pool features: None
- Fencing: None
Lot
- Size: 0.55 Acres
- Features: Greenbelt
Details
- Additional structures: None
- Parcel number: 60428730937080
Construction
Type & style
- Home type: SingleFamily
- Architectural style: Other
- Property subtype: Single Family Residence
Materials
- Brick, Stone, Wood Siding, Wood Frame
- Foundation: Slab
- Roof: Asphalt,Fiberglass
Condition
- New Construction
- New construction: Yes
- Year built: 2024
Utilities & green energy
- Sewer: Public Sewer
- Water: Public
- Utilities for property: Cable Available, Electricity Available, Fiber Optic Available, Natural Gas Available, High Speed Internet Available, Phone Available, Water Available
Green energy
- Energy efficient items: Doors, Windows
Community & HOA
Community
- Security: No Safety Shelter, Security System Owned, Smoke Detector(s)
- Subdivision: Grey Oaks
HOA
- Has HOA: Yes
- Amenities included: Other, Park, Trail(s)
- HOA fee: $600 annually
Location
- Region: Bixby
Financial & listing details
- Price per square foot: $227/sqft
- Tax assessed value: $434,500
- Annual tax amount: $1,684
- Date on market: 11/14/2024
- Cumulative days on market: 159 days
- Listing terms: Conventional,FHA,VA Loan
Foreclosure details
Estimated market value
$763,700
$710,000 - $817,000
$4,385/mo
Price history
| Date | Event | Price |
|---|---|---|
| 6/20/2025 | Sold | $749,000$223/sqft |
Source:  MLS Technology, Inc. #2439405 Report a problem MLS Technology, Inc. #2439405 Report a problem | ||
| 6/12/2025 | Pending sale | $749,000$223/sqft |
Source: MLS Technology, Inc. #2439405 Report a problem | ||
| 6/12/2025 | Listing removed | $749,000$223/sqft |
Source: MLS Technology, Inc. #2439405 Report a problem | ||
| 5/21/2025 | Pending sale | $749,000$223/sqft |
Source: MLS Technology, Inc. #2439405 Report a problem | ||
| 11/14/2024 | Listed for sale | $749,000+524.2%$223/sqft |
Source: MLS Technology, Inc. #2439405 Report a problem | ||
| 11/22/2022 | Sold | $120,000-80.8%$36/sqft |
Source: Public Record Report a problem | ||
| 3/7/2022 | Sold | $625,000+429.7%$186/sqft |
Source: Public Record Report a problem | ||
| 10/12/2021 | Sold | $118,000$35/sqft |
Source: Public Record Report a problem | ||
Public tax history
| Year | Property taxes | Tax assessment |
|---|---|---|
| 2025 | -- | -- |
| 2024 | $1,611 -4.3% | $13,200 |
| 2023 | $1,684 -0.2% | $13,200 +1.7% |
| 2022 | $1,686 +1653% | $12,980 +1654.1% |
| 2021 | $96 +1.7% | $740 |
| 2020 | $95 | $740 |
Find assessor info on the county website
Monthly payment
Climate risks
Neighborhood: 74008
Nearby schools
GreatSchools rating
- 9/10West ElementaryGrades: PK-3Distance: 1.3 mi
- 7/10Bixby Middle SchoolGrades: 7-8Distance: 4.2 mi
- 9/10Bixby High SchoolGrades: 9-12Distance: 4.1 mi
Schools provided by the listing agent
- Elementary: West
- Middle: Bixby
- High: Bixby
- District: Bixby - Sch Dist (4)
Source: MLS Technology, Inc.. This data may not be complete. We recommend contacting the local school district to confirm school assignments for this home.
- $597,500-- bd3 ba3.6k sqft2611 E 136th Ct S, Bixby, OK 74008Off Market
- $773,3005 bd5 ba3.7k sqft2717 E 136th Ct S, Bixby, OK 74008Off Market
- $690,9004 bd4 ba3.2k sqft2607 E 136th Ct S, Bixby, OK 74008Off Market
- $776,600-- bd3 ba3.8k sqft13642 S 27th St, Bixby, OK 74008Off Market
- $571,5034 bd3 ba2.5k sqft2704 E 135th Dr S, Bixby, OK 74008Sold
- $620,3004 bd4 ba3.1k sqft2603 E 136th Ct S, Bixby, OK 74008Off Market
- $783,200-- bd3 ba3.5k sqft2708 E 136th Ct S, Bixby, OK 74008Off Market
- $939,9005 bd5 ba4.6k sqft2604 E 136th Ct, Bixby, OK 74008Sold
Similar homes
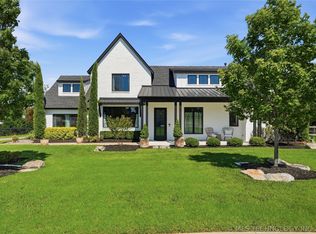
- $799,0004 bd4 ba3.4k sqft13677 S 23rd St, Bixby, OK 74008For Sale
 MLS ID #2622525, Josh Watkins, Eagle Rock Realty & Prop Mgmt. MLS Technology, Inc.
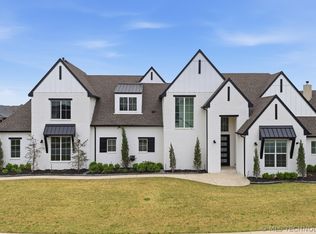
 - $667,5004 bd4 ba3.6k sqft13644 S 28th St, Bixby, OK 74008For Sale
 MLS ID #2610906, Jen Miller Morrow, Chinowth & Cohen. MLS Technology, Inc.
 - $739,0005 bd5 ba4.1k sqft13711 S 18th St, Bixby, OK 74008For Sale
 MLS ID #2619891, Shane Vernon, Twin City Properties. MLS Technology, Inc.
 - $899,0004 bd4 ba3.5k sqft12914 S 28th Pl, Bixby, OK 74008For Sale
 MLS ID #2628479, Amy Cavallin, Keller Williams Advantage. MLS Technology, Inc.
 - $715,0005 bd4 ba3.3k sqft3003 E 143rd Ct S, Bixby, OK 74008For SaleMLS ID #2629065, Layton Berry, Realty One Group Dreamers. MLS Technology, Inc.
- $464,9994 bd3 ba2.8k sqft1729 E 136th Pl S, Bixby, OK 74008For SaleMLS ID #2629646, Garrett Berger, Simms Realty LLC. MLS Technology, Inc.
- $699,0005 bd4 ba3.7k sqft2628 E 136th St S, Jenks, OK 74037For SaleMLS ID #2625239, Amber Davis, Keller Williams Advantage. MLS Technology, Inc.
- $609,8004 bd5 ba3k sqft2713 E 134th St S, Bixby, OK 74008For SaleMLS ID #2625788, Brian Frere, Keller Williams Preferred. MLS Technology, Inc.
- $608,9004 bd4 ba2.8k sqft2701 E 134th St S, Bixby, OK 74008For SaleMLS ID #2623572, Briley Wall, MORE Agency. MLS Technology, Inc.
- $654,9004 bd3 ba3.4k sqft2347 E 135th Dr S, Jenks, OK 74008For SaleMLS ID #2610302, Laurie Ann Jenkins, Coldwell Banker Select. MLS Technology, Inc.
- $605,4004 bd4 ba3k sqft2345 E 134th St S, Bixby, OK 74008For SaleMLS ID #2626658, Brian Frere, Keller Williams Preferred. MLS Technology, Inc.
- $585,0004 bd4 ba3k sqft2744 E 135th Dr S, Jenks, OK 74008New ConstructionMLS ID #2625908, Brian Frere, Keller Williams Preferred. MLS Technology, Inc.
- $835,0004 bd4 ba4.4k sqft13994 S Hudson Ave, Bixby, OK 74008For SaleMLS ID #2625506, Annie Hatfield, McGraw, REALTORS. MLS Technology, Inc.
- $719,0004 bd4 ba3.7k sqft14257 S Delaware Pl, Bixby, OK 74008For SaleMLS ID #2620401, Lori Crites, Coldwell Banker Select. MLS Technology, Inc.
- $399,9005 bd3 ba3.1k sqft14490 S Florence Ave, Bixby, OK 74008For SaleMLS ID #1244179, Elizabeth Vallejo, Chinowth & Cohen. MLSOK/OKCMAR as distributed by MLS GRID
- $579,9004 bd4 ba4k sqft2609 E 138th St S, Bixby, OK 74008For SaleMLS ID #2545257, Bob Willinger, Platinum Realty, LLC.. MLS Technology, Inc.
- $479,9003 bd2 ba2.3k sqft2703 E 135th St S, Bixby, OK 74008For SaleMLS ID #2629728, Brett Davis., McGraw, REALTORS. MLS Technology, Inc.
- $509,9004 bd4 ba3k sqft13624 S 21st Pl E, Bixby, OK 74008For SaleMLS ID #2622531, Jack T. Wallace, Chinowth & Cohen. MLS Technology, Inc.
- $619,9003 bd4 ba3k sqft2335 E 135th St S, Bixby, OK 74008For SaleMLS ID #2610296, Laurie Ann Jenkins, Coldwell Banker Select. MLS Technology, Inc.
- $479,9003 bd2 ba2.3k sqft2727 E 135th St S, Bixby, OK 74008For SaleMLS ID #2629721, Brett Davis., McGraw, REALTORS. MLS Technology, Inc.
