*ALL BIDS PLACED ON Auction website* Charming 3-bedroom, 2.5 bath Cape Cod style home with screened front porch, rear deck, fenced back yard and detached storage. Family room flows seamlessly into dining room and kitchen. Primary suite on main floor with ensuite. Half bath downstairs. Two secondary bedrooms and full bath upstairs. Unbeatable, central location on large .25-acre lot on quiet street, close to main roads, employment, shopping, schools, support services. Home needs cosmetics and updates. Seller prefers to sell AS-IS. Best suited for CASH, CONVENTIONAL, HARD MONEY, REHAB LOAN, PRIVATE FINANCING. NO ASSUMPTION OR SUB2. Seller prefers buyers see the home before making offer. Priced for No-Nonsense Offer! Agents: please read private remarks before contacting LA.**NC Disclosure not required, survey not available, seller addenda comes after offer is negotiated.
Foreclosure
$294,900
2713 Woodmont Dr, Durham, NC 27708
3beds
1,435sqft
Single Family Residence
Built in 2002
0.25 Acres Lot
$-- Zestimate®
$206/sqft
$-- HOA
What's special
- 5 days
- 234
- 21
Zillow last checked:
Listing updated:
Listed by:
Catharine Campbell 919-291-4369,
Coldwell Banker Advantage
Source: Doorify MLS,MLS#: 10203307
Facts & features
Interior
Bedrooms & bathrooms
- Bedrooms: 3
- Bathrooms: 3
- Full bathrooms: 2
- 1/2 bathrooms: 1
- Main level bedrooms: 1
Primary bedroom
- Level: Main
Bedroom 2
- Level: Second
Bedroom 3
- Level: Second
Dining room
- Level: Main
Family room
- Level: Main
Kitchen
- Level: Main
Heating
- Electric
Cooling
- Central Air
Appliances
- Included: Dishwasher, Electric Range, Refrigerator
Features
- Ceiling Fan(s)
- Flooring: Carpet, Vinyl
Interior area
- Total structure area: 1,435
- Total interior livable area: 1,435 sqft
- Finished area above ground: 1,435
- Finished area below ground: 0
Property
Features
- Levels: Two
- Stories: 2
- Patio & porch: Covered, Deck, Front Porch, Screened
- Fencing: Privacy
Lot
- Size: 0.25 Acres
- Features: Back Yard, Level
Details
- Parcel number: 126466
- Zoning: R-8
- Special conditions: Real Estate Owned
Construction
Type & style
- Home type: SingleFamily
- Architectural style: Cape Cod
- Property subtype: Single Family Residence
Materials
- Vinyl Siding
- Foundation: Crawlspace
- Roof: Shingle
Condition
- New construction: No
- Year built: 2002
Utilities & green energy
- Sewer: Public Sewer
- Water: Public
Community & HOA
HOA
- Has HOA: No
Location
- Region: Durham
Financial & listing details
- Price per square foot: $206/sqft
- Tax assessed value: $343,334
- Annual tax amount: $3,489
- Date on market: 11/13/2026
- Listing agreement: Exclusive Right To Sell
- Listing terms: Cash,Conventional
- Road surface type: Asphalt
Foreclosure details
Estimated market value
Not available
Estimated sales range
Not available
Not available
Price history
| Date | Event | Price |
|---|---|---|
| 11/13/2026 | Listed for sale | $294,900+113.7%$206/sqft |
Source:  Coldwell Banker Advantage #10203307 Report a problem | ||
| 5/14/2002 | Sold | $138,000$96/sqft |
Source: Public Record Report a problem | ||
Public tax history
| Year | Property taxes | Tax assessment |
|---|---|---|
| 2025 | $3,403 +39.1% | $343,334 +95.7% |
| 2024 | $2,447 +6.5% | $175,429 |
| 2023 | $2,298 +2.3% | $175,429 |
| 2022 | $2,245 +0.5% | $175,429 |
| 2021 | $2,235 +2.4% | $175,429 |
| 2020 | $2,182 | $175,429 |
| 2019 | $2,182 | $175,429 +31.3% |
| 2018 | $2,182 +21.3% | $133,648 |
| 2017 | $1,800 +3.5% | $133,648 |
| 2016 | $1,739 | $133,648 -9.8% |
| 2015 | $1,739 -15.2% | $148,200 |
| 2014 | $2,052 | $148,200 |
| 2013 | -- | $148,200 |
| 2012 | -- | $148,200 |
| 2011 | $1,932 +0.4% | $148,200 |
| 2010 | $1,923 +4% | $148,200 |
| 2009 | $1,850 | $148,200 |
| 2008 | $1,850 +1.4% | $148,200 +14.7% |
| 2007 | $1,824 +1.4% | $129,174 |
| 2006 | $1,798 | $129,174 |
| 2005 | $1,798 +1.4% | $129,174 |
| 2004 | $1,774 | $129,174 |
| 2003 | -- | $129,174 |
Find assessor info on the county website
Monthly payment
Climate risks
Neighborhood: Duke Homestead
Nearby schools
Schools provided by the listing agent
- Elementary: Durham - Hillandale Elementary
- Middle: Durham - George L Carrington Middle
- High: Durham - Riverside High
Source: Doorify MLS. This data may not be complete. We recommend contacting the local school district to confirm school assignments for this home.


Similar homes
- $--4 bd3 ba1.7k sqft10 McBenson Pl, Durham, NC 27705Auction
 Auction.com 2
- $295,0003 bd2 ba1.3k sqft824 Horton Rd, Durham, NC 27704For Sale
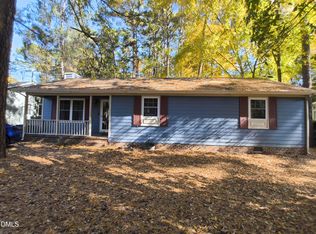
 MLS ID #10202925, Stephan Jackson. Doorify MLS
- $289,0003 bd1 ba948 sqft105 E Murray Ave, Durham, NC 27704For Sale
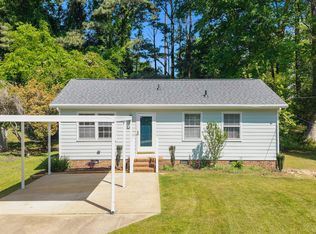 MLS ID #10203810, Cynthia Quarantello. Doorify MLS
- $--3 bd2 ba1.2k sqft912 Calumet Dr, Durham, NC 27705Auction
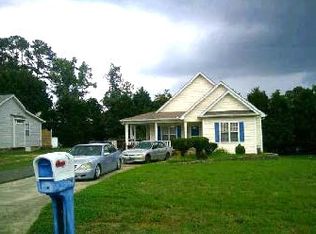 ServiceLink Auction
- $379,0003 bd3 ba1.5k sqft2403 Barrymore Ave, Durham, NC 27705For SaleMLS ID #10203150, Anne Holland. Doorify MLS
- $275,0002 bd1 ba1k sqft1426 Hudson Ave, Durham, NC 27705For SaleMLS ID #10203188, Shelby Bishop. Doorify MLS
- $289,9993 bd2 ba987 sqft1810 Birmingham Ave, Durham, NC 27704For SaleMLS ID #10198555, Reina Colon Colon. Doorify MLS
- $345,0003 bd2 ba1.2k sqft4118 Casa St, Durham, NC 27704For SaleMLS ID #10203037, Eric Liles. Doorify MLS
- $289,9003 bd3 ba1.3k sqft803 Woodgreen Dr, Durham, NC 27704For SaleMLS ID #10195621, John Cole. Doorify MLS
- $260,0003 bd3 ba1.4k sqft4012 Brambury Xing, Durham, NC 27704For SaleMLS ID #10202201, Michael C Newport. Doorify MLS
- $290,0002 bd2 ba1.4k sqft2338 Hillandale Rd, Durham, NC 27705For SaleMLS ID #10192767, Thomas Ladane Shoupe. Doorify MLS
- $285,0003 bd2 ba1k sqft1937 Birmingham Ave, Durham, NC 27704For SaleMLS ID #10198059, Tara Hargrove. Doorify MLS
- $325,0003 bd2 ba1.2k sqft3307 Duke Homestead Rd, Durham, NC 27704For SaleMLS ID #10186249, Eddie Burton. Doorify MLS
- $275,0003 bd2 ba1.1k sqft3650 Guess Rd, Durham, NC 27705For SaleMLS ID #10145873, Stacy Slone. Doorify MLS
- $285,0003 bd2 ba1.1k sqft1802 Haverford St, Durham, NC 27705For SaleMLS ID #10177059, Francisco G Huizar. Doorify MLS
- $320,0003 bd1 ba934 sqft2321 Stroller Ave, Durham, NC 27705For SaleMLS ID #10194981, Johnny Chappell. Doorify MLS
- $325,1483 bd2 ba1.3k sqft110 W Rockway St, Durham, NC 27704For SaleMLS ID #10198355, Lupita Adame Cisneros. Doorify MLS
- $345,0003 bd3 ba1.2k sqft514 Todd St, Durham, NC 27704For SaleMLS ID #10201971, Ingrid Conley. Doorify MLS
- $265,0003 bd2 ba1.6k sqft3652 Guess Rd, Durham, NC 27705For SaleMLS ID #10162678, Stacy Slone. Doorify MLS
- $298,0002 bd2 ba908 sqft118 Davidson Ave, Durham, NC 27704For SaleMLS ID #10201775, Angelica Marielynn Galavis. Doorify MLS
