Rare VA Assumable Loan Opportunity!* This one-owner custom home by Prairie Construction in the sought-after Firefly subdivision offers a rare blend of quality craftsmanship, thoughtful design, and true move-in readiness. The main level features over 1,600 square feet of open, light-filled living space. The standout kitchen showcases quartz countertops, tile backsplash, a large island, stainless steel appliances that convey, and a walk-in pantry, all flowing seamlessly into a spacious dining area and an inviting living room centered around a fireplace. Natural light pours through the home and is complemented by upgraded shades and blinds throughout. The primary suite is exceptionally well designed with dual vanities, a private water closet, large walk-in tile shower, dedicated makeup vanity, and direct access from the walk-in closet to the laundry room for everyday convenience. Two additional main-floor bedrooms are generously sized and share a beautifully appointed hall bath. The lower level offers an expansive rec and family space ideal for entertaining, along with two oversized bedrooms, a third full bath, and two separate storage areas, including one with flexibility for a future gym, office, or playroom. Attention to detail continues between the main floor and lower level with custom built-ins along the staircase adding both character and function. Outside, the east-facing backyard is perfectly positioned for shaded afternoons and evenings and features a covered deck, oversized patio, full fencing, sprinkler system, and irrigation well, creating a private and functional outdoor retreat. Located within the Circle School District in a neighborhood known for its amenities and convenience, this home is just minutes, and even walkable, to shopping, dining, and entertainment, with quick access to K-96. A polished, well-designed home where the upgrades, layout, and overall finish truly stand out. No pets have ever lived in the home, and it has been impeccably maintained throughout ownership. *Eligible VA buyers may be able to assume the seller's existing loan at approximately 2.5% interest with an estimated balance of $350,000. In today's rate environment, opportunities like this are increasingly difficult to find and could result in significant long-term savings. Buyer must qualify for assumption and provide cash or secondary financing for any difference between the loan balance and purchase price.
Pending
Price cut: $10K (6/24)
$515,000
2714 N Bracken St, Wichita, KS 67226
5beds
2,913sqft
:
Get pre-qualified$3,464/mo
Single Family Onsite Built
Built in 2020
0.25 Acres Lot
$506,200 Zestimate®
$177/sqft
$73/mo HOA
What's special
- 108 days |
- 356 |
- 20 |
Zillow last checked:
Listing updated:
Listed by:
Nicholas Weathers 316-361-7372,
Real Broker, LLC
Source: SCKMLS as distributed by MLS GRID,MLS#: 671033
Facts & features
Interior
Bedrooms & bathrooms
- Bedrooms: 5
- Bathrooms: 3
- Full bathrooms: 3
Primary bedroom
- Description: Carpet
- Level: Main
- Area: 188.5
- Dimensions: 14.5x13
Bedroom
- Description: Carpet
- Level: Main
- Area: 131.25
- Dimensions: 12.5x10.5
Bedroom
- Description: Carpet
- Level: Main
- Area: 115.5
- Dimensions: 10.5x11
Bedroom
- Description: Carpet
- Level: Lower
- Area: 225
- Dimensions: 15x15
Bedroom
- Description: Carpet
- Level: Lower
- Area: 169
- Dimensions: 13x13
Dining room
- Description: Wood
- Level: Main
- Area: 144
- Dimensions: 12x12
Family room
- Description: Carpet
- Level: Lower
- Area: 594
- Dimensions: 27x22
Kitchen
- Description: Wood
- Level: Main
- Area: 156
- Dimensions: 13x12
Living room
- Description: Wood
- Level: Main
- Area: 330
- Dimensions: 22x15
Heating
- Forced Air, Natural Gas
Cooling
- Central Air, Electric
Appliances
- Included: Dishwasher, Disposal, Microwave, Refrigerator, Range, Humidifier
- Laundry: Main Level, Laundry Room
Features
- Ceiling Fan(s), Walk-In Closet(s), Vaulted Ceiling(s)
- Flooring: Hardwood
- Windows: Window Coverings-Part, Storm Window(s)
- Basement: Partially Finished
- Number of fireplaces: 1
- Fireplace features: One, Glass Doors
Interior area
- Total interior livable area: 2,913 sqft
- Finished area above ground: 1,605
- Finished area below ground: 1,308
Property
Parking
- Total spaces: 3
- Parking features: Attached, Garage Door Opener
- Garage spaces: 3
Features
- Levels: One
- Stories: 1
- Patio & porch: Patio, Covered
- Exterior features: Guttering - ALL, Irrigation Pump, Irrigation Well, Sprinkler System
- Pool features: Community
- Fencing: Wood,Wrought Iron
Lot
- Size: 0.25 Acres
- Features: Standard
Details
- Parcel number: 1120301207017.00
Construction
Type & style
- Home type: SingleFamily
- Architectural style: Ranch,Traditional
- Property subtype: Single Family Onsite Built
Materials
- Frame w/Less than 50% Mas
- Foundation: Full, View Out
- Roof: Composition
Condition
- Year built: 2020
Details
- Builder name: Prairie Construction
Utilities & green energy
- Gas: Natural Gas Available
- Utilities for property: Sewer Available, Natural Gas Available, Public
Community & HOA
Community
- Features: Sidewalks, Greenbelt, Jogging Path, Lake, Playground
- Security: Smoke Detector(s)
- Subdivision: FIREFLY
HOA
- Has HOA: Yes
- Services included: Gen. Upkeep for Common Ar
- HOA fee: $880 annually
Location
- Region: Wichita
Financial & listing details
- Price per square foot: $177/sqft
- Tax assessed value: $436,500
- Annual tax amount: $5,854
- Date on market: 4/9/2026
- Cumulative days on market: 109 days
- Ownership: Individual
- Road surface type: Paved
Estimated market value
$506,200
$481,000 - $532,000
$2,538/mo
Price history
Price history is unavailable.
Public tax history
| Year | Property taxes | Tax assessment |
|---|---|---|
| 2025 | $7,964 +2% | $50,198 +6.3% |
| 2024 | $7,807 -0.3% | $47,219 |
| 2023 | $7,832 +49.8% | $47,219 |
| 2022 | $5,227 +1462.4% | -- |
| 2021 | $335 | -- |
| 2020 | -- | $18 |
| 2019 | -- | $18 |
| 2018 | -- | $18 |
Find assessor info on the county website
Monthly payment
Est. payment
Payment breakdown
Explore the cost of this home by adjusting the details. Changes won't be saved.Climate risks
Neighborhood: 67226
Nearby schools
GreatSchools rating
- 9/10Circle Greenwich Elementary SchoolGrades: PK-6Distance: 0.8 mi
- 7/10Circle Middle SchoolGrades: 7-8Distance: 6.3 mi
- 5/10Circle High SchoolGrades: 9-12Distance: 11.9 mi
Schools provided by the listing agent
- Elementary: Circle Greenwich
- Middle: Circle
- High: Circle
Source: SCKMLS as distributed by MLS GRID. This data may not be complete. We recommend contacting the local school district to confirm school assignments for this home.
- $--5 bd3 ba2.9k sqft2710 N Bracken St, Wichita, KS 67226Sold
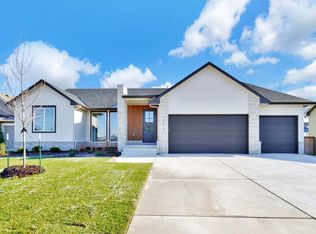
- $456,2005 bd3 ba2.6k sqft2718 N Bracken St, Wichita, KS 67226Off Market
- $--5 bd3 ba2.9k sqft2706 N Bracken St, Wichita, KS 67226Sold

- $440,6005 bd3 ba1.6k sqft2721 N Eagle Ct, Wichita, KS 67226Off Market
- $530,3004 bd3 ba2k sqft2717 N Eagle Ct, Wichita, KS 67226Off Market
- $542,0005 bd3 ba2.9k sqft2731 N Bracken Ct, Wichita, KS 67226Off Market
- $401,8003 bd3 ba1.6k sqft2741 N Eagle Ct, Wichita, KS 67226Off Market
- $466,1005 bd3 ba2.9k sqft2702 N Bracken St, Wichita, KS 67226Off Market
A local agent can set up tours, give advice and negotiate with sellers.
A local lender can help you make sure your offer is ready when you are.
Similar homes
- $545,0005 bd3 ba3k sqft2729 N Eagle Ct, Wichita, KS 67226For Sale
 MLS ID #675373, Jordan Noone, Berkshire Hathaway PenFed Realty. SCKMLS as distributed by MLS GRID
 - $439,9005 bd3 ba2.8k sqft12753 E 27th Ct N, Wichita, KS 67226For Sale
 MLS ID #675410, Kevin Pham, Berkshire Hathaway PenFed Realty. SCKMLS as distributed by MLS GRID
 - $--3 bd2 ba1.5k sqft2806 N Woodridge St, Wichita, KS 67226Auction
 Xome
Xome - $427,9003 bd3 ba2.8k sqft12446 E 27th Ct N, Wichita, KS 67226For Sale
 MLS ID #656969, Cynthia Carnahan, Reece Nichols South Central Kansas. SCKMLS as distributed by MLS GRID
 - $495,0005 bd5 ba3.1k sqft4724 N Elk Creek Dr, Wichita, KS 67226For SaleMLS ID #669534, Kelly Kemnitz, Reece Nichols South Central Kansas. SCKMLS as distributed by MLS GRID
- $515,0004 bd3 ba3.6k sqft6918 E Summerside Ct, Wichita, KS 67226For SaleMLS ID #674120, Caleb Claussen, Reece Nichols South Central Kansas. SCKMLS as distributed by MLS GRID
- $520,0005 bd3 ba3.1k sqft1604 N Shadow Rock Dr, Andover, KS 67002For SaleMLS ID #671059, Eric Locke, Real Broker, LLC. SCKMLS as distributed by MLS GRID
- $499,9005 bd3 ba2.9k sqft1132 W Ledgestone St, Andover, KS 67002For SaleMLS ID #673732, Christy Needles, Berkshire Hathaway PenFed Realty. SCKMLS as distributed by MLS GRID
- $525,0005 bd3 ba3k sqft1513 N Shadow Rock Dr, Andover, KS 67002For SaleMLS ID #670928, Karen Hampton, RE/MAX Premier. SCKMLS as distributed by MLS GRID
- $550,0005 bd4 ba4k sqft5104 N Colonial Ave, Wichita, KS 67226For SaleMLS ID #675519, Phyllis Zimmerman, Berkshire Hathaway PenFed Realty. SCKMLS as distributed by MLS GRID
- $599,0005 bd3 ba3.3k sqft2403 N Bluestone St, Andover, KS 67002For SaleMLS ID #676106, Kelly Kemnitz, Reece Nichols South Central Kansas. SCKMLS as distributed by MLS GRID
- $494,7504 bd3 ba3.3k sqft1418 S Alden St, Wichita, KS 67230For SaleMLS ID #673727, Ronda Welsh, Keller Williams Hometown Partners. SCKMLS as distributed by MLS GRID
- $475,0005 bd3 ba3.1k sqft1009 E Rosemont Ct, Andover, KS 67002For SaleMLS ID #675982, Josh Roy, Keller Williams Hometown Partners. SCKMLS as distributed by MLS GRID
- $450,0005 bd3 ba3.2k sqft1406 S Alden St, Wichita, KS 67230For SaleMLS ID #671094, Samar Edenfield, Real Broker, LLC. SCKMLS as distributed by MLS GRID
- $428,0005 bd3 ba3.2k sqft13913 E Watson St, Wichita, KS 67230For SaleMLS ID #672724, Judy Bias, Keller Williams Signature Partners, LLC. SCKMLS as distributed by MLS GRID
- $524,0005 bd3 ba3.4k sqft1615 N Obsidian St, Wichita, KS 67235For SaleMLS ID #675446, Ashley Sears, Elite Real Estate Experts. SCKMLS as distributed by MLS GRID
- $445,0005 bd3 ba2.8k sqft8018 W Palmetto St, Wichita, KS 67205For SaleMLS ID #676054, Myron Klaassen, Coldwell Banker Plaza Real Estate. SCKMLS as distributed by MLS GRID
- $489,9005 bd3 ba2.7k sqft3140 N Pine Grove Cir, Wichita, KS 67205For SaleMLS ID #676077, Janel Scott Talman, Reece Nichols South Central Kansas. SCKMLS as distributed by MLS GRID
- $379,9005 bd3 ba2.5k sqft13302 E Laguna St, Wichita, KS 67230For SaleMLS ID #674873, Myron Klaassen, Coldwell Banker Plaza Real Estate. SCKMLS as distributed by MLS GRID
- $500,0003 bd5 ba3.4k sqft15818 E Majestic St, Wichita, KS 67230For SaleMLS ID #670919, Haley Chippeaux, Berkshire Hathaway PenFed Realty. SCKMLS as distributed by MLS GRID
