This brick home offers a functional layout with hardwood floors, an updated kitchen with white cabinetry, granite countertops and stainless steel appliances, and a spacious living area with a painted brick fireplace. The primary suite includes a walk-in closet and private bath with double vanity. A finished basement provides additional living space and flexibility for a bonus room, home office, recreation area or storage. Outside, enjoy the covered front porch, rear deck, mature trees and wooded backdrop. Convenient, comfortable and ready for its next owner.
Active
$440,000
2714 Runnymeade Dr, Clarksville, TN 37043
3beds
2,606sqft
Single Family Residence, Residential
Built in 1993
0.68 Acres Lot
$-- Zestimate®
$169/sqft
$-- HOA
What's special
- 4 days |
- 451 |
- 33 |
Likely to sell faster than
Zillow last checked:
Listing updated:
Listed by:
Josh Cook 615-414-4678,
Benchmark Realty, LLC 615-288-8292
Source: RealTracs MLS as distributed by MLS GRID,MLS#: 3519282
Facts & features
Interior
Bedrooms & bathrooms
- Bedrooms: 3
- Bathrooms: 3
- Full bathrooms: 2
- 1/2 bathrooms: 1
- Main level bedrooms: 1
Bedroom 1
- Features: Full Bath
- Level: Full Bath
- Area: 224 Square Feet
- Dimensions: 16x14
Bedroom 2
- Area: 182 Square Feet
- Dimensions: 14x13
Bedroom 3
- Area: 196 Square Feet
- Dimensions: 14x14
Den
- Area: 624 Square Feet
- Dimensions: 24x26
Dining room
- Area: 196 Square Feet
- Dimensions: 14x14
Kitchen
- Features: Eat-in Kitchen
- Level: Eat-in Kitchen
- Area: 250 Square Feet
- Dimensions: 25x10
Living room
- Area: 294 Square Feet
- Dimensions: 21x14
Other
- Features: Office
- Level: Office
- Area: 168 Square Feet
- Dimensions: 14x12
Heating
- Central
Cooling
- Central Air
Appliances
- Included: Oven, Cooktop, Dishwasher, Microwave, Refrigerator
- Laundry: Electric Dryer Hookup, Washer Hookup
Features
- Flooring: Carpet, Wood, Tile
- Basement: Full
Interior area
- Total structure area: 2,606
- Total interior livable area: 2,606 sqft
- Finished area above ground: 2,202
- Finished area below ground: 404
Property
Parking
- Total spaces: 8
- Parking features: Garage Faces Rear, Detached
- Attached garage spaces: 2
- Carport spaces: 2
- Covered spaces: 4
- Uncovered spaces: 4
Features
- Levels: Three Or More
- Stories: 2
Lot
- Size: 0.68 Acres
- Dimensions: 61
Details
- Parcel number: 063081D B 00600 00011081D
- Special conditions: Standard
Construction
Type & style
- Home type: SingleFamily
- Property subtype: Single Family Residence, Residential
Materials
- Brick
Condition
- New construction: No
- Year built: 1993
Utilities & green energy
- Sewer: Public Sewer
- Water: Public
- Utilities for property: Water Available
Community & HOA
Community
- Subdivision: Savannah West
HOA
- Has HOA: No
Location
- Region: Clarksville
Financial & listing details
- Price per square foot: $169/sqft
- Tax assessed value: $408,100
- Annual tax amount: $3,081
- Date on market: 8/21/2026
Estimated market value
Not available
Estimated sales range
Not available
Not available
Price history
| Date | Event | Price |
|---|---|---|
| 8/21/2026 | Listed for sale | $440,000+83.4%$169/sqft |
Source:  RealTracs MLS as distributed by MLS GRID #3519282 Report a problem RealTracs MLS as distributed by MLS GRID #3519282 Report a problem | ||
| 7/6/2018 | Sold | $239,900-4%$92/sqft |
Source: RealTracs MLS as distributed by MLS GRID #1920206 Report a problem | ||
| 4/23/2018 | Price change | $249,900-3.8%$96/sqft |
Source: Hodges and Fooshee Realty Inc. #1920206 Report a problem | ||
| 4/14/2018 | Listed for sale | $259,900+15.5%$100/sqft |
Source: Hodges and Fooshee Realty Inc. #1920206 Report a problem | ||
| 12/20/2017 | Sold | $225,000+54.1%$86/sqft |
Source: Public Record Report a problem | ||
| 8/2/1995 | Sold | $146,000$56/sqft |
Source: Public Record Report a problem | ||
Public tax history
| Year | Property taxes | Tax assessment |
|---|---|---|
| 2024 | $3,040 +3% | $102,025 +45.8% |
| 2023 | $2,953 +1.1% | $69,975 |
| 2022 | $2,920 +41.1% | $69,975 +1.1% |
| 2021 | $2,069 -25.6% | $69,200 |
| 2020 | $2,782 +0% | $69,200 |
| 2019 | $2,781 | $69,200 +58.6% |
| 2018 | $2,781 +68.3% | $43,625 -19% |
| 2017 | $1,652 -28.2% | $53,825 |
| 2016 | $2,301 | $53,825 +0.8% |
| 2015 | $2,301 +3.6% | $53,400 |
| 2014 | $2,220 -3.5% | $53,400 +1.7% |
| 2013 | $2,300 +0% | $52,500 +0% |
| 2011 | $2,299 +6.3% | $52,488 |
| 2010 | $2,163 | $52,488 |
| 2009 | $2,163 | $52,488 |
| 2008 | -- | $52,488 +10.3% |
| 2007 | $2,118 +0% | $47,597 |
| 2006 | $2,118 +7.4% | $47,597 +14.4% |
| 2005 | $1,973 +5.6% | $41,617 |
| 2004 | $1,869 | $41,617 |
| 2002 | $1,869 | $41,617 +7.9% |
| 2001 | -- | $38,560 -74.7% |
| 2000 | -- | $152,289 |
Find assessor info on the county website
Monthly payment
Est. payment
Payment breakdown
Explore the cost of this home by adjusting the details. Changes won't be saved.Climate risks
Neighborhood: Savannah
Nearby schools
GreatSchools rating
- 10/10Sango Elementary SchoolGrades: K-5Distance: 2.1 mi
- 7/10Richview Middle SchoolGrades: 6-8Distance: 1.7 mi
- 7/10Clarksville High SchoolGrades: 9-12Distance: 1.6 mi
Schools provided by the listing agent
- Elementary: Sango Elementary
- Middle: Richview Middle
- High: Clarksville High
Source: RealTracs MLS as distributed by MLS GRID. This data may not be complete. We recommend contacting the local school district to confirm school assignments for this home.
- $582,300-- bd3 ba3.3k sqft2712 Runnymeade Dr, Clarksville, TN 37043Off Market
- $489,4004 bd2 ba2.9k sqft2713 Runnymeade Dr, Clarksville, TN 37043Off Market
- $402,200-- bd3 ba2k sqft229 Longwood Ln, Clarksville, TN 37043Off Market
- $2,4503 bd3 ba3.2k sqft2710 Runnymeade Dr, Clarksville, TN 37043For Rent
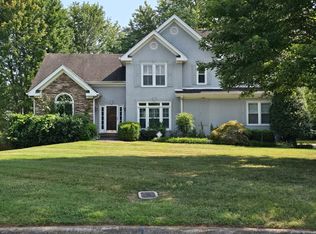
- $600,0004 bd3 ba3.5k sqft213 Longwood Ln, Clarksville, TN 37043Sold
- $641,4004 bd4 ba3.5k sqft215 Longwood Ln, Clarksville, TN 37043Off Market
- $400,0003 bd2 ba2.2k sqft227 Longwood Ln, Clarksville, TN 37043Sold
- $522,0003 bd4 ba3.3k sqft2711 Runnymeade Dr, Clarksville, TN 37043Sold
A local agent can set up tours, give advice and negotiate with sellers.
Similar homes
- $388,0003 bd2 ba2k sqft357 Sango Rd, Clarksville, TN 37043For Sale
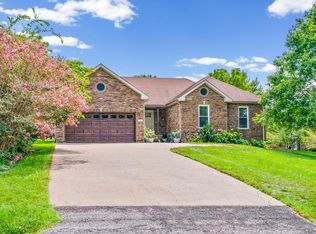
 MLS ID #3520878, Matt Stell. RealTracs MLS as distributed by MLS GRID
 - $435,0003 bd3 ba2.9k sqft2869 Stacy Ln, Clarksville, TN 37043For Sale
 MLS ID #3261958, Robert Spencer. RealTracs MLS as distributed by MLS GRID
 - $424,9003 bd2 ba1.8k sqft1475 Hereford Blvd, Clarksville, TN 37043For Sale
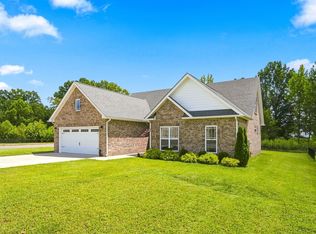 MLS ID #3520416, Bernie Gallerani. RealTracs MLS as distributed by MLS GRID
 - $399,0003 bd3 ba2k sqft528 Dexter Dr, Clarksville, TN 37043For Sale
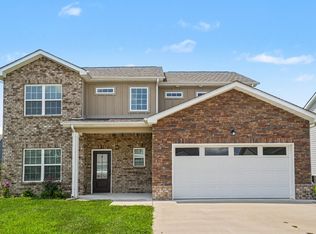 MLS ID #3519295, Stephen Louis Caron. RealTracs MLS as distributed by MLS GRID
 - $385,0002 bd2 ba2.2k sqft32 Townsend Way, Clarksville, TN 37043For SaleMLS ID #3525859, Mark Holleman. RealTracs MLS as distributed by MLS GRID
- $469,0003 bd2 ba2.6k sqft253 Dorchester Cir, Clarksville, TN 37043For SaleMLS ID #3181625, Steve Nash. RealTracs MLS as distributed by MLS GRID
- $420,0003 bd3 ba2.1k sqft125 Cottage Ln, Clarksville, TN 37043For SaleMLS ID #3166628, Doug Myers, ABR, e-PRO. RealTracs MLS as distributed by MLS GRID
- $550,0004 bd3 ba2.6k sqft2851 Lawry Ln, Clarksville, TN 37043For SaleMLS ID #3314653, Sandra Hester. RealTracs MLS as distributed by MLS GRID
- $439,0004 bd3 ba2.2k sqft557 Dexter Dr, Clarksville, TN 37043For SaleMLS ID #3506153, Debbie Nunn, Broker. RealTracs MLS as distributed by MLS GRID
- $529,9004 bd3 ba3k sqft206 Longwood Ln, Clarksville, TN 37043For SaleMLS ID #3218077, Kyla Trainor. RealTracs MLS as distributed by MLS GRID
- $500,0003 bd3 ba3k sqft950 Ridgewood Dr, Clarksville, TN 37043For SaleMLS ID #3136362, Sydney B. Hedrick. RealTracs MLS as distributed by MLS GRID
- $549,9004 bd3 ba2.6k sqft2606 Steeplechase Ct, Clarksville, TN 37043For SaleMLS ID #3520544, Macie Werley. RealTracs MLS as distributed by MLS GRID
- $449,0004 bd3 ba2.4k sqft1082 Wittys Way, Clarksville, TN 37043For SaleMLS ID #3137755, Damon Smith. RealTracs MLS as distributed by MLS GRID
- $499,0004 bd3 ba2.9k sqft3191 Quincy Ln, Clarksville, TN 37043For SaleMLS ID #3241954, Sydney B. Hedrick. RealTracs MLS as distributed by MLS GRID
- $424,9004 bd3 ba2.3k sqft340 Chase Dr, Clarksville, TN 37043For SaleMLS ID #3225339, Jessica Kamarata. RealTracs MLS as distributed by MLS GRID
- $460,0003 bd3 ba2.1k sqft529 Dexter Dr, Clarksville, TN 37043For SaleMLS ID #3288484, Remi Martinez. RealTracs MLS as distributed by MLS GRID
- $363,0003 bd3 ba2.2k sqft3057 Williamsburg Rd, Clarksville, TN 37043For SaleMLS ID #3243481, Cindy Valdes. RealTracs MLS as distributed by MLS GRID
- $481,0004 bd3 ba3.1k sqft2555 Stone Briar Dr, Clarksville, TN 37043For SaleMLS ID #3132675, Jaycie Marsh. RealTracs MLS as distributed by MLS GRID
- $396,0004 bd3 ba1.9k sqft487 Parkvue Village Way, Clarksville, TN 37043For SaleMLS ID #3508043, Cristen Bell. RealTracs MLS as distributed by MLS GRID
- $439,9904 bd3 ba2.4k sqft582 Foxglove Ln, Clarksville, TN 37043New ConstructionMLS ID #3506517, Shannon England. RealTracs MLS as distributed by MLS GRID
