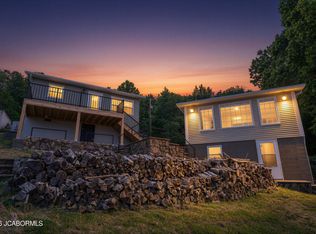
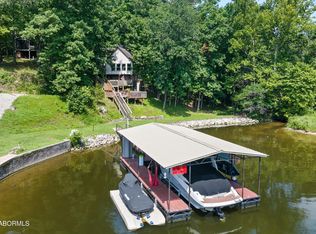
Completely reimagined from top to bottom, this beautifully remodeled home blends modern comfort w/ breathtaking lake views. Situated on a quiet cove w/ 80 ft waterfront lot and deep water. The main level has been fully renovated, featuring a stunning new kitchen w/ new SS appliances, an oversized island seating 8, perfect for gathering after a day on the water. A 2nd full bath w/ new vanity and a convenient main-level laundry room w/ second fridge add functionality. The upper level was thoughtfully reconfigured to maximize space, including an enlarged bathroom w/ double vanity and walk-in shower. Every bedroom is generously sized for a king bed, and the current bunk room offers a large walk-in closet. New doors, fresh paint and luxury vinyl flooring throughout the home. A sliding door off the kitchen opens to a screened-in porch, adjoining deck and grilling deck surrounded by mature trees. Low maintenance vinyl siding compliments the landscaped rock yard. Convenient storage shed added under screened in porch. Lot provides opportunity for a future addition. Private dock offers two boat slips, WaveRunner slip, all w/ lifts, and a large concrete swim platform.
For sale
$600,000
27144 White Horse Cir, Rocky Mount, MO 65072
3beds
1,374sqft
:
Get pre-qualified$3,710/mo
Single Family Residence
Built in 1994
0.28 Acres Lot
$561,100 Zestimate®
$437/sqft
$25/mo HOA
What's special
Quiet coveBreathtaking lake viewsScreened-in porchLandscaped rock yardFresh paintStunning new kitchenLarge walk-in closet
- 4 days |
- 1,139 |
- 88 |
Zillow last checked:
Listing updated:
Listed by:
Andrea Hoeft 573-746-4244,
ReeceNichols Real Estate
Source: LOBR,MLS#: 3588877 Originating MLS: Lake of the Ozarks Board of Realtors
Originating MLS: Lake of the Ozarks Board of RealtorsFacts & features
Interior
Bedrooms & bathrooms
- Bedrooms: 3
- Bathrooms: 2
- Full bathrooms: 2
Bedroom
- Level: Upper
Bedroom
- Level: Upper
Bedroom
- Level: Upper
Bathroom
- Level: Lower
Bathroom
- Level: Upper
Kitchen
- Level: Lower
Laundry
- Level: Lower
Living room
- Level: Lower
Heating
- Electric, Forced Air, Heat Pump
Cooling
- Central Air
Appliances
- Included: Dishwasher, Disposal, Microwave, Range, Refrigerator, Stove, Washer/Dryer
Features
- Built-in Features, Ceiling Fan(s), Custom Cabinets, Pantry, Walk-In Closet(s), Walk-In Shower, Window Treatments
- Flooring: Luxury Vinyl Plank
- Windows: Window Treatments
- Has basement: Yes
- Has fireplace: No
- Fireplace features: None
Interior area
- Total structure area: 1,542
- Total interior livable area: 1,374 sqft
Video & virtual tour
Property
Parking
- Parking features: No Garage, Parking Available
Accessibility
- Accessibility features: Low Threshold Shower
Features
- Levels: Two
- Stories: 2
- Patio & porch: Deck, Porch, Screened
- Exterior features: Concrete Driveway, Deck, Enclosed Porch, Storage
- On waterfront: Yes
- Waterfront features: Cove, Lake Front, Seawall
Lot
- Size: 0.28 Acres
- Dimensions: 80 x 152 x 61 x 147
- Features: Lake Front
Details
- Parcel number: 157026100001017016
- Zoning description: Residential
Construction
Type & style
- Home type: SingleFamily
- Architectural style: Two Story
- Property subtype: Single Family Residence
Materials
- Vinyl Siding
- Foundation: Basement
- Roof: Composition
Condition
- Updated/Remodeled
- Year built: 1994
- Major remodel year: 2025
Utilities & green energy
- Sewer: Septic Tank
- Water: Shared Well
Community & HOA
Community
- Subdivision: White Oaks Point
HOA
- Has HOA: Yes
- Services included: None
- HOA fee: $300 annually
Location
- Region: Rocky Mount
Financial & listing details
- Price per square foot: $437/sqft
- Tax assessed value: $14,700
- Annual tax amount: $1,701
- Date on market: 7/24/2026
- Cumulative days on market: 5 days
- Ownership: Fee Simple,
- Road surface type: Asphalt, Gravel, Paved
Estimated market value
$561,100
$533,000 - $589,000
$1,583/mo
Price history
| Date | Event | Price |
|---|---|---|
| 7/24/2026 | Listed for sale | $600,000$437/sqft |
Source:  LOBR #3588877 Report a problem LOBR #3588877 Report a problem | ||
| 5/17/2013 | Sold | -- |
Source: Bagnell Dam AOR #3091194 Report a problem | ||
Public tax history
| Year | Property taxes | Tax assessment |
|---|---|---|
| 2025 | -- | $2,790 +21.3% |
| 2024 | $99 -1.2% | $2,300 |
| 2023 | $100 -0.3% | $2,300 |
| 2022 | $100 +0.1% | $2,300 |
| 2021 | $100 -1.1% | $2,300 |
| 2018 | $101 | $2,300 |
| 2017 | $101 | $2,300 -15.4% |
| 2016 | $101 -1.7% | $2,720 |
| 2015 | $103 | $2,720 |
| 2013 | $103 | $2,720 |
Find assessor info on the county website
Monthly payment
Est. payment
Payment breakdown
Explore the cost of this home by adjusting the details. Changes won't be saved.Climate risks
Neighborhood: 65072
Getting around
0 / 100
Car-DependentNearby schools
GreatSchools rating
- NASouth Elementary SchoolGrades: PK-2Distance: 11 mi
- 5/10Eldon Middle SchoolGrades: 6-8Distance: 11.5 mi
- 9/10Eldon High SchoolGrades: 9-12Distance: 11.1 mi
Schools provided by the listing agent
- District: Eldon
Source: LOBR. This data may not be complete. We recommend contacting the local school district to confirm school assignments for this home.
- $296,800-- bd-- ba1.3k sqft27144 White Horse Cir, Rocky Mount, MO 65072Off Market
- $341,600-- bd-- ba1 sqft27142 White Horse Cir, Rocky Mount, MO 65072Off Market
- $524,800-- bd-- ba2.1k sqft27154 White Horse Cir, Rocky Mount, MO 65072Off Market
- $423,100-- bd-- ba2.3k sqft27140 White Horse Cir, Rocky Mount, MO 65072Off Market
- $301,100-- bd-- ba1.4k sqft27160 White Horse Cir, Rocky Mount, MO 65072Off Market
- $496,100-- bd-- ba2.5k sqft27139 White Horse Cir, Rocky Mount, MO 65072Off Market
- $175,0000.4 AcresLOT 11 White Horse Cir, Rocky Mount, MO 65072Lot/Land
- $251,100-- bd-- ba-- sqft27138 White Horse Cir, Rocky Mount, MO 65072Off Market
A local agent can set up tours, give advice and negotiate with sellers.
Similar homes
- $599,9003 bd2 ba1.5k sqft27866 Lyndsey Ln, Rocky Mount, MO 65072New Construction
 MLS ID #10073518, The Legacy Group. JCMLS
 - $525,0004 bd2 ba1.4k sqft31 Cove Rd, Rocky Mount, MO 65072For Sale
 MLS ID #10073596, Annamarie Hopkins. JCMLS
 - $419,0003 bd2 ba1.4k sqft26587 Lake Front Ln, Rocky Mount, MO 65072For Sale
 MLS ID #3587730, TAMMY ROSENTHAL-FRAN CAMPBELL TEAM, RE/MAX Lake of the Ozarks. Bagnell Dam AOR
 - $680,0003 bd2 ba1.9k sqft29345 Houser Dr, Rocky Mount, MO 65072For Sale
 MLS ID #3586897, JILL M SHINN, EXP Realty, LLC. Bagnell Dam AOR
 - $535,0003 bd2 ba1.3k sqft18 Goodwood Rd, Rocky Mount, MO 65072For Sale By Owner
- $560,0003 bd3 ba1.9k sqft29966 Oak Knoll Rd, Rocky Mount, MO 65072For SaleMLS ID #3588225, Bruce & Kelly Team Jessica Bruce, RE/MAX Lake of the Ozarks. Bagnell Dam AOR
- $359,0003 bd2 ba1.4k sqft26553 Mesa Dr, Rocky Mount, MO 65072For SaleMLS ID #3588778, Bruce & Kelly Team Jessica Bruce, RE/MAX Lake of the Ozarks. Bagnell Dam AOR
- $585,0005 bd5 ba1.9k sqft25898 Indian Creek Ln, Barnett, MO 65011For SaleMLS ID #3584346, JILL M SHINN, EXP Realty, LLC. Bagnell Dam AOR
- $599,0003 bd2 ba1.5k sqft30319 Autumn Rd, Gravois Mills, MO 65037For SaleMLS ID #3587318, David Schulz, RE/MAX at the Lake. LOBR
- $674,9004 bd3 ba1.9k sqft21259 Jade Dr, Rocky Mount, MO 65072For SaleMLS ID #3588474, JAMIE ESTES, Keller Williams L.O. Realty. Bagnell Dam AOR
- $324,9003 bd2 ba1.2k sqft30470 Blossom Dr, Rocky Mount, MO 65072For SaleMLS ID #3588703, JASON WHITTLE, RE/MAX Lake of the Ozarks. Bagnell Dam AOR
- $724,9004 bd3 ba1.9k sqft29 Lake Forest Rd, Eldon, MO 65026For SaleMLS ID #3589015, ED SCHMIDT-TEAM, EXP Realty, LLC. Bagnell Dam AOR
- $315,0003 bd2 ba1.2k sqft26509 Mesa Dr, Rocky Mount, MO 65072For SaleMLS ID #3587572, PEGGY LYNN ALBERS, Albers Real Estate Advisors. Bagnell Dam AOR
- $575,0003 bd2 ba1.8k sqft30051 Gray Eagle Rd, Gravois Mills, MO 65037For SaleMLS ID #3588421, David Schulz, RE/MAX at the Lake. LOBR
- $324,9003 bd2 ba1.5k sqft641 Highway Y, Eldon, MO 65026For SaleMLS ID #3588807, DENISE HANS, BHHS Lake Ozark Realty. Bagnell Dam AOR
- $375,0003 bd2 ba2k sqft20569 Echo Valley Rd, Rocky Mount, MO 65072For SaleMLS ID #3588357, SHERRY STEVENS TEAM, Keller Williams L.O. Realty. Bagnell Dam AOR
- $565,0004 bd2 ba1.8k sqft32445 Green Hills Rd, Gravois Mills, MO 65037For SaleMLS ID #2604907, Anna Wilson, United Real Estate Kansas City. Heartland MLS as distributed by MLS GRID
- $649,0003 bd3 ba1.7k sqft15069 S Rolling Dr, Gravois Mills, MO 65037For SaleMLS ID #3588407, EBBIE BOGEMA, RE/MAX Lake of the Ozarks. Bagnell Dam AOR
- $345,0003 bd2 ba2k sqft30602 Anchor Dr, Rocky Mount, MO 65072For SaleMLS ID #3587620, KRISTINE SEWING KNOBBE, Berkshire Hathaway HomeServices Select Properties. Bagnell Dam AOR
- $399,9003 bd3 ba1.9k sqft147 Blackfoot Rd, Lake Ozark, MO 65049For SaleMLS ID #3588544, Bruce & Kelly Team Jessica Bruce, RE/MAX Lake of the Ozarks. Bagnell Dam AOR
