Welcome home to a beautifully maintained one-story home, just 7 years young, in the desirable community of Magnolia Creek! Offering 3 bedrooms, 2 bathrooms, a Study with French doors and a 3-car tandem garage, this home features an open-concept floor plan designed for both everyday living and entertaining. The spacious kitchen is the heart of the home with a large island, stainless steel appliances, and seamless flow into the living and dining areas. Durable tile flooring extends throughout the main living spaces, while fresh carpet adds comfort in the primary suite and one of the secondary bedrooms. The split-bedroom layout provides added privacy. The primary retreat features double sinks, two walk-in closets, a separate shower, and a relaxing soaking tub. Step outside to enjoy the oversized covered patio and the privacy of having no back neighbors—perfect for outdoor gatherings or peaceful evenings at home.Reverse osmosis, water softener and pre wired for Generator also incliuded.
Pending
$430,000
2715 Bethel Springs Ln, League City, TX 77573
3beds
2,226sqft
Single Family Residence
Built in 2019
6,250 Square Feet Lot
$426,500 Zestimate®
$193/sqft
$65/mo HOA
What's special
Beautifully maintained one-story homeOpen-concept floor planOversized covered patioStainless steel appliancesRelaxing soaking tubSpacious kitchenStudy with french doors
- 74 days
- 21
- 0
Likely to sell faster than
Zillow last checked:
Listing updated:
Listed by:
Stephanie Childress TREC #0666252 832-377-9713,
Rockin 4C Properties
Source: HAR,MLS#: 23849117
Facts & features
Interior
Bedrooms & bathrooms
- Bedrooms: 3
- Bathrooms: 3
- Full bathrooms: 2
- 1/2 bathrooms: 1
Rooms
- Room types: Utility Room
Primary bathroom
- Features: Primary Bath: Double Sinks, Primary Bath: Separate Shower, Secondary Bath(s): Tub/Shower Combo
Kitchen
- Features: Kitchen Island, Kitchen open to Family Room, Walk-in Pantry
Heating
- Natural Gas
Cooling
- Ceiling Fan(s), Electric
Appliances
- Included: Disposal, Water Softener, Microwave, Dishwasher
- Laundry: Electric Dryer Hookup, Gas Dryer Hookup, Washer Hookup
Features
- Prewired for Alarm System, Split Plan, Walk-In Closet(s)
- Flooring: Carpet, Tile
- Windows: Insulated/Low-E windows
- Number of fireplaces: 1
- Fireplace features: Gas
Interior area
- Total structure area: 2,226
- Total interior livable area: 2,226 sqft
Property
Parking
- Total spaces: 3
- Parking features: Attached, Tandem, Double-Wide Driveway
- Attached garage spaces: 3
Features
- Stories: 1
- Patio & porch: Covered
- Exterior features: Sprinkler System
- Fencing: Back Yard
Lot
- Size: 6,250 Square Feet
- Features: Subdivided, 0 Up To 1/4 Acre
Details
- Parcel number: 490800040014000
Construction
Type & style
- Home type: SingleFamily
- Architectural style: Traditional
- Property subtype: Single Family Residence
Materials
- Brick
- Foundation: Slab
- Roof: Composition
Condition
- New construction: No
- Year built: 2019
Utilities & green energy
- Sewer: Public Sewer
- Water: Public
Green energy
- Energy efficient items: Thermostat, HVAC
Community & HOA
Community
- Security: Prewired for Alarm System
- Subdivision: Magnolia Crk Sec 15
HOA
- Has HOA: Yes
- HOA fee: $775 annually
Location
- Region: League City
Financial & listing details
- Price per square foot: $193/sqft
- Tax assessed value: $433,630
- Annual tax amount: $7,451
- Date on market: 6/15/2026
- Listing terms: Cash,Conventional,FHA,VA Loan
Estimated market value
$426,500
$405,000 - $448,000
$2,996/mo
Price history
| Date | Event | Price |
|---|---|---|
| 7/8/2026 | Pending sale | $430,000$193/sqft |
Source:  HAR #23849117 Report a problem HAR #23849117 Report a problem | ||
| 6/18/2026 | Listed for sale | $430,000+25%$193/sqft |
Source: HAR #23849117 Report a problem | ||
| 4/24/2019 | Sold | -- |
Source: Agent Provided Report a problem | ||
| 3/29/2019 | Pending sale | $343,900$154/sqft |
Source: Perry Development Management #74263797 Report a problem | ||
| 3/29/2019 | Listed for sale | $343,900$154/sqft |
Source: Perry Development Management #74263797 Report a problem | ||
Public tax history
| Year | Property taxes | Tax assessment |
|---|---|---|
| 2025 | $2,391 -3.2% | $433,630 -1.3% |
| 2024 | $2,469 +4.6% | $439,270 +9.7% |
| 2023 | $2,360 +2.4% | $400,450 +10% |
| 2022 | $2,305 -2.2% | $364,045 +10% |
| 2021 | $2,356 | $330,950 |
| 2020 | -- | $330,950 +416.1% |
| 2019 | $276 | $64,130 |
| 2018 | -- | $64,130 |
Find assessor info on the county website
Monthly payment
Est. payment
Payment breakdown
Explore the cost of this home by adjusting the details. Changes won't be saved.Climate risks
Neighborhood: Magnolia Creek
Nearby schools
Schools provided by the listing agent
- Elementary: Gilmore Elementary School
- Middle: Victorylakes Intermediate School
- High: Clear Springs High School
Source: HAR. This data may not be complete. We recommend contacting the local school district to confirm school assignments for this home.
- $401,5003 bd2 ba2.1k sqft2717 Bethel Springs Ln, League City, TX 77573Off Market

- $405,8004 bd3 ba2.1k sqft2713 Bethel Springs Ln, League City, TX 77573Off Market
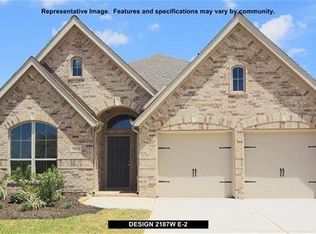
- $412,000-- bd2 ba2.1k sqft2719 Bethel Springs Ln, League City, TX 77573Off Market
- $406,0004 bd3 ba2k sqft2711 Bethel Springs Ln, League City, TX 77573Off Market
Similar homes
- $490,0004 bd3 ba2.5k sqft2982 Austin Breeze Ln, League City, TX 77573For Sale By Owner
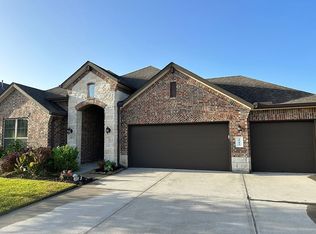
- $459,9984 bd3 ba2.8k sqft3606 Pedregal Dr, League City, TX 77573For Sale
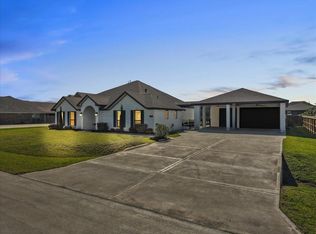 MLS ID #90608288, Paige Pourjahan, TADA Realty Group. HAR
 - $389,0003 bd2 ba2.1k sqft422 Stockport Dr, League City, TX 77573For Sale
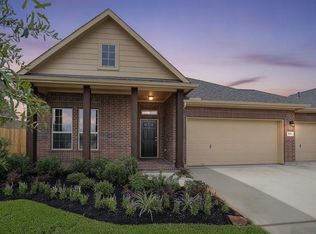 MLS ID #87066997, Jessica Attocknie, Keller Williams Realty Clear Lake / NASA. HAR
 - $445,9004 bd3 ba2.7k sqft6205 Lakewood Ct, League City, TX 77573For Sale
 MLS ID #46290115, Marcia Waraksa, White Glove Realty. HAR
