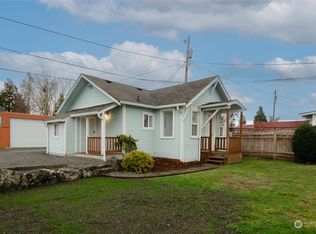
Classic Everett charmer with the option of multi generational living. This well-kept 2-story home offers relaxed living from both front and back covered porches, a nice fenced yard with room for play and pets. The main floor has high ceilings, 2 bedrooms, 1 bath, a comfortable living room with gas fireplace, and formal dining room. Upstairs there is a 1-bedroom, 1-bath mother-in-law apartment, complete with kitchen, living room, separate entry and electrical meter. Options for extended living, guests, or possible rental income. An unfinished basement offers plenty of storage or workshop space and washer dryer hookups here if you want to move them from the kitchen eating nook. Gas forced air heat and hot water provides efficient year-round comfort. The detached 352 square foot garage with convenient alley access adds valuable parking and workspace. Ideally located in the city of Everett, close to shopping, hospitals, public transportation, and everyday amenities. A unique opportunity to own this home with classic character, versatile living spaces, a large garage and potential to make it your own.
Pending - backup offer requested
Listed by: Windermere Real Estate/M2, LLC • Todd Marshall
Price cut: $15K (9/19)
$624,950
2716 Leonard Drive, Everett, WA 98201
3beds
2,217sqft
Single Family Residence
Built in 1920
5,662 Square Feet Lot
$617,600 Zestimate®
$282/sqft
$-- HOA
What's special
Large garageHigh ceilingsFormal dining room
- --
- on Zillow
- 697
- views
- 46
- saves
Zillow last checked:
Listing updated:
Listed by:
Todd Marshall,
Windermere Real Estate/M2, LLC
Source: NWMLS as distributed by MLS GRID,MLS#: 2574067
Facts & features
Interior
Bedrooms & bathrooms
- Bedrooms: 3
- Bathrooms: 2
- Full bathrooms: 1
- 3/4 bathrooms: 1
- Main level bathrooms: 1
- Main level bedrooms: 2
Bedroom
- Level: Second
Bedroom
- Level: Main
Bedroom
- Level: Main
Bathroom full
- Level: Main
Bathroom three quarter
- Level: Second
Dining room
- Level: Main
Entry hall
- Level: Main
Kitchen with eating space
- Level: Main
Kitchen without eating space
- Level: Second
Utility room
- Level: Main
Heating
- Fireplace, Forced Air, Electric, Natural Gas
Cooling
- None
Appliances
- Included: Dishwasher, Dryer, Refrigerator, Stove(s)/Range(s), Washer, Dishwasher(s), Dryer(s), Refrigerator(s), Washer(s), Water Heater Location: Basement
Features
- Dining Room
- Flooring: Laminate, Softwood, Carpet
- Basement: Unfinished
- Number of fireplaces: 1
- Fireplace features: Gas, Main Level: 1, Fireplace
Interior area
- Total structure area: 2,217
- Total interior livable area: 2,217 sqft
Property
Parking
- Total spaces: 1
- Parking features: Detached Garage
- Has garage: Yes
- Covered spaces: 1
Features
- Levels: One and One Half
- Stories: 1
- Entry location: Main
- Patio & porch: Second Kitchen, Dining Room, Fireplace
Lot
- Size: 5,662 Square Feet
- Features: Curbs, Paved, Sidewalk, Deck, Fenced-Partially
- Topography: Level
- Residential vegetation: Garden Space
Details
- Parcel number: 00553100901400
- Zoning description: Jurisdiction: City
- Special conditions: Standard
- Other equipment: Leased Equipment: None
Construction
Type & style
- Home type: SingleFamily
- Architectural style: 1 1/2 Stry w/Bsmt
- Property subtype: Single Family Residence
Materials
- Wood Siding
- Foundation: Poured Concrete
- Roof: Composition
Condition
- Year built: 1920
Utilities & green energy
- Electric: Company: Snohomish PUD
- Sewer: Sewer Connected, Company: City of Everett
- Water: Public, Company: City of Everett
Community & HOA
Community
- Subdivision: Downtown
Location
- Region: Everett
Financial & listing details
- Price per square foot: $282/sqft
- Tax assessed value: $566,400
- Annual tax amount: $4,865
- Date on market: 8/27/2026
- Listing terms: Conventional
- Inclusions: Dishwasher(s), Dryer(s), Leased Equipment, Refrigerator(s), Stove(s)/Range(s), Washer(s)
Estimated market value
$617,600
$587,000 - $648,000
$3,066/mo
Price history
| Date | Event | Price |
|---|---|---|
| 9/30/2026 | Pending sale | $624,950$282/sqft |
Source:  NWMLS as distributed by MLS GRID #2574067 Report a problem NWMLS as distributed by MLS GRID #2574067 Report a problem | ||
| 9/19/2026 | Price change | $624,950-2.3%$282/sqft |
Source: NWMLS as distributed by MLS GRID #2574067 Report a problem | ||
| 8/27/2026 | Listed for sale | $639,950$289/sqft |
Source: NWMLS as distributed by MLS GRID #2574067 Report a problem | ||
Public tax history
| Year | Property taxes | Tax assessment |
|---|---|---|
| 2025 | $4,865 +4.4% | $566,400 +5.9% |
| 2024 | $4,660 +5% | $534,600 +3.5% |
| 2023 | $4,437 -5% | $516,600 -9.2% |
| 2022 | $4,670 +11.6% | $568,700 +24.4% |
| 2021 | $4,185 +111.2% | $457,100 +11.5% |
| 2020 | $1,982 -53.7% | $410,000 +7.5% |
| 2019 | $4,282 | $381,500 +9.8% |
| 2018 | -- | $347,600 +21.5% |
| 2017 | $3,799 +39.2% | $286,100 +9.7% |
| 2016 | $2,729 | $260,900 +17.9% |
| 2015 | $2,729 +9.4% | $221,200 +24% |
| 2013 | $2,495 | $178,400 |
| 2012 | -- | -- |
| 2011 | -- | -- |
| 2010 | -- | -- |
| 2009 | -- | -- |
| 2008 | -- | -- |
| 2007 | -- | -- |
| 2002 | -- | -- |
| 2001 | $670 -0.4% | $128,300 +79.9% |
| 2000 | $673 | $71,300 |
Find assessor info on the county website
Monthly payment
Est. payment
Payment breakdown
Explore the cost of this home by adjusting the details. Changes won't be saved.Climate risks
Neighborhood: Riverside
Nearby schools
Schools provided by the listing agent
- Elementary: Garfield Elem
- Middle: North Mid
- High: Everett High
Source: NWMLS as distributed by MLS GRID. This data may not be complete. We recommend contacting the local school district to confirm school assignments for this home.
Similar homes
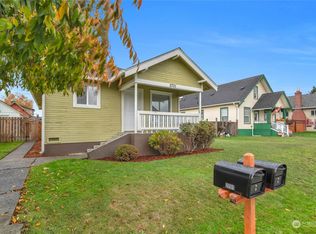
- $624,0003 bd2 ba1.5k sqft2117 Lombard Avenue, Everett, WA 98201Active
 MLS ID #2526481, Dante Gadbois. NWMLS as distributed by MLS GRID
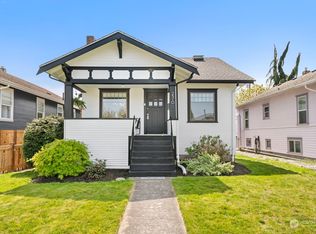
 - $599,9953 bd1 ba1.4k sqft2312 Baker Avenue, Everett, WA 98201Active
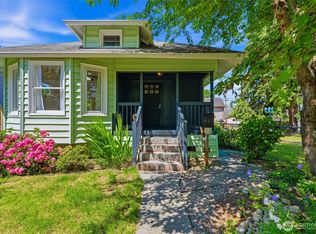 MLS ID #2545038, Bryce Greenleaf. NWMLS as distributed by MLS GRID
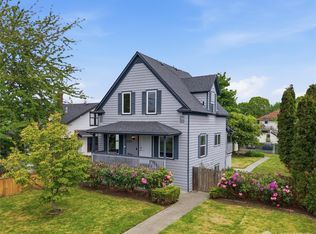
 - $680,0003 bd2 ba2.8k sqft1021 Lombard Avenue, Everett, WA 98201Active
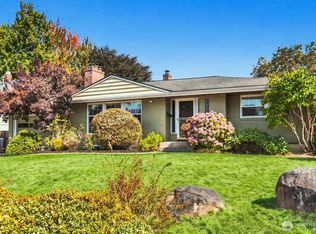 MLS ID #2579896, Brooke Danielle Knight. NWMLS as distributed by MLS GRID
 - $735,0004 bd2 ba2.9k sqftRemingtons 1st Add, Everett, WA 98201Active
 MLS ID #2568065, Jeff Dickinson. NWMLS as distributed by MLS GRID
