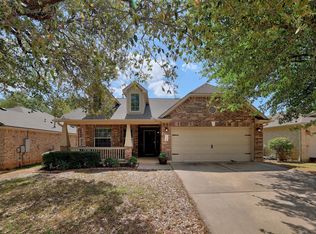
Available for sale in Lakeline Ranch—this well-laid-out single-story home with high ceilings offers 4 bedrooms and 2 updated bathrooms with a functional floor plan for everyday living. Including a wood burning fireplace in the living room. Enjoy a private, fully fenced backyard—ideal for relaxing, entertaining, or creating your own outdoor setup. Residents of Lakeline Ranch have access to community amenities including a playground, disc golf course, basketball courts, and hike & bike trails. Conveniently located near schools plus a variety of dining options and everyday conveniences. Schedule your showing today!
Active
$329,000
2717 Granite Creek Dr, Leander, TX 78641
4beds
1,789sqft
Single Family Residence
Built in 2004
6,072 Square Feet Lot
$324,000 Zestimate®
$184/sqft
$47/mo HOA
What's special
High ceilingsSingle-story homePrivate fully fenced backyard
- 28 days |
- 727 |
- 71 |
Likely to sell faster than
Zillow last checked:
Listing updated:
Listed by:
Jessica Austin (512) 502-7601,
JBGoodwin REALTORS WL (512) 502-7601
Source: Unlock MLS,MLS#: 3157502
Facts & features
Interior
Bedrooms & bathrooms
- Bedrooms: 4
- Bathrooms: 2
- Full bathrooms: 2
- Main level bedrooms: 4
Primary bedroom
- Features: Ceiling Fan(s)
- Level: Main
Bedroom
- Features: Ceiling Fan(s)
- Level: Main
Bedroom
- Level: Main
Bedroom
- Level: Main
Kitchen
- Features: Kitchn - Breakfast Area, Breakfast Bar, Granite Counters, Dining Area, Eat-in Kitchen, Open to Family Room, Pantry, Recessed Lighting
- Level: Main
Living room
- Features: Ceiling Fan(s), High Ceilings, Recessed Lighting
- Level: Main
Heating
- Central, Fireplace(s), Natural Gas
Cooling
- Ceiling Fan(s), Central Air, Electric
Appliances
- Included: Dishwasher, Disposal, Exhaust Fan, Microwave, Free-Standing Electric Oven, Refrigerator, Gas Water Heater
Features
- Breakfast Bar, Ceiling Fan(s), High Ceilings, Granite Counters, Double Vanity, Electric Dryer Hookup, Gas Dryer Hookup, Eat-in Kitchen, Open Floorplan, Pantry, Primary Bedroom on Main, Recessed Lighting, Storage, Walk-In Closet(s), Washer Hookup
- Flooring: Tile, Vinyl
- Windows: Blinds, Screens, Vinyl Windows
- Number of fireplaces: 1
- Fireplace features: Gas, Gas Log, Living Room, Masonry
Interior area
- Total interior livable area: 1,789 sqft
Video & virtual tour
Property
Parking
- Total spaces: 2
- Parking features: Driveway, Garage
- Garage spaces: 2
Accessibility
- Accessibility features: None
Features
- Levels: One
- Stories: 1
- Patio & porch: Covered, Rear Porch
- Exterior features: Gutters Full, Lighting, Private Entrance, Private Yard
- Pool features: None
- Fencing: Back Yard, Privacy, Wood
- Has view: Yes
- View description: Neighborhood
- Waterfront features: None
Lot
- Size: 6,072 Square Feet
- Features: Curbs, Level, Native Plants, Private, Trees-Large (Over 40 Ft)
Details
- Additional structures: None
- Parcel number: 17W335110F00020006
- Special conditions: Standard
Construction
Type & style
- Home type: SingleFamily
- Property subtype: Single Family Residence
Materials
- Foundation: Slab
- Roof: Asphalt, Shingle
Condition
- Resale
- New construction: No
- Year built: 2004
Utilities & green energy
- Sewer: Public Sewer
- Water: Public
- Utilities for property: Electricity Connected, Natural Gas Connected, Sewer Connected, Underground Utilities, Water Connected
Community & HOA
Community
- Features: Clubhouse, Cluster Mailbox, Common Grounds, Park, Picnic Area, Planned Social Activities, Playground, Pool, Sidewalks
- Subdivision: Lakeline Ranch Sub
HOA
- Has HOA: Yes
- HOA fee: $564 annually
- HOA name: Lakeline Ranch HOA
Location
- Region: Leander
Financial & listing details
- Price per square foot: $184/sqft
- Tax assessed value: $371,702
- Annual tax amount: $7,510
- Date on market: 7/18/2026
- Listing terms: Cash,Conventional,FHA,Lender Approval,VA Loan
- Electric utility on property: Yes
Estimated market value
$324,000
$308,000 - $340,000
$2,137/mo
Price history
| Date | Event | Price |
|---|---|---|
| 7/18/2026 | Listed for sale | $329,000+48.5%$184/sqft |
Source:  Unlock MLS #3157502 Report a problem Unlock MLS #3157502 Report a problem | ||
| 7/14/2026 | Listing removed | $2,200$1/sqft |
Source: Unlock MLS #8626230 Report a problem | ||
| 6/29/2026 | Price change | $2,200-6.4%$1/sqft |
Source: Unlock MLS #8626230 Report a problem | ||
| 6/6/2026 | Listed for rent | $2,350$1/sqft |
Source: Unlock MLS #8626230 Report a problem | ||
| 5/18/2015 | Sold | -- |
Source: Agent Provided Report a problem | ||
| 5/5/2015 | Pending sale | $221,500$124/sqft |
Source: Realty Austin #9758631 Report a problem | ||
| 5/3/2015 | Listed for sale | $221,500$124/sqft |
Source: Realty Austin #9758631 Report a problem | ||
Public tax history
| Year | Property taxes | Tax assessment |
|---|---|---|
| 2025 | $7,577 +7.3% | $371,702 +6.4% |
| 2024 | $7,063 -4.9% | $349,233 -5.1% |
| 2023 | $7,428 -23.6% | $367,903 -16.8% |
| 2022 | $9,726 +45.4% | $442,368 +57.4% |
| 2021 | $6,689 +12.4% | $281,080 +19.9% |
| 2020 | $5,952 -3.5% | $234,364 -2.7% |
| 2019 | $6,171 +4.9% | $240,790 +2.8% |
| 2018 | $5,885 | $234,334 +6.6% |
| 2017 | $5,885 +4.7% | $219,847 +6% |
| 2016 | $5,620 +22.8% | $207,421 +8.5% |
| 2015 | $4,575 | $191,243 +10% |
| 2014 | $4,575 | $173,857 +7.9% |
| 2013 | -- | $161,131 +1.3% |
| 2012 | -- | $159,131 +2.7% |
| 2011 | -- | $154,909 -4.5% |
| 2010 | -- | $162,150 -4.5% |
| 2009 | -- | $169,718 +0.2% |
| 2007 | -- | $169,312 +10.1% |
| 2006 | -- | $153,711 +1.4% |
| 2005 | -- | $151,611 +559.2% |
| 2003 | -- | $23,000 |
Find assessor info on the county website
Monthly payment
Est. payment
Payment breakdown
Explore the cost of this home by adjusting the details. Changes won't be saved.Climate risks
Neighborhood: 78641
Nearby schools
GreatSchools rating
- 8/10William J Winkley Elementary SchoolGrades: PK-5Distance: 0.4 mi
- 8/10Running Brushy Middle SchoolGrades: 6-8Distance: 0.5 mi
- 6/10Leander High SchoolGrades: 9-12Distance: 0.5 mi
Schools provided by the listing agent
- Elementary: William J Winkley
- Middle: Running Brushy
- High: Leander High
- District: Leander ISD
Source: Unlock MLS. This data may not be complete. We recommend contacting the local school district to confirm school assignments for this home.
- $325,800-- bd2 ba1.5k sqft2719 Granite Creek Dr, Leander, TX 78641Off Market
- $413,900-- bd2 ba1.6k sqft2715 Granite Creek Dr, Leander, TX 78641Off Market
- $375,900-- bd2 ba2.1k sqft2721 Granite Creek Dr, Leander, TX 78641Off Market
- $317,8003 bd2 ba1.6k sqft2716 Silver Spur Ln, Leander, TX 78641Off Market
- $---- bd2 ba2.2k sqft2718 Silver Spur Ln, Leander, TX 78641Sold
- $375,600-- bd2 ba2.1k sqft2714 Silver Spur Ln, Leander, TX 78641Off Market
- $346,000-- bd2 ba1.6k sqft2720 Silver Spur Ln, Leander, TX 78641Off Market
- $354,600-- bd2 ba1.7k sqft2723 Granite Creek Dr, Leander, TX 78641Off Market
A local agent can set up tours, give advice and negotiate with sellers.
A local lender can help you make sure your offer is ready when you are.
Similar homes
- $375,0003 bd2 ba1.8k sqft2748 Granite Creek Dr, Leander, TX 78641Active

 MLS ID #4471130, Paola Samaia Lozano, Keller Williams Realty. Unlock MLS
 - $339,9003 bd2 ba1.5k sqft1320 Alpine Mountain Dr, Leander, TX 78641Active
 MLS ID #4671144, Steven Hutchinson, Central Metro Realty. Unlock MLS
 - $294,0004 bd3 ba1.3k sqft1910 Ireland Dr, Leander, TX 78641Active
 MLS ID #8987563, Mohammed Mohammedsadeeq, Christies Intl Real Estate Lone Star. Unlock MLS
 - $305,0003 bd2 ba1.2k sqft1805 Bent Oak Cv, Leander, TX 78641Active
 MLS ID #8244279, Marleen Antelo, Levi Rodgers Real Estate Group. Unlock MLS
 - $345,9004 bd2 ba1.7k sqft2510 Beverly Cv, Leander, TX 78641ActiveMLS ID #1165869, Katrina Pruitt, MCLANE REALTY, LLC. Unlock MLS
- $327,0003 bd2 ba1.3k sqft400 Ashbury Dr, Leander, TX 78641ActiveMLS ID #2490931, Nicole Mancuso, 360 Properties, LLC. Unlock MLS
- $332,4003 bd2 ba1.7k sqft1810 Parkwood Dr, Leander, TX 78641ActiveMLS ID #8264825, Kimberly Wolfman, Wolf Real Estate. Unlock MLS
- $319,9003 bd2 ba1.2k sqft710 Ruby Isle Dr, Leander, TX 78641ActiveMLS ID #2227894, Alli Heller, Serhant Texas, LLC. Unlock MLS
- $314,9993 bd2 ba1.5k sqft104 Grant Ct, Leander, TX 78641ActiveMLS ID #1748470, Sheryl Vicenik, Schaible Realty. Unlock MLS
- $415,0003 bd3 ba2.2k sqft1305 Horseshoe Ranch Dr, Leander, TX 78641ActiveMLS ID #3804928, Stacy Morales, Team Price Real Estate. Unlock MLS
- $315,0003 bd2 ba1.7k sqft609 Golden Gate Dr, Leander, TX 78641ActiveMLS ID #9361906, Sam Sheikh, SpecTower Realty Group. Unlock MLS
- $430,0004 bd3 ba2.1k sqft2301 Yaupon Range Dr, Leander, TX 78641ActiveMLS ID #2229086, Dakota Dong, Everpeak Realty. Unlock MLS
- $335,0004 bd2 ba1.7k sqft1306 Tremont Dr, Cedar Park, TX 78613ActiveMLS ID #3631048, Ronda Whitcanack, TexCen Realty. Unlock MLS
- $334,9003 bd2 ba1.7k sqft1209 Natchez Trl #99, Leander, TX 78641ActiveMLS ID #1635203, Kari Christ, Keller Williams Realty Lone St. Unlock MLS
- $409,0004 bd2 ba2.3k sqft2400 White Stallion Way, Leander, TX 78641ActiveMLS ID #5267591, Francisco Esparza, eXp Realty, LLC. Unlock MLS
- $284,0004 bd2 ba1.8k sqft1801 Twisted Oak Dr, Leander, TX 78641ActiveMLS ID #7746274, Edwin Zamora, Compass RE Texas, LLC. Unlock MLS
- $425,0004 bd3 ba2.4k sqft2709 Saddle Blanket Pl, Leander, TX 78641ActiveMLS ID #2626875, Rushabh Baldota, Walzel Properties - Corporate Office. Unlock MLS
- $299,9003 bd3 ba1.5k sqft902 Moser River Dr, Leander, TX 78641ActiveMLS ID #5508435, Chi-Mo Dai, Kimo PLLC. Unlock MLS
- $449,9993 bd2 ba2k sqft2208 Lookout Range Dr, Leander, TX 78641ActiveMLS ID #5565915, Karl Haussmann, Compass RE Texas, LLC. Unlock MLS
- $336,0003 bd3 ba1.8k sqft2423 Byfield Dr, Cedar Park, TX 78613ActiveMLS ID #7284380, Tony Qian, Golden Apple Realty LLC. Unlock MLS
