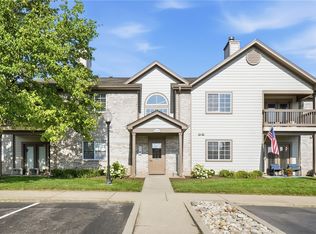
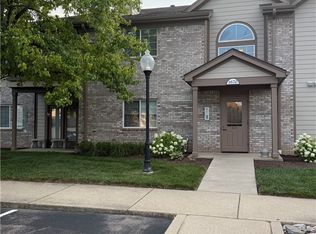
Discover an exceptional lifestyle in this beautifully updated 3-bedroom townhome, perfectly situated within the desirable Fox Run community in Centerville. This residence offers an unparalleled blend of comfort and convenience, ideal for modern living. Step inside to a thoughtfully renovated kitchen, showcasing brand-new stainless steel appliances, contemporary cabinetry, and elegant butcher block countertops, making meal preparation a delight. The spacious open-concept dining and living areas provide an inviting atmosphere for entertaining or quiet relaxation, complete with a cozy wood-burning fireplace that adds warmth and character. A beautifully redone Pullman bathroom features sophisticated brass fixtures and exquisite tile work throughout. With 1,302 square feet of living space spread across two stories, this home feels both expansive and intimate. The exterior boasts a balcony and residents can take advantage of community amenities such an inground pool, and play area, fostering an community lifestyle. Located near I-675, Costco, and a wide array of shopping and dining options, this home offers superb accessibility to everything you need. The reasonable HOA fees enhance the value of this meticulously maintained property, which is bright, clean, and move-in ready. Experience the best of Centerville living in this remarkable home! Call for your own private showing today.
Accepting backups
$195,000
2717 N Kings Arms Cir, Dayton, OH 45440
3beds
1,302sqft
:
Get pre-qualified$1,606/mo
Condominium
Built in 1973
-- sqft lot
$194,000 Zestimate®
$150/sqft
$206/mo HOA
What's special
Contemporary cabinetryThoughtfully renovated kitchenBeautifully redone pullman bathroomSophisticated brass fixturesExquisite tile work throughoutElegant butcher block countertopsCozy wood-burning fireplace
- 22 days |
- 675 |
- 52 |
Zillow last checked:
Listing updated:
Listed by:
Amy Fung-Siu (937)530-6289,
NavX Realty, LLC,
John Chee Nin Siu 937-623-7101,
NavX Realty, LLC
Source: DABR MLS,MLS#: 964306 Originating MLS: Dayton Area Board of REALTORS
Originating MLS: Dayton Area Board of REALTORSFacts & features
Interior
Bedrooms & bathrooms
- Bedrooms: 3
- Bathrooms: 3
- Full bathrooms: 1
- 1/2 bathrooms: 2
- Main level bathrooms: 1
Primary bedroom
- Level: Second
- Dimensions: 14 x 11
Bedroom
- Level: Second
- Dimensions: 11 x 10
Bedroom
- Level: Second
- Dimensions: 10 x 8
Dining room
- Level: Main
- Dimensions: 14 x 11
Living room
- Level: Main
- Dimensions: 15 x 15
Utility room
- Level: Basement
- Dimensions: 12 x 8
Heating
- Forced Air
Cooling
- Central Air
Features
- Butcher Block Counters
- Windows: Vinyl
- Basement: Partial
- Has fireplace: Yes
- Fireplace features: Gas
Interior area
- Total structure area: 1,302
- Total interior livable area: 1,302 sqft
Property
Parking
- Total spaces: 1
- Parking features: Garage, One Car Garage
- Garage spaces: 1
Features
- Levels: Two and One Half
Lot
- Size: 840 Square Feet
- Dimensions: 21 x 40
Details
- Parcel number: O68500030019
- Zoning: Residential
- Zoning description: Residential
Construction
Type & style
- Home type: Condo
- Architectural style: Traditional
- Property subtype: Condominium
Materials
- Brick, Vinyl Siding
Condition
- Year built: 1973
Utilities & green energy
- Sewer: Storm Sewer
- Water: Public
- Utilities for property: Natural Gas Available, Sewer Available, Water Available
Community & HOA
Community
- Security: Smoke Detector(s)
- Subdivision: Fox Run Condo
HOA
- Has HOA: Yes
- Services included: Association Management, Playground, Pool(s)
- HOA fee: $206 monthly
- HOA name: Apple Management
- HOA phone: 937-291-1740
Location
- Region: Dayton
Financial & listing details
- Price per square foot: $150/sqft
- Tax assessed value: $141,160
- Annual tax amount: $3,143
- Date on market: 7/16/2026
- Date available: 07/16/2026
- Listing terms: Conventional,FHA,VA Loan
Estimated market value
$194,000
$184,000 - $204,000
$1,703/mo
Price history
| Date | Event | Price |
|---|---|---|
| 7/23/2026 | Pending sale | $195,000$150/sqft |
Source:  Cincy MLS #1887176 Report a problem Cincy MLS #1887176 Report a problem | ||
| 7/16/2026 | Listed for sale | $195,000+30.9%$150/sqft |
Source:  DABR MLS #964306 Report a problem DABR MLS #964306 Report a problem | ||
| 4/8/2021 | Sold | $149,000+2.8%$114/sqft |
Source: Public Record Report a problem | ||
| 2/7/2021 | Pending sale | $145,000$111/sqft |
Source: Plum Tree Realty #833688 Report a problem | ||
| 2/6/2021 | Listed for sale | $145,000+56.1%$111/sqft |
Source: DABR MLS #833688 Report a problem | ||
| 4/28/2017 | Sold | $92,900-2.2%$71/sqft |
Source: Public Record Report a problem | ||
| 3/17/2017 | Listed for sale | $95,000$73/sqft |
Source: Better Homes and Gardens Real Estate Big Hill #731883 Report a problem | ||
Public tax history
| Year | Property taxes | Tax assessment |
|---|---|---|
| 2025 | $3,143 -0.2% | $49,410 |
| 2024 | $3,148 +9.3% | $49,410 |
| 2023 | $2,879 +14.9% | $49,410 +45% |
| 2022 | $2,506 -0.3% | $34,070 |
| 2021 | $2,513 +0.1% | $34,070 |
| 2020 | $2,509 +6.3% | $34,070 +19.1% |
| 2019 | $2,361 +12.8% | $28,600 |
| 2018 | $2,094 +1.2% | $28,600 |
| 2017 | $2,070 +4% | $28,600 +10.2% |
| 2016 | $1,991 -0.2% | $25,950 |
| 2015 | $1,995 +1.2% | $25,950 |
| 2014 | $1,971 +2.8% | $25,950 -7.1% |
| 2011 | $1,918 -9.9% | $27,930 -12% |
| 2010 | $2,130 +0.8% | $31,740 |
| 2009 | $2,113 +8.8% | $31,740 |
| 2008 | $1,942 | $31,740 |
Find assessor info on the county website
Monthly payment
Est. payment
Payment breakdown
Explore the cost of this home by adjusting the details. Changes won't be saved.Climate risks
Neighborhood: 45440
Nearby schools
GreatSchools rating
- NACenterville Primary Village NorthGrades: PK-1Distance: 1.9 mi
- 8/10Tower Heights Middle SchoolGrades: 6-8Distance: 2.7 mi
- 8/10Centerville High SchoolGrades: 9-12Distance: 2.9 mi
Schools provided by the listing agent
- District: Centerville
Source: DABR MLS. This data may not be complete. We recommend contacting the local school district to confirm school assignments for this home.
- $183,6002 bd3 ba1.3k sqft2719 N Kings Arms Cir, Dayton, OH 45440Off Market

- $167,5002 bd2 ba1.1k sqft2715 N Kings Arms Cir, Dayton, OH 45440Off Market
- $136,0002 bd2 ba1.1k sqft2715 N Kings Arms Cir, Centerville, OH 45440Off Market
- $173,3003 bd2 ba1.3k sqft2713 N Kings Arms Cir, Dayton, OH 45440Off Market
- $175,0002 bd2 ba1.2k sqft2721 N Kings Arms Cir, Dayton, OH 45440Off Market
- $172,4002 bd2 ba1.2k sqft2721 N Kings Arms Cir, Centerville, OH 45440Off Market
- $193,1003 bd2 ba1.3k sqft2723 N Kings Arms Cir, Dayton, OH 45440Off Market
- $174,6003 bd3 ba1.3k sqft2723 N Kings Arms Cir, Centerville, OH 45440Off Market
A local agent can set up tours, give advice and negotiate with sellers.
A local lender can help you make sure your offer is ready when you are.
Similar homes
- $199,9003 bd2 ba1.5k sqft1670 Piper Ln APT 206, Dayton, OH 45440For Sale
 MLS ID #963575, Karen S Ollier, Irongate Inc.. DABR MLS
 - $210,0003 bd2 ba1.5k sqft1670 Piper Ln APT 205, Dayton, OH 45440For Sale
 MLS ID #964158, Andrew J Wertz, Wertz Realty Inc.. DABR MLS
 - $167,5002 bd2 ba1.1k sqft1680 Piper Ln APT 205, Dayton, OH 45440For Sale
 MLS ID #957706, Alec Richardson, eXp Realty. DABR MLS
 - $194,9002 bd2 ba1.1k sqft176 Queens Xing #158, Dayton, OH 45458For Sale
 MLS ID #961748, Kal Mughrabi, Coldwell Banker Heritage. DABR MLS
 - $220,0002 bd2 ba1.2k sqft6852 Olde Greenbrier Ln, Dayton, OH 45459For SaleMLS ID #965992, Terry Mull, Glasshouse Realty Group. DABR MLS
- $167,5002 bd2 ba1.1k sqft1680 Piper Lane, Centerville, OH 45440For SaleMLS ID #1876951, Bryan A Richardson. eXp Realty
- $184,9002 bd2 ba1.1k sqft6385 Joseph Pl #115, Dayton, OH 45459For Sale
 MLS ID #1883729, Tami Holmes, Tami Holmes Realty. Cincy MLS
 - $184,9002 bd2 ba1.1k sqft6385 Joseph Pl, Dayton, OH 45459For SaleMLS ID #962084, Tami Holmes, Tami Holmes Realty. DABR MLS
- $159,9002 bd2 ba1k sqft1320 Hollow Run APT 2, Dayton, OH 45459For SaleMLS ID #965528, Scot M Rife, Plum Tree Realty. DABR MLS
- $205,0002 bd2 ba1.6k sqft1345 Tattersall Rd #64, Dayton, OH 45459For SaleMLS ID #958681, Guy M Roth, Howard Hanna Real Estate Serv. DABR MLS
- $199,9003 bd1 ba1.1k sqft554 East Dr, Dayton, OH 45419For SaleMLS ID #966144, Roy Webb, Realtown Realty. DABR MLS
- $204,9002 bd3 ba1.2k sqft3139 Gracemore Ave, Dayton, OH 45420For SaleMLS ID #964233, Kenneth Ross, Bill Lee & Associates Inc.. DABR MLS
- $175,0002 bd2 ba1k sqft6635 Brigham Sq APT 8, Dayton, OH 45459For SaleMLS ID #962098, Kerry Santiago, Coldwell Banker Heritage. DABR MLS
- $169,9002 bd2 ba987 sqft1501 Lake Pointe Way, Dayton, OH 45459For SaleMLS ID #964993, Nicole Kibler, eXp Realty. DABR MLS
- $255,0003 bd3 ba1.4k sqft23 Nicholson Ct, Dayton, OH 45459For SaleMLS ID #965851, Andrew Gaydosh, eXp Realty. DABR MLS
- $220,0003 bd1 ba1.1k sqft3608 Valleywood Dr, Dayton, OH 45429For SaleMLS ID #966032, Derek Wallbrown, Howard Hanna Real Estate Serv. DABR MLS
- $180,0002 bd2 ba1k sqft214 Waterfront Pl #214, Dayton, OH 45458For SaleMLS ID #965850, Dee Dee Morton, eXp Realty. DABR MLS
- $130,0003 bd2 ba1.1k sqft5715 Coach Dr E #159, Dayton, OH 45440For SaleMLS ID #957297, Heather Gorby, Coldwell Banker Heritage. DABR MLS
- $180,0003 bd2 ba1.2k sqft76 Cranston Ct, Dayton, OH 45458For SaleMLS ID #959873, Simo Wadah, Howard Hanna Real Estate Serv. DABR MLS
- $110,0003 bd2 ba1.1k sqft5650 Coach Dr W APT C, Dayton, OH 45440For SaleMLS ID #962135, Jamal Snowden, CENTURY 21 The Gene Group. DABR MLS
