Welcome to North Fork at Laughlin Ranch, one of Bullhead City's most sought-after gated communities, where this stunning 2020-built single-story custom home delivers over 2,700 sq ft of refined luxury living with panoramic views of the AZ Black Mountains and the lights of Laughlin, NV. The open-concept great room centers around a stacked-stone electric fireplace with faux beams and surround sound, flowing seamlessly into a chef's kitchen featuring a VIKING GAS COOKTOP with custom range hood and pot filler, quartz countertops, wet bar, breakfast bar, and butler's pantry all tied together by WOOD-GRAIN TILE FLOORING that runs throughout the entire home. Anderson E-Series windows, designer shutters, and a curated lighting package elevate every room, while the sliding glass wall creates a seamless indoor/outdoor connection to the backyard. The SPLIT FLOOR PLAN provides a private primary suite with French door patio access, spa-inspired bath with dual vanities and oversized walk-in shower, and a walk-in closet connected directly to the laundry room. Two secondary bedrooms share a jack-and-jill bath with jetted tub, and a dedicated office with guest bath rounds out the main living space. The DETACHED CASITA offers a full kitchenette, private bath, and wood-grain tile flooring perfect for guests or multi-generational living. Step outside to a resort-style backyard featuring a GUNITE POOL with baja shelf and dual waterfalls, electric fireplace, covered travertine-decked patio, and professional landscaping framing those breathtaking views. Additional highlights include an EV CHARGER in the garage and unbeatable proximity to Colorado River recreation and Laughlin, NV entertainment just minutes away.
Active
$899,900
2717 Port Isabel Way, Bullhead City, AZ 86429
4beds
2,723sqft
:
Get pre-qualified$5,526/mo
Single Family Residence
Built in 2020
10,454 Square Feet Lot
$872,400 Zestimate®
$330/sqft
$130/mo HOA
What's special
Covered travertine-decked patioCurated lighting packageBreakfast barDesigner shuttersWet barQuartz countertopsAnderson e-series windows
- 48 days |
- 538 |
- 24 |
Zillow last checked:
Listing updated:
Listed by:
Duston Vance 928-404-5094,
Real Broker
Source: Momentum MLS,MLS#: 039474 Originating MLS: Western AZ Regional Real Estate Data Exchange
Originating MLS: Western AZ Regional Real Estate Data ExchangeFacts & features
Interior
Bedrooms & bathrooms
- Bedrooms: 4
- Bathrooms: 4
- Full bathrooms: 2
- 3/4 bathrooms: 1
- 1/2 bathrooms: 1
Rooms
- Room types: Bonus Room
Cooling
- Central Air, Electric
Appliances
- Included: Dryer, Dishwasher, Disposal, Gas Dryer, Gas Oven, Gas Range, Oven, Range, Refrigerator, Water Heater, Washer, ENERGY STAR Qualified Appliances
- Laundry: Electric Dryer Hookup, Gas Dryer Hookup, Inside, Laundry in Utility Room
Features
- Ceiling Fan(s), Dual Sinks, Great Room, Kitchen Island, Main Level Primary, Primary Suite, Pantry, Shower Only, Solid Surface Counters, Separate Shower, Walk-In Closet(s)
- Flooring: Tile, Hard Surface Flooring or Low Pile Carpet
- Windows: Low-Emissivity Windows
- Has fireplace: Yes
- Fireplace features: Electric, Two, Free Standing, Gas Log
Interior area
- Total structure area: 3,468
- Total interior livable area: 2,723 sqft
Video & virtual tour
Property
Parking
- Total spaces: 2
- Parking features: Air Conditioned Garage, Attached, Common, Drive Through, Electric Vehicle Charging Station(s), Finished Garage, Storage, Garage Door Opener
- Attached garage spaces: 2
Accessibility
- Accessibility features: Low Threshold Shower
Features
- Levels: One
- Stories: 1
- Entry location: Ceiling Fan(s),Counters-Solid Surface,Great Room,K
- Patio & porch: Covered, Patio
- Exterior features: Sprinkler/Irrigation, Landscaping, Water Feature
- Has private pool: Yes
- Pool features: Heated, In Ground, Outdoor Pool, Private
- Spa features: Community
- Fencing: Block,Wrought Iron
- Has view: Yes
- View description: Casino, Mountain(s), Panoramic
Lot
- Size: 10,454 Square Feet
- Features: Cul-De-Sac, Irregular Lot, Street Level
Details
- Parcel number: 34732093
- Zoning description: R1L Res: Single Family Limited
Construction
Type & style
- Home type: SingleFamily
- Architectural style: One Story
- Property subtype: Single Family Residence
Materials
- Stucco, Wood Frame
- Roof: Tile
Condition
- New construction: No
- Year built: 2020
Utilities & green energy
- Electric: 220 Volts
- Sewer: Public Sewer
- Utilities for property: Natural Gas Available
Green energy
- Green verification: ENERGY STAR Certified Homes
- Energy efficient items: Appliances, Windows
Community & HOA
Community
- Features: Clubhouse, Fitness Center, Gated
- Subdivision: Laughlin Ranch North Fork
HOA
- Has HOA: Yes
- HOA fee: $390 quarterly
- HOA name: HOAMCO
Location
- Region: Bullhead City
Financial & listing details
- Price per square foot: $330/sqft
- Tax assessed value: $601,720
- Annual tax amount: $3,591
- Date on market: 6/8/2026
- Cumulative days on market: 48 days
- Listing terms: Cash,Conventional,1031 Exchange,FHA,VA Loan
- Road surface type: Paved
Estimated market value
$872,400
$829,000 - $916,000
$3,431/mo
Price history
| Date | Event | Price |
|---|---|---|
| 6/8/2026 | Listed for sale | $899,900$330/sqft |
Source:  Momentum MLS #039474 Report a problem Momentum MLS #039474 Report a problem | ||
| 11/7/2023 | Sold | $899,900$330/sqft |
Source: Momentum MLS #007113 Report a problem | ||
| 10/10/2023 | Pending sale | $899,900$330/sqft |
Source: Momentum MLS #007113 Report a problem | ||
| 10/5/2023 | Listed for sale | $899,900-7.7%$330/sqft |
Source: Momentum MLS #007113 Report a problem | ||
| 7/2/2022 | Listing removed | -- |
Source: Owner Report a problem | ||
| 4/3/2022 | Listed for sale | $975,000+2.6%$358/sqft |
Source: Owner Report a problem | ||
| 7/26/2021 | Listing removed | -- |
Source: Owner Report a problem | ||
| 7/8/2021 | Listed for sale | $950,000+1486%$349/sqft |
Source: Owner Report a problem | ||
| 7/29/2019 | Listing removed | $59,900$22/sqft |
Source: Colorado River Top Producers Realty, LLC #951461 Report a problem | ||
| 10/30/2018 | Listed for sale | $59,900$22/sqft |
Source: Colorado River Top Producers Realty, LLC #951461 Report a problem | ||
| 10/19/2018 | Pending sale | $59,900$22/sqft |
Source: Colorado River Top Producers Realty, LLC #951461 Report a problem | ||
| 8/20/2018 | Listed for sale | $59,900+33.1%$22/sqft |
Source: Colorado River Top Producers Realty, LLC #951461 Report a problem | ||
| 3/5/2016 | Sold | $45,000-19.5%$17/sqft |
Source: Momentum MLS #874170 Report a problem | ||
| 6/21/2015 | Listing removed | $55,900$21/sqft |
Source: McCormick Rlty Northfork@Laughlin Rnch #874170 Report a problem | ||
| 3/10/2015 | Listed for sale | $55,900$21/sqft |
Source: McCormick Rlty Northfork@Laughlin Rnch #874170 Report a problem | ||
Public tax history
| Year | Property taxes | Tax assessment |
|---|---|---|
| 2026 | $3,651 +1.7% | $60,172 +9.8% |
| 2025 | $3,592 -8.6% | $54,794 +6.4% |
| 2024 | $3,931 +4.5% | $51,478 +12.9% |
| 2023 | $3,763 +19.8% | $45,586 +9.1% |
| 2022 | $3,142 +1694.7% | $41,802 -7.2% |
| 2021 | $175 +7.9% | $45,042 +777.7% |
| 2019 | $162 | $5,132 +27.4% |
| 2018 | $162 -1.2% | $4,028 +10.9% |
| 2017 | $164 +8.8% | $3,631 -12.9% |
| 2016 | $151 +1.1% | $4,168 -0.5% |
| 2015 | $149 | $4,187 +6.3% |
| 2014 | -- | $3,938 |
Find assessor info on the county website
Monthly payment
Est. payment
Payment breakdown
Explore the cost of this home by adjusting the details. Changes won't be saved.Climate risks
Neighborhood: 86429
Nearby schools
GreatSchools rating
- 5/10Sunrise Elementary SchoolGrades: PK-5Distance: 0.3 mi
- 2/10Fox Creek Jr High SchoolGrades: 5-8Distance: 6.3 mi
- 3/10Mohave High SchoolGrades: 9-12Distance: 5.1 mi
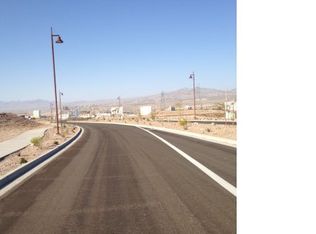
- $696,7520.25 Acres2713 Port Isabel Way, Bullhead City, AZ 86429Off Market
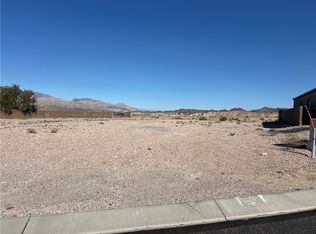
- $115,0000.25 Acres2709 Port Isabel Way, Bullhead City, AZ 86429Lot/Land
- $586,300-- bd-- ba2.4k sqft2705 Port Isabel Way, Bullhead City, AZ 86429Off Market
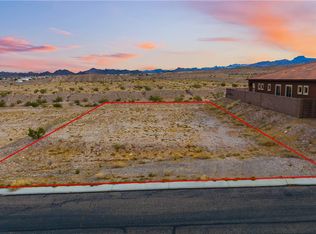
- $79,9008,276.4 Square Feet2701 Port Isabel Way, Bullhead City, AZ 86429Pending
- $21,3377,840 Square Feet2760 Kingman Dr, Bullhead City, AZ 86429Off Market
- $304,9903 bd2 ba1.3k sqft2764 Kingman Dr, Bullhead City, AZ 86429Sold
- $79,9008,276.4 Square Feet2697 Port Isabel Way, Bullhead City, AZ 86429Pending
- $314,9903 bd2 ba1.4k sqft2768 Kingman Dr, Bullhead City, AZ 86429Sold
A local agent can set up tours, give advice and negotiate with sellers.
Similar homes
- $1,049,9004 bd3 ba2.7k sqft2815 Sidewheel Drive, Bullhead City, AZ 86429For Sale
 MLS ID #039342, Heather Rickets, Colorado River Top Producers Realty, LLC. Momentum MLS
 - $815,0003 bd2 ba2.4k sqft2834 Sidewheel Drive, Bullhead City, AZ 86429For Sale
 MLS ID #036186, Duston Vance, Real Broker. Momentum MLS
 - $779,0003 bd2 ba2.4k sqft1215 Inverness Court, Bullhead City, AZ 86429For Sale
 MLS ID #038908, Arielle Goodkin, Realty One Group Mountain Desert. Momentum MLS
 - $687,0004 bd3 ba2.5k sqft1102 Bella Luna Drive, Bullhead City, AZ 86429For Sale
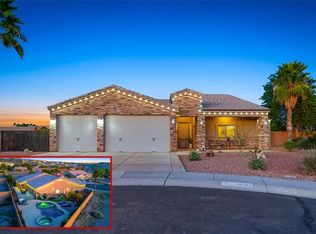 MLS ID #035253, Sarah Juarez, Black Mountain Valley Realty. Momentum MLS
 - $995,0005 bd4 ba2.6k sqft326 Krueger Lane, Bullhead City, AZ 86429For SaleMLS ID #035205, Rebecca Walling, eXp Realty. Momentum MLS
- $569,0003 bd3 ba1.9k sqft2653 Port Isabel Way, Bullhead City, AZ 86429For SaleMLS ID #038848, Ann Pettit, US SOUTHWEST®. Momentum MLS
- $734,5004 bd3 ba2k sqft3476 Sun Lane, Bullhead City, AZ 86429For SaleMLS ID #037694, Lori Ruzek, US SOUTHWEST®. Momentum MLS
- $780,0003 bd3 ba2k sqft2950 Chaco Canyon Drive, Bullhead City, AZ 86429For SaleMLS ID #039904, Jessica Pennington, Northridge Associates. Momentum MLS
- $778,9004 bd4 ba2.3k sqft2875 Sinyala Canyon Drive, Bullhead City, AZ 86429New ConstructionMLS ID #036324, Jessica Pennington, Northridge Associates. Momentum MLS
- $589,0003 bd2 ba2.1k sqft1041 Heritage Drive, Bullhead City, AZ 86429For SaleMLS ID #039343, Crystal Offutt, Realty One Group Mountain Desert. Momentum MLS
- $799,0003 bd3 ba2.3k sqft3456 Sunglow Drive, Bullhead City, AZ 86429For SaleMLS ID #039534, Crystal Offutt, Realty One Group Mountain Desert. Momentum MLS
- $769,9003 bd3 ba1.9k sqft2920 Sidewheel Drive, Bullhead City, AZ 86429New ConstructionMLS ID #039491, Petra Fahey, Country Ranch Realty. Momentum MLS
- $769,9003 bd3 ba1.9k sqft2916 Sidewheel Drive, Bullhead City, AZ 86429New ConstructionMLS ID #039257, Petra Fahey, Country Ranch Realty. Momentum MLS
- $579,5003 bd2 ba1.7k sqft2921 Steamboat Drive, Bullhead City, AZ 86429For SaleMLS ID #039615, Dana Cadreau, US SOUTHWEST®. Momentum MLS
- $459,0003 bd2 ba1.8k sqft2762 Desert Stars Lane, Bullhead City, AZ 86429For SaleMLS ID #040462, Laura Lucchino, Realty One Group Mountain Desert. Momentum MLS
- $485,0003 bd2 ba1.9k sqft910 Talon Pointe Drive, Bullhead City, AZ 86429For SaleMLS ID #032650, Che Swagger, US SOUTHWEST®. Momentum MLS
- $450,9993 bd3 ba2.1k sqft3356 McCormick Boulevard, Bullhead City, AZ 86429For SaleMLS ID #039996, Therese Moses, Realty One Group Mountain Desert. Momentum MLS
- $499,0003 bd2 ba2.9k sqft2459 N Ridge Avenue, Bullhead City, AZ 86429For SaleMLS ID #039632, Amber Greene, Laughlin Bullhead Investments. Momentum MLS
- $675,0003 bd2 ba2.1k sqft2836 Steamboat Drive, Bullhead City, AZ 86429For SaleMLS ID #038037, Sarah Juarez, Black Mountain Valley Realty. Momentum MLS
- $739,0004 bd4 ba2.8k sqft2333 Raven Court, Bullhead City, AZ 86442For SaleMLS ID #040466, Kim Huft, KDH Desert Properties. Momentum MLS
