Amazing opportunity to own an exceptionally beautiful and private property situated on more than 3.6 acres! This unique property features a sprawling RANCH HOME with 3 bedrooms, 2 full baths, and a 3 car garage, along with a IN-GROUND POOL,POOL HOUSE, and POLE BARN. From the moment you arrive, you'll be impressed by the mature trees and professional landscaping that create a picturesque setting for both indoor and outdoor entertaining. Step inside the home and be greeted by an abundance of natural light and an open-concept layout that creates a warm and welcoming atmosphere. Andersen sliding doors throughout the home provide easy access to your private backyard retreat. The kitchen features a large island, walk-in pantry, towering cabinetry, tons of counter space, and access to an outdoor grilling deck, while flowing seamlessly into the dining area. You'll love the spacious living room with recessed lighting and a wall of sliding doors leading to the extensive deck and pool. The den also features deck access and can easily serve as an office, playroom, or exercise room. The primary suite offers an oversized walk-in closet, a private bath with a shower, and sliding doors opening to the deck. Two additional spacious bedrooms and another full bath complete the sleeping quarters. A laundry room and oversized mudroom with access to the 3-car garage complete the home's perfect layout. Located next to the main residence, the spacious pool house built in 2026 features a kitchen and full bath, offering endless possibilities as a guest suite, office, home gym, recreational space, or private retreat. The Refreshing pool surrounded by an expansive deck with plenty of space for lounging, dining, and entertaining. This outdoor oasis is perfect for hosting summer gatherings or relaxing in complete privacy. The versatile pole barn also includes a full bath and cabinetry, making it ideal for storage, a workshop, recreational use, housing vehicles and equipment, or even creating an indoor basketball or pickleball court. Ideally located next to Steeple Chase Golf Club and close to shopping, dining, and everyday conveniences, this one-of-a-kind property offers space, privacy, and incredible versatility! AC was replaced in 2025 and furnace has been replaced. The pool motor replaced in 2026 and pool heater is 3-5 years old.
New
$799,000
27175 N Gilmer Rd, Mundelein, IL 60060
3beds
2,056sqft
Single Family Residence
Built in 2000
3.6 Acres Lot
$-- Zestimate®
$389/sqft
$-- HOA
What's special
Pole barnIn-ground poolSprawling ranch homePool houseProfessional landscapingTwo additional spacious bedroomsMature trees
- --
- 581
- views
- 45
- saves
Zillow last checked:
Listing updated:
Listed by:
Susan Dunnigan, CSC 224-627-5910,
@properties Christie's International Real Estate
Source: MRED as distributed by MLS GRID,MLS#: 12747682
Facts & features
Interior
Bedrooms & bathrooms
- Bedrooms: 3
- Bathrooms: 2
- Full bathrooms: 2
Rooms
- Room types: Den, Bonus Room, Foyer, Mud Room, Walk In Closet
Primary bedroom
- Features: Flooring (Carpet), Bathroom (Full)
- Level: Main
- Area: 280 Square Feet
- Dimensions: 14X20
Bedroom 2
- Features: Flooring (Carpet)
- Level: Main
- Area: 132 Square Feet
- Dimensions: 11X12
Bedroom 3
- Level: Main
- Area: 99 Square Feet
- Dimensions: 9X11
Bonus room
- Features: Flooring (Tile)
- Level: Main
- Area: 304 Square Feet
- Dimensions: 19X16
Den
- Features: Flooring (Carpet)
- Level: Main
- Area: 182 Square Feet
- Dimensions: 13X14
Dining room
- Features: Flooring (Carpet)
- Level: Main
- Area: 234 Square Feet
- Dimensions: 13X18
Foyer
- Features: Flooring (Tile)
- Level: Main
- Area: 30 Square Feet
- Dimensions: 5X6
Kitchen
- Features: Kitchen (Island, Pantry-Walk-in), Flooring (Tile)
- Level: Main
- Area: 176 Square Feet
- Dimensions: 16X11
Laundry
- Features: Flooring (Tile)
- Level: Main
- Area: 88 Square Feet
- Dimensions: 8X11
Living room
- Features: Flooring (Carpet)
- Level: Main
- Area: 270 Square Feet
- Dimensions: 15X18
Mud room
- Features: Flooring (Tile)
- Level: Main
- Area: 133 Square Feet
- Dimensions: 19X7
Walk in closet
- Features: Flooring (Carpet)
- Level: Main
- Area: 99 Square Feet
- Dimensions: 11X9
Heating
- Natural Gas, Forced Air
Cooling
- Central Air
Appliances
- Included: Range, Microwave, Dishwasher, Refrigerator, Washer, Dryer, Disposal, Humidifier
Features
- Built-in Features, Walk-In Closet(s)
- Windows: Screens, Skylight(s)
- Basement: Crawl Space
Interior area
- Total structure area: 0
- Total interior livable area: 2,056 sqft
Property
Parking
- Total spaces: 3
- Parking features: Concrete, Garage Door Opener, Yes, Garage Owned, Attached, Garage
- Attached garage spaces: 3
- Has uncovered spaces: Yes
Accessibility
- Accessibility features: No Disability Access
Features
- Stories: 1
- Patio & porch: Deck
- Exterior features: Other
- Pool features: In Ground
Lot
- Size: 3.6 Acres
- Features: Landscaped, Mature Trees
Details
- Additional structures: Barn(s), Pool House
- Parcel number: 10284000240000
- Special conditions: None
- Other equipment: Ceiling Fan(s), Sump Pump
Construction
Type & style
- Home type: SingleFamily
- Property subtype: Single Family Residence
Materials
- Cedar
- Foundation: Concrete Perimeter
- Roof: Asphalt
Condition
- New construction: No
- Year built: 2000
Utilities & green energy
- Sewer: Septic Tank
- Water: Well
Community & HOA
Community
- Features: Pool
HOA
- Services included: None
Location
- Region: Mundelein
Financial & listing details
- Price per square foot: $389/sqft
- Tax assessed value: $563,522
- Annual tax amount: $13,934
- Date on market: 9/4/2026
- Ownership: Fee Simple
Estimated market value
Not available
Estimated sales range
Not available
Not available
Price history
| Date | Event | Price |
|---|---|---|
| 11/3/1999 | Sold | $90,000$44/sqft |
Source: Public Record Report a problem | ||
Public tax history
| Year | Property taxes | Tax assessment |
|---|---|---|
| 2024 | $12,587 +3.1% | $206,048 +9.7% |
| 2023 | $12,207 +3.6% | $187,822 +9.1% |
| 2022 | $11,783 +5% | $172,092 +7% |
| 2021 | $11,224 0% | $160,878 +6.6% |
| 2020 | $11,224 -8.3% | $150,969 -14.8% |
| 2019 | $12,240 -1.4% | $177,216 +3.6% |
| 2018 | $12,412 | $171,069 +3.3% |
| 2017 | $12,412 +3.1% | $165,684 +5.3% |
| 2016 | $12,035 -5.3% | $157,360 +6.7% |
| 2015 | $12,710 +2.9% | $147,521 +0.4% |
| 2014 | $12,352 +2.8% | $146,906 -0.9% |
| 2012 | $12,020 +6% | $148,211 -6.4% |
| 2011 | $11,336 +10.1% | $158,361 -7.4% |
| 2010 | $10,301 +6.8% | $170,944 -3% |
| 2009 | $9,649 +3% | $176,303 +1.3% |
| 2008 | $9,369 +7.8% | $174,085 +5.7% |
| 2006 | $8,691 +5.8% | $164,765 |
| 2004 | $8,213 +9% | -- |
| 2003 | $7,533 +11.1% | -- |
| 2002 | $6,782 +107.7% | -- |
| 2001 | $3,264 -26.4% | $102,441 +44% |
| 2000 | $4,438 | $71,117 |
Find assessor info on the county website
Monthly payment
Est. payment
Payment breakdown
Explore the cost of this home by adjusting the details. Changes won't be saved.Climate risks
Neighborhood: 60060
Nearby schools
Schools provided by the listing agent
- High: Mundelein Cons High School
- District: 79
Source: MRED as distributed by MLS GRID. This data may not be complete. We recommend contacting the local school district to confirm school assignments for this home.
- $980,700-- bd-- ba-- sqftGilmer Rd, Hawthorn woods, IL 60047Off Market
- $9-- bd-- ba-- sqftChampionship Pkwy, Hawthorn woods, IL 60047Off Market
- $662,1004 bd3 ba3k sqft31 Championship Pkwy, Hawthorn Woods, IL 60047Off Market
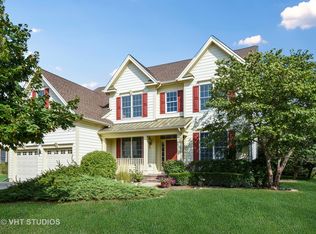
- $753,8004 bd2 ba3.2k sqft29 Championship Pkwy, Hawthorn Woods, IL 60047Off Market
Similar homes
- $790,0005 bd3 ba3k sqft26955 N Countryside Lake Dr, Mundelein, IL 60060Active
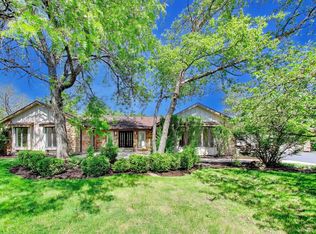 MLS ID #12729839, Isabel Galan, @properties Christie's International Real Estate. MRED as distributed by MLS GRID
 - $950,0002 bd3 ba2.8k sqft21554 W Countryside Valley Dr, Mundelein, IL 60060Active
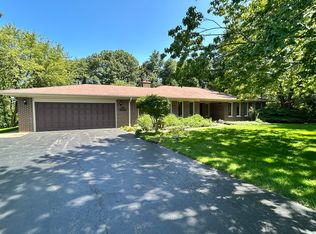 MLS ID #12731231, Scott Carpinelli, Carpinelli Realty Co.. MRED as distributed by MLS GRID
 - $849,9003 bd5 ba2.9k sqft1 Carlisle Rd, Hawthorn Woods, IL 60047New
 MLS ID #12751601, Joanna Krzepkowska, CSC, HomeSmart Connect LLC. MRED as distributed by MLS GRID
 - $599,0003 bd2 ba2.2k sqft3799 Canton Cir, Mundelein, IL 60060Active
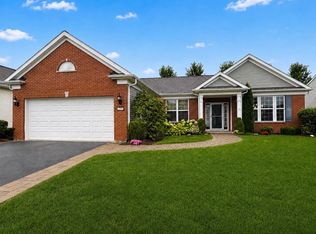 MLS ID #12742997, Leslie Silverman, @properties Christie's International Real Estate. MRED as distributed by MLS GRID
