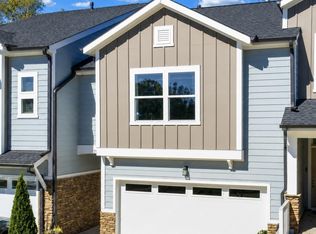
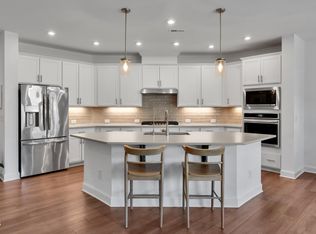
Welcome to easy, low-maintenance living in Briar Chapel, one of the Triangle's most sought-after award-winning communities! Residents enjoy an incredible array of amenities, including two resort-style saltwater pools, clubhouse, fitness center, tennis and sports courts, playgrounds, community gardens, and miles of scenic walking and biking trails. Conveniently located just minutes from UNC/Chapel Hill, downtown Chapel Hill, Pittsboro, and with easy access to RTP and RDU, this beautiful townhome offers both comfort and convenience. The open-concept main level is filled with natural light and features a spacious kitchen with stainless steel appliances, gas range, tile backsplash, oversized island, and abundant cabinetry. The kitchen flows effortlessly into the dining area and inviting living room, creating an ideal space for everyday living and entertaining. Upstairs, the spacious primary suite features tray ceilings, dual vanities, an oversized tiled shower, and a walk-in closet. Two additional bedrooms, a full bath, and a generous loft provide plenty of room for guests, a home office, playroom, or media space. Enjoy your morning coffee or unwind in the evening on the private patio overlooking a wooded backyard, creating a peaceful and private outdoor retreat. A firepit adds the perfect touch for relaxing or entertaining year-round. A 2-car garage provides added convenience and storage, completing this wonderful Briar Chapel home!
For sale
$475,000
272 Deardom Way, Chapel Hill, NC 27516
3beds
1,932sqft
Townhouse, Residential
Built in 2022
2,613 Square Feet Lot
$473,700 Zestimate®
$246/sqft
$192/mo HOA
What's special
Generous loftOversized tiled showerOversized islandGas rangeTile backsplashTwo resort-style saltwater poolsCommunity gardens
- 3 days |
- 119 |
- 6 |
Zillow last checked:
Listing updated:
Listed by:
Jordan Clark 919-901-5080,
Real Broker, LLC,
Rick McCracken 919-337-3415,
Real Broker, LLC
Source: Doorify MLS,MLS#: 10187588
Facts & features
Interior
Bedrooms & bathrooms
- Bedrooms: 3
- Bathrooms: 3
- Full bathrooms: 2
- 1/2 bathrooms: 1
Heating
- Forced Air
Cooling
- Central Air
Appliances
- Included: Dishwasher, Dryer, Free-Standing Gas Range, Free-Standing Range, Free-Standing Refrigerator, Gas Range, Ice Maker, Microwave, Range, Refrigerator, Stainless Steel Appliance(s), Washer, Washer/Dryer
- Laundry: Inside, Laundry Room, Upper Level, Washer Hookup
Features
- Bathtub/Shower Combination, Breakfast Bar, Crown Molding, Double Vanity, Eat-in Kitchen, Entrance Foyer, Kitchen Island, Kitchen/Dining Room Combination, Open Floorplan, Recessed Lighting, Separate Shower, Stone Counters, Tray Ceiling(s), Walk-In Closet(s), Walk-In Shower
- Flooring: Carpet, Vinyl, Tile
- Has fireplace: No
- Common walls with other units/homes: 2+ Common Walls
Interior area
- Total structure area: 1,932
- Total interior livable area: 1,932 sqft
- Finished area above ground: 1,932
- Finished area below ground: 0
Property
Parking
- Total spaces: 4
- Parking features: Attached, Driveway, Garage
- Attached garage spaces: 2
- Uncovered spaces: 2
Features
- Levels: Two
- Stories: 2
- Patio & porch: Covered, Patio, Porch
- Exterior features: Fire Pit, Rain Gutters
- Has view: Yes
- View description: Trees/Woods
Lot
- Size: 2,613 Square Feet
- Features: Back Yard
Details
- Parcel number: 0094523
- Special conditions: Standard
Construction
Type & style
- Home type: Townhouse
- Architectural style: Craftsman, Transitional
- Property subtype: Townhouse, Residential
- Attached to another structure: Yes
Materials
- Fiber Cement, Stone
- Foundation: Slab
- Roof: Shingle
Condition
- New construction: No
- Year built: 2022
Utilities & green energy
- Sewer: Public Sewer
- Water: Public
Community & HOA
Community
- Features: Suburban
- Subdivision: Briar Chapel
HOA
- Has HOA: Yes
- Amenities included: Clubhouse, Dog Park, Exercise Course, Fitness Center, Game Court Exterior, Jogging Path, Landscaping, Maintenance Grounds, Management, Park, Parking, Picnic Area, Playground, Pool, Racquetball, Sport Court, Tennis Court(s), Trail(s)
- Services included: Maintenance Grounds
- HOA fee: $192 monthly
- Additional fee info: Second HOA Fee $93.5 Monthly
Location
- Region: Chapel Hill
Financial & listing details
- Price per square foot: $246/sqft
- Tax assessed value: $433,422
- Annual tax amount: $3,042
- Date on market: 8/20/2026
Estimated market value
$473,700
$445,000 - $502,000
$2,866/mo
Price history
| Date | Event | Price |
|---|---|---|
| 8/20/2026 | Listed for sale | $475,000+5.2%$246/sqft |
Source:  Doorify MLS #10187588 Report a problem Doorify MLS #10187588 Report a problem | ||
| 6/14/2022 | Sold | $451,500$234/sqft |
Source: Doorify MLS #2455666 Report a problem | ||
Public tax history
| Year | Property taxes | Tax assessment |
|---|---|---|
| 2025 | $3,200 +3.2% | $433,422 +24.8% |
| 2024 | $3,099 +9.8% | $347,300 |
| 2023 | $2,824 +509% | $347,300 +486.5% |
| 2022 | $464 | $59,216 |
Find assessor info on the county website
Monthly payment
Est. payment
Payment breakdown
Explore the cost of this home by adjusting the details. Changes won't be saved.Climate risks
Neighborhood: Briar Chapel
Nearby schools
GreatSchools rating
- 5/10Chatham Grove ElementaryGrades: PK-5Distance: 0.9 mi
- 6/10Margaret B. Pollard Middle SchoolGrades: 6-8Distance: 0.7 mi
- 6/10Seaforth HighGrades: 9-12Distance: 6.5 mi
Schools provided by the listing agent
- Elementary: Chatham - Chatham Grove Elementary
- Middle: Chatham - Margaret B Pollard Middle School
- High: Chatham - Seaforth High School
Source: Doorify MLS. This data may not be complete. We recommend contacting the local school district to confirm school assignments for this home.
- $467,0003 bd2 ba-- sqft268 Deardom Way, Chapel Hill, NC 27516Off Market
- $558,5004 bd3 ba-- sqft276 Deardom Way, Chapel Hill, NC 27516Off Market
- $477,1003 bd2 ba-- sqft314 Deardom Way, Chapel Hill, NC 27516Off Market
- $429,9003 bd3 ba2k sqft254 Deardom Way, Chapel Hill, NC 27516For Sale
- $470,7003 bd2 ba-- sqft290 Deardom Way, Chapel Hill, NC 27516Off Market
- $496,1003 bd2 ba-- sqft298 Deardom Way, Chapel Hill, NC 27516Off Market
- $457,0003 bd3 ba1.9k sqft249 Deardom Way, Chapel Hill, NC 27516Sold
- $467,0003 bd3 ba1.7k sqft243 Deardom Way, Chapel Hill, NC 27516Sold
A local agent can set up tours, give advice and negotiate with sellers.
Similar homes
- $484,9003 bd3 ba1.9k sqft199 Deardom Way, Chapel Hill, NC 27516For Sale

 MLS ID #10163698, Peter Winkler. Doorify MLS
 - $465,0003 bd3 ba2.1k sqftWainwright, Chapel Hill, NC 27516For Sale
 MLS ID #10174110, Gretchen Castorina. Doorify MLS
 - $499,9993 bd3 ba2.2k sqft43 Balfour Run, Chapel Hill, NC 27516For Sale
 MLS ID #10178508, Dana Harshaw. Doorify MLS
 - $429,9003 bd3 ba2k sqft254 Deardom Way, Chapel Hill, NC 27516For SaleMLS ID #10183444, Chad Lloyd. Doorify MLS
- $485,0003 bd3 ba1.9k sqft99 Deardom Way, Chapel Hill, NC 27516For SaleMLS ID #10166199, Jordan Clark. Doorify MLS
- $515,0003 bd4 ba2.5k sqft200 Deardom Way, Chapel Hill, NC 27516For SaleMLS ID #10179023, Becca Ferris. Doorify MLS
- $470,0003 bd3 ba1.7k sqft39 Salt Cedar Ln, Chapel Hill, NC 27516For SaleMLS ID #10178864, Raymond Posada. Doorify MLS
- $467,0003 bd3 ba2.4k sqft552 Weathersfield, Pittsboro, NC 27312For SaleMLS ID #10188003, Bonnie Strowd. Doorify MLS
- $500,0003 bd2 ba1.7k sqft384 Hubert Herndon Rd, Chapel Hill, NC 27516For SaleMLS ID #10181608, Julie Roland. Doorify MLS
- $550,0003 bd3 ba2k sqft259 Tobacco Farm Way, Chapel Hill, NC 27516For SaleMLS ID #10186189, Peter Winkler. Doorify MLS
- $395,0003 bd3 ba2.4k sqft486 Beechmast, Pittsboro, NC 27312For SaleMLS ID #10187805, Tony Hall. Doorify MLS
- $474,9003 bd3 ba1.6k sqft114 Channing Ln, Chapel Hill, NC 27516For SaleMLS ID #10168973, Linda Carol Davis. Doorify MLS
- $410,0003 bd2 ba1.2k sqft70 Willow Way, Chapel Hill, NC 27516For SaleMLS ID #10185342, Tonya Culpepper. Doorify MLS
- $417,5003 bd2 ba1.5k sqft4 Winterberry Way, Chapel Hill, NC 27516For SaleMLS ID #10180322, Sharon Clarke. Doorify MLS
- $565,0004 bd3 ba2.1k sqft405 Quarter Gate, Chapel Hill, NC 27516For SaleMLS ID #10164460, Jo Thigpen. Doorify MLS
- $465,0004 bd2 ba1.3k sqft68 Willow Way, Chapel Hill, NC 27516For SaleMLS ID #10148115, Nadia Mansar. Doorify MLS
- $579,0003 bd3 ba2k sqft96 Summersweet Ln, Chapel Hill, NC 27516For SaleMLS ID #10178859, Li Tan. Doorify MLS
- $629,0003 bd3 ba2.2k sqft19 Pokeberry Bend Dr, Chapel Hill, NC 27516For SaleMLS ID #10185540, Kinga Faulkner. Doorify MLS
- $395,0003 bd2 ba1.3k sqft111 Stones Throw, Chapel Hill, NC 27516For SaleMLS ID #10176480, Carla Sartor. Doorify MLS
- $559,9004 bd3 ba2k sqft542 Beacon Ridge Blvd, Chapel Hill, NC 27516For SaleMLS ID #10176422, Alexis Barnes. Doorify MLS
