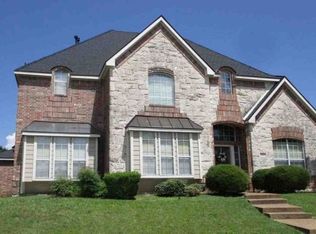
Custom design home with exceptional flexibility with energy saving qualities. Built in 2007 and offering 7,684 sq. ft. This two-story home features 7 bedrooms, 4 full and 1 half bath, and 15 total rooms. A standout feature is insulated concrete form (ICF) construction, a concrete-and-insulation wall system rarely found in conventional homes. The flexible floor plan includes three separate living areas, a dedicated game room, and a second-floor kitchenette, with space for living, working, guests, hobbies, or a studio. Interior features include Mable window sills, wood, tile, and carpet flooring, wood trim, tile bath surrounds, and a fireplace anchoring the main living area. Stucco exterior, recently replaced cedar wood fence, mature landscaping, composition hip roof, insulated double-hung windows, and central HVAC with thermostats. Two-car attached garage, circle drive, sprinklered yard, covered porch and patio. Buyer and buyer's agent to verify all measurements, schools, taxes, and information.
For sale
$819,000
2720 Oates Dr, Mesquite, TX 75150
7beds
7,684sqft
Single Family Residence
Built in 2007
0.27 Acres Lot
$-- Zestimate®
$107/sqft
$-- HOA
What's special
Two-car attached garageSprinklered yardFlexible floor planInsulated double-hung windowsCovered porch and patioStucco exteriorDedicated game room
- 8 days
- 197
- 10
Likely to sell faster than
Zillow last checked:
Listing updated:
Listed by:
Blake Scroggins 0542659 214-418-3972,
Trophy Homes Realty 214-418-3972,
Hayden Scroggins 0658134 903-288-1636,
Trophy Homes Realty
Source: NTREIS,MLS#: 21372067
Facts & features
Interior
Bedrooms & bathrooms
- Bedrooms: 7
- Bathrooms: 5
- Full bathrooms: 4
- 1/2 bathrooms: 1
Primary bedroom
- Features: Ceiling Fan(s), Walk-In Closet(s)
- Level: First
- Dimensions: 11 x 16
Primary bedroom
- Features: Ceiling Fan(s)
- Level: Second
- Dimensions: 16 x 21
Bedroom
- Features: Ceiling Fan(s)
- Level: First
- Dimensions: 12 x 13
Bedroom
- Features: Ceiling Fan(s)
- Level: First
- Dimensions: 11 x 12
Bedroom
- Features: Ceiling Fan(s)
- Level: First
- Dimensions: 14 x 10
Bedroom
- Features: Ceiling Fan(s)
- Level: Second
- Dimensions: 14 x 9
Bedroom
- Level: Second
- Dimensions: 13 x 16
Primary bathroom
- Features: Built-in Features, Closet Cabinetry, Garden Tub/Roman Tub
- Level: First
- Dimensions: 16 x 8
Bonus room
- Features: Built-in Features, Ceiling Fan(s)
- Level: Second
- Dimensions: 18 x 24
Dining room
- Features: Ceiling Fan(s)
- Level: First
- Dimensions: 15 x 8
Family room
- Features: Ceiling Fan(s), Fireplace
- Level: First
- Dimensions: 18 x 16
Other
- Features: Built-in Features
- Level: First
- Dimensions: 12 x 6
Other
- Features: Built-in Features
- Level: Second
- Dimensions: 8 x 9
Other
- Level: Second
- Dimensions: 13 x 8
Game room
- Features: Ceiling Fan(s)
- Level: Second
- Dimensions: 57 x 18
Half bath
- Features: Granite Counters
- Level: First
- Dimensions: 5 x 6
Kitchen
- Features: Breakfast Bar, Built-in Features, Dual Sinks, Eat-in Kitchen, Galley Kitchen, Granite Counters, Kitchen Island, Pantry
- Level: First
- Dimensions: 15 x 17
Living room
- Features: Ceiling Fan(s)
- Level: First
- Dimensions: 12 x 11
Living room
- Features: Ceiling Fan(s)
- Level: Second
- Dimensions: 21 x 31
Heating
- Central, Fireplace(s)
Cooling
- Central Air, Ceiling Fan(s), Electric
Appliances
- Included: Dishwasher, Gas Cooktop, Disposal, Gas Oven, Gas Range, Gas Water Heater, Microwave
- Laundry: Laundry Chute, In Kitchen
Features
- Chandelier, Dry Bar, Decorative/Designer Lighting Fixtures, Double Vanity, Eat-in Kitchen, Granite Counters, High Speed Internet, In-Law Floorplan, Kitchen Island, Multiple Master Suites, Open Floorplan, Other, Pantry, Cable TV, Walk-In Closet(s)
- Flooring: Carpet, Ceramic Tile, Hardwood, Laminate
- Windows: Shutters, Window Coverings
- Has basement: No
- Number of fireplaces: 1
- Fireplace features: Living Room
Interior area
- Total interior livable area: 7,684 sqft
Video & virtual tour
Property
Parking
- Total spaces: 2
- Parking features: Alley Access, Circular Driveway, Door-Multi, Driveway, Garage, Garage Door Opener, Garage Faces Rear
- Attached garage spaces: 2
Features
- Levels: Two
- Stories: 1
- Patio & porch: Covered
- Exterior features: Lighting, Outdoor Grill, Private Yard, Rain Gutters
- Pool features: None
- Fencing: Back Yard,Fenced,Full,Gate,High Fence,Wood
Lot
- Size: 0.27 Acres
- Features: Interior Lot, Irregular Lot, Landscaped, Subdivision
Details
- Parcel number: 382365500L0150000
Construction
Type & style
- Home type: SingleFamily
- Architectural style: Ranch,Detached
- Property subtype: Single Family Residence
Materials
- Concrete, Stucco, Wood Siding
- Foundation: Slab
- Roof: Asphalt
Condition
- Resale
- Year built: 2007
Utilities & green energy
- Sewer: Public Sewer
- Water: Public
- Utilities for property: Electricity Available, Electricity Connected, Phone Available, Sewer Available, Separate Meters, Underground Utilities, Water Available, Cable Available
Green energy
- Energy efficient items: Construction, Insulation
Community & HOA
Community
- Features: Curbs, Sidewalks
- Subdivision: Whitson Gardens 08
HOA
- Has HOA: No
Location
- Region: Mesquite
Financial & listing details
- Price per square foot: $107/sqft
- Tax assessed value: $375,180
- Annual tax amount: $8,800
- Date on market: 9/1/2026
- Listing terms: Cash,Conventional,VA Loan
Estimated market value
Not available
Estimated sales range
Not available
Not available
Price history
| Date | Event | Price |
|---|---|---|
| 9/1/2026 | Listed for sale | $819,000$107/sqft |
Source: NTREIS #21372067 Report a problem | ||
| 8/29/2026 | Listing removed | $6,500$1/sqft |
Source: Zillow Rentals Report a problem | ||
| 6/29/2026 | Listed for rent | $6,500$1/sqft |
Source: Zillow Rentals Report a problem | ||
Public tax history
| Year | Property taxes | Tax assessment |
|---|---|---|
| 2025 | $1,817 -23.9% | $375,180 |
| 2024 | $2,388 +226.8% | $375,180 +8.2% |
| 2023 | $731 -8.5% | $346,720 |
| 2022 | $799 +4.6% | $346,720 -16.1% |
| 2021 | $763 +8.5% | $413,170 +74.2% |
| 2020 | $704 +1.7% | $237,160 +2.2% |
| 2019 | $692 -2.7% | $232,160 |
| 2018 | $711 -81.6% | $232,160 +7.1% |
| 2017 | $3,852 +0.6% | $216,740 +4.4% |
| 2016 | $3,830 -11.5% | $207,620 +12.2% |
| 2015 | $4,329 | $185,000 +5.2% |
| 2014 | $4,329 | $175,910 |
| 2013 | -- | -- |
| 2012 | -- | -- |
| 2011 | -- | -- |
| 2010 | -- | -- |
| 2009 | -- | -- |
| 2008 | -- | -- |
Find assessor info on the county website
Monthly payment
Est. payment
Payment breakdown
Explore the cost of this home by adjusting the details. Changes won't be saved.Climate risks
Neighborhood: Casa View Heights
Nearby schools
Schools provided by the listing agent
- Elementary: Florence
- Middle: Vanston
- High: Poteet
- District: Mesquite ISD
Source: NTREIS. This data may not be complete. We recommend contacting the local school district to confirm school assignments for this home.

Similar homes
- $785,0004 bd5 ba3.8k sqft279 Shallow Brook Dr, Sunnyvale, TX 75182For Sale
 MLS ID #21378691, Beth Rider. NTREIS
 - $819,9996 bd5 ba4.6k sqft306 Waterford Ln, Sunnyvale, TX 75182For Sale
 MLS ID #21298263, Abin Thelakkattu Roy. NTREIS
 - $--4 bd4 ba3.9k sqft2614 Mystic Trl, Rowlett, TX 75088Auction
 Xome
Xome - $875,0004 bd5 ba4k sqft202 Suntide Dr, Sunnyvale, TX 75182For Sale
 MLS ID #21366361, Dale Graves. NTREIS
