PRICE ADJUSTMENT! This is the acreage opportunity you’ve been waiting for! Built in 2022, this nearly 2,000 sq. ft. bungalow sits on 2.06 acres and offers the perfect combination of modern construction, space, and future potential. Constructed with ICF for superior durability and efficiency, this home features in-floor heating, 9’ ceilings, and oversized windows throughout—flooding the space with natural light. The modern kitchen anchors the open-concept layout, ready for both everyday living and entertaining. With three spacious bedrooms, tons of storage, and a foam-insulated garage, the foundation is here for something truly special. The home is move-in ready but offers an excellent opportunity for a buyer to add their own personal touch and elevate it to the next level. The fully developed basement includes an illegal suite with two separate units—perfect for extended family or added income potential. Outside, the possibilities continue with 2.06 acres of land and approval already in place from Rocky View County to build a workshop—ideal for hobbyists, business use, or additional storage. If you’re looking for space, value, and upside potential, this property delivers. Don’t miss your chance to make it your own.
For sale
C$975,888
272017 E Range Road 282, Mountain View County, AB T0M 0W0
6beds
1,956sqft
Single Family Residence
Built in 2022
2.06 Acres Lot
$-- Zestimate®
C$499/sqft
C$-- HOA
What's special
In-floor heatingThree spacious bedroomsTons of storageFoam-insulated garage
- 56 days
- 27
- 1
Zillow last checked:
Listing updated:
Listed by:
Olena Sobkovych, Associate,
Cir Realty
Source: courtesy of Pillar9 System,MLS®#: A2333442 Originating MLS®#: Calgary
Originating MLS®#: CalgaryFacts & features
Interior
Bedrooms & bathrooms
- Bedrooms: 6
- Bathrooms: 4
- Full bathrooms: 4
Bedroom
- Level: Main
- Dimensions: 15`3" x 13`4"
Bedroom
- Level: Main
- Dimensions: 12`1" x 13`1"
Other
- Level: Main
- Dimensions: 14`2" x 15`1"
Bedroom
- Level: Basement
- Dimensions: 11`3" x 12`11"
Bedroom
- Level: Basement
- Dimensions: 12`0" x 10`0"
Bedroom
- Level: Basement
- Dimensions: 12`0" x 13`1"
Other
- Level: Main
- Dimensions: 8`5" x 9`4"
Other
- Level: Basement
- Dimensions: 5`11" x 9`1"
Other
- Level: Main
- Dimensions: 9`1" x 10`1"
Other
- Level: Basement
- Dimensions: 9`2" x 8`5"
Dining room
- Level: Main
- Dimensions: 9`5" x 11`7"
Family room
- Level: Basement
- Dimensions: 22`0" x 11`11"
Foyer
- Level: Main
- Dimensions: 5`8" x 8`3"
Game room
- Level: Basement
- Dimensions: 13`2" x 24`0"
Kitchen
- Level: Main
- Dimensions: 23`7" x 12`11"
Kitchen
- Level: Basement
- Dimensions: 9`7" x 16`8"
Laundry
- Level: Basement
- Dimensions: 8`6" x 9`4"
Living room
- Level: Main
- Dimensions: 14`2" x 11`7"
Other
- Level: Basement
- Dimensions: 15`3" x 9`9"
Storage
- Level: Main
- Dimensions: 5`5" x 5`0"
Heating
- Radiant Floor
Cooling
- None
Appliances
- Included: Dishwasher, Dryer, Electric Stove, Garage Control(s), Microwave Hood Fan, Washer, Water Purifier, Water Softener
- Laundry: Laundry Room
Features
- Granite Counters, High Ceilings, No Animal Home, No Smoking Home, Pantry, Storage
- Windows: Window Coverings
- Basement: Full
- Has fireplace: No
Interior area
- Total interior livable area: 1,956 sqft
- Finished area above ground: 1,956
- Finished area below ground: 1,942
Video & virtual tour
Property
Parking
- Total spaces: 3
- Parking features: Garage - Attached
- Attached garage spaces: 3
Features
- Levels: One
- Stories: 1
- Patio & porch: Front Porch, Screened
- Exterior features: Balcony, Fire Pit, Storage
- Fencing: Partial
Lot
- Size: 2.06 Acres
- Features: Few Trees, Meadow, Rectangular Lot
Details
- Parcel number: 113195835
- Zoning: R-RUR
Construction
Type & style
- Home type: SingleFamily
- Architectural style: Acreage with Residence,Bungalow
- Property subtype: Single Family Residence
Materials
- Concrete, ICFs (Insulated Concrete Forms)
- Foundation: Concrete Perimeter
- Roof: Asphalt Shingle
Condition
- New construction: No
- Year built: 2022
Utilities & green energy
- Sewer: Septic Field, Septic Tank
- Water: Well
Community & HOA
Community
- Features: Other
- Subdivision: NONE
HOA
- Has HOA: No
Location
- Region: Mountain View County
Financial & listing details
- Price per square foot: C$499/sqft
- Date on market: 7/30/2026
- Date available: 10/30/2026
- Inclusions: n/a
Price history
Price history is unavailable.
Public tax history
Tax history is unavailable.
Climate risks
Neighborhood: T0M
Nearby schools
GreatSchools rating
No schools nearby
We couldn't find any schools near this home.
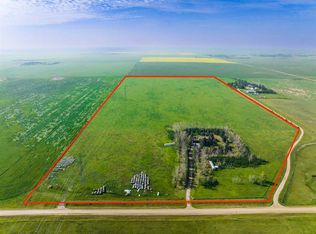
- C$1,149,0004 bd3 ba1.3k sqft272098 E Range Road 282a, Rocky View County, AB T4A2Y4For Sale

- C$1,249,90069.93 acres281141 Township Road 274, Rocky View County, AB T4A2S3Lot/Land
- C$1,749,9006 bd3 ba1.7k sqft271154 Range Rd W #285, Airdrie, AB T4B2A4For Sale

- C$1,590,00078.07 acresTownship Road 270, Rural Rocky View County, AB T4B2A4Lot/Land

Similar homes
- C$975,0004 bd2 ba1.4k sqft274 Range Rd E #281014, Airdrie, AB T0M 0T0For Sale
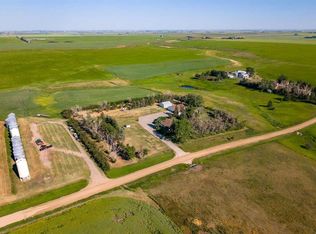 MLS ID #A2333753, Shannon Mccarthy, Associate, Cir Realty. courtesy of Pillar9 System
 - C$1,149,0004 bd3 ba1.3k sqft272098 E Range Road 282a, Rocky View County, AB T4A 2Y4For SaleMLS ID #A2319643, Laura Northey, Associate, Quest Realty. courtesy of Pillar9 System
- C$1,399,9005 bd4 ba2.4k sqft263089 S Range Road 293, Rocky View County, AB T4A 0N4For Sale
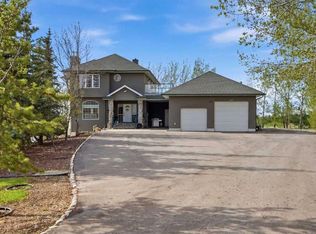 MLS ID #A2342770, Happe Dhillon, Associate, Re/Max Crown. courtesy of Pillar9 System
 - C$1,049,9007 bd5 ba2.4k sqft1125 E Channelside Dr SW, Airdrie, AB T4B 3J4For Sale
 MLS ID #A2336620, Arun Kaushal, Broker, Prep Realty Inc.. courtesy of Pillar9 System
