Welcome to your own tranquil and completely remodeled paradise with TWO PRIMARY SUITES. From the moment you walk in, you are greeted with a completely remodeled and tenderly loved home. With the abundance of natural light, you can't help but get a sense of warmth as you explore all the options this home provides. The tastefully designed kitchen offers dark stainless steel appliances, quartz countertops, updated cabinetry, ceramic tile and a picture window to gaze out of while at your sink. The tiled dining room has it's own sliding glass door to a front deck where you could sit and relax with a cup of coffee. The expansive living room with engineered hard wood floors, recessed lighting and ceiling fan, allows you plenty of space to decompress after a long day while enjoying a movie and snuggling up next to your wood burning fireplace. Or step outside the sliding glass door to a large private covered deck where you can relax and enjoy the view of this meticulously maintained yard. Down the hall you will find 3 bedrooms where ONE of the TWO primary suites are. This completely remodeled primary offers soft premium carpet, two windows, ceiling fan, large closet space and a tastefully designed bathroom with a large tile shower. Down the stairs, you will discover your large 2ND PRIMARY SUITE with it's own wood burning fireplace. This room could be utilized as a bedroom or even a bonus room. Attached is another completely remodeled bathroom with dual vanities, quartz counter top, ceramic tile flooring, porcelain tile shower and entry to your massive walk in closet and utility room, which comes with the W&D. Walking through this home you will feel it's solid bones and how meticulously it has been loved and cared for. This homes back yard is not like any other in town and offers a stamped concrete patio, hot tub, fully fenced in yard as well as fenced gated patio, flower beds, privacy trees, shed, RV Parking and so much more.
Pending
$635,000
2722 Ballad Pl, Forest Grove, OR 97116
4beds
1,866sqft
Residential, Single Family Residence
Built in 1979
0.48 Acres Lot
$-- Zestimate®
$340/sqft
$-- HOA
What's special
Wood burning fireplaceHot tubTastefully designed kitchenMassive walk in closetTastefully designed bathroomFront deckRv parking
- 19 days
- 53
- 1
Likely to sell faster than
Zillow last checked:
Listing updated:
Listed by:
Cassie Richardson 503-536-5215,
John L. Scott Market Center
Source: RMLS (OR),MLS#: 129437897
Facts & features
Interior
Bedrooms & bathrooms
- Bedrooms: 4
- Bathrooms: 3
- Full bathrooms: 2
- Partial bathrooms: 1
- Main level bathrooms: 2
Rooms
- Room types: Bedroom 2, Bedroom 3, Dining Room, Family Room, Kitchen, Living Room, Primary Bedroom
Primary bedroom
- Features: Bathroom, Updated Remodeled, Closet, Walkin Shower, Wallto Wall Carpet
- Level: Main
Bedroom 2
- Features: Updated Remodeled, Closet, Wallto Wall Carpet
- Level: Main
Bedroom 3
- Features: Updated Remodeled, Closet, Wallto Wall Carpet
- Level: Main
Dining room
- Features: Ceiling Fan, Deck, Sliding Doors, Updated Remodeled, Tile Floor
- Level: Main
Kitchen
- Features: Builtin Range, Builtin Refrigerator, Dishwasher, Disposal, Microwave, Updated Remodeled, Plumbed For Ice Maker, Quartz, Tile Floor
- Level: Main
Living room
- Features: Ceiling Fan, Exterior Entry, Fireplace, Sliding Doors, Updated Remodeled, Engineered Hardwood
- Level: Main
Heating
- Forced Air, Heat Pump, Fireplace(s)
Cooling
- Central Air, Heat Pump
Appliances
- Included: Built-In Range, Built-In Refrigerator, Dishwasher, Disposal, Double Oven, Microwave, Plumbed For Ice Maker, Stainless Steel Appliance(s), Washer/Dryer, Electric Water Heater
- Laundry: Laundry Room
Features
- Ceiling Fan(s), High Speed Internet, Quartz, Closet Organizer, LShaped, Updated Remodeled, Suite, Walk-In Closet(s), Walkin Shower, Closet, Bathroom, Tile
- Flooring: Engineered Hardwood, Tile, Wall to Wall Carpet
- Doors: Sliding Doors
- Windows: Double Pane Windows, Vinyl Frames
- Number of fireplaces: 2
- Fireplace features: Wood Burning
Interior area
- Total structure area: 1,866
- Total interior livable area: 1,866 sqft
Video & virtual tour
Property
Parking
- Total spaces: 2
- Parking features: Driveway, RV Access/Parking, Garage Door Opener, Attached
- Attached garage spaces: 2
- Has uncovered spaces: Yes
Accessibility
- Accessibility features: Accessible Full Bath, Bathroom Cabinets, Builtin Lighting, Garage On Main, Ground Level, Kitchen Cabinets, Main Floor Bedroom Bath, Natural Lighting, Parking, Walkin Shower, Accessibility
Features
- Levels: Multi/Split
- Stories: 2
- Patio & porch: Covered Deck, Deck, Patio
- Exterior features: Garden, Yard, Exterior Entry
- Has spa: Yes
- Spa features: Free Standing Hot Tub
- Fencing: Fenced
- Has view: Yes
- View description: Seasonal
Lot
- Size: 0.48 Acres
- Features: Cul-De-Sac, SqFt 20000 to Acres1
Details
- Additional structures: RVParking, ToolShed
- Parcel number: R775977
- Zoning: R-7
Construction
Type & style
- Home type: SingleFamily
- Architectural style: Traditional
- Property subtype: Residential, Single Family Residence
Materials
- Wood Siding
- Foundation: Concrete Perimeter, Slab
- Roof: Composition
Condition
- Updated/Remodeled
- New construction: No
- Year built: 1979
Utilities & green energy
- Sewer: Public Sewer
- Water: Public
- Utilities for property: Cable Connected
Community & HOA
Community
- Security: Entry, Security Lights, Sidewalk
HOA
- Has HOA: No
Location
- Region: Forest Grove
Financial & listing details
- Price per square foot: $340/sqft
- Tax assessed value: $554,460
- Annual tax amount: $4,874
- Date on market: 10/1/2026
- Cumulative days on market: 19 days
- Listing terms: Cash,Conventional,FHA,USDA Loan,VA Loan
- Road surface type: Paved
Estimated market value
Not available
Estimated sales range
Not available
Not available
Price history
| Date | Event | Price |
|---|---|---|
| 10/6/2026 | Pending sale | $635,000$340/sqft |
Source:  RMLS (OR) #129437897 Report a problem | ||
| 10/1/2026 | Listed for sale | $635,000+301.9%$340/sqft |
Source: RMLS (OR) #129437897 Report a problem | ||
| 11/30/2000 | Sold | $158,000+0.1%$85/sqft |
Source: Public Record Report a problem | ||
| 5/15/1998 | Sold | $157,900$85/sqft |
Source: Public Record Report a problem | ||
Public tax history
| Year | Property taxes | Tax assessment |
|---|---|---|
| 2025 | $4,874 +2.8% | $258,560 +3% |
| 2024 | $4,743 +3.7% | $251,040 +3% |
| 2023 | $4,575 +3.8% | $243,730 -6.5% |
| 2022 | $4,408 +1.3% | $260,710 |
| 2021 | $4,351 +0.5% | -- |
| 2020 | $4,327 +2.3% | $245,750 +3% |
| 2019 | $4,231 +15.6% | $238,600 +12% |
| 2018 | $3,661 | $212,990 +6.1% |
| 2017 | $3,661 +6.2% | $200,770 +3% |
| 2016 | $3,448 | $194,930 +3% |
| 2015 | $3,448 +4% | $189,260 +3% |
| 2014 | $3,315 +2.2% | $183,750 +3% |
| 2013 | $3,244 +5.2% | $178,400 +3% |
| 2012 | $3,084 +1.3% | $173,210 -6.5% |
| 2011 | $3,044 +0.8% | $185,170 -7.9% |
| 2010 | $3,019 +3.5% | $200,960 +0.5% |
| 2009 | $2,916 +3.5% | $200,050 -12.4% |
| 2008 | $2,817 +5% | $228,240 -6% |
| 2007 | $2,682 +6.9% | $242,790 +7.5% |
| 2006 | $2,510 +1.5% | $225,900 +33.1% |
| 2005 | $2,474 +1.8% | $169,730 +3% |
| 2004 | $2,431 +2.5% | $164,850 +7.9% |
| 2003 | $2,371 +8% | $152,710 +2.7% |
| 2002 | $2,196 +2.6% | $148,740 +3.9% |
| 2001 | $2,140 +19.3% | $143,140 +0.4% |
| 2000 | $1,795 | $142,510 |
Find assessor info on the county website
Monthly payment
Est. payment
Payment breakdown
Explore the cost of this home by adjusting the details. Changes won't be saved.Climate risks
Neighborhood: 97116
Nearby schools
Schools provided by the listing agent
- Elementary: Harvey Clark,Dilley
- Middle: Neil Armstrong
- High: Forest Grove
Source: RMLS (OR). This data may not be complete. We recommend contacting the local school district to confirm school assignments for this home.

Similar homes
- $525,0003 bd3 ba1.7k sqft2315 Turnbull Ct, Forest Grove, OR 97116Active
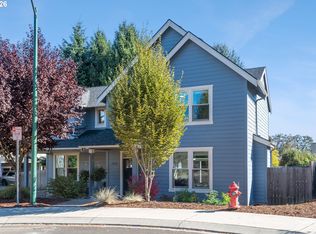
 MLS ID #180572245, Michelle Pascoe, Kinected Realty, LLC. RMLS (OR)
- $500,0003 bd2 ba1.6k sqft2111 C St, Forest Grove, OR 97116Active
 MLS ID #797695952, Tanya Smith, Redfin. RMLS (OR)
- $750,0004 bd3 ba1.9k sqft45643 SW Etters Rd, Gaston, OR 97119Active
 MLS ID #774787945, Katelyn Convery, MORE Realty. RMLS (OR)
- $620,0004 bd3 ba2.2k sqft443 NE Lenox St, Hillsboro, OR 97124Active
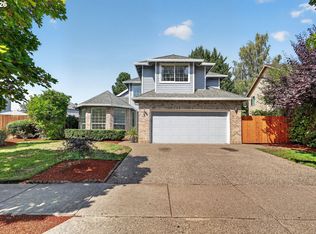 MLS ID #689219233, Gloria Hahn, RE/MAX Equity Group. RMLS (OR)
- $599,9003 bd3 ba2.6k sqft3065 N Holladay Dr, Cornelius, OR 97113ActiveMLS ID #204761840, Valentina McCuen, Berkshire Hathaway HomeServices NW Real Estate. RMLS (OR)
- $625,0004 bd3 ba2.7k sqft3310 SW 175th Ave, Beaverton, OR 97003ActiveMLS ID #554550684, Summer Browner, Keller Williams Realty Professionals. RMLS (OR)
- $635,0004 bd3 ba2.1k sqft32010 NW Wascoe St, North Plains, OR 97133ActiveMLS ID #238492529, Michelle Hayes, Oregon Real Estate Group LLC. RMLS (OR)
- $639,9004 bd3 ba2.5k sqft1264 NE Estelle Ct, Hillsboro, OR 97124ActiveMLS ID #207845489, Suzan Hopman, RE/MAX Equity Group. RMLS (OR)
- $580,0004 bd3 ba2.4k sqft2083 NE 10th Ave, Hillsboro, OR 97124ActiveMLS ID #172760326, Darci Buckland-Guasco, Premiere Property Group, LLC. RMLS (OR)
- $499,9904 bd2 ba1.3k sqft1759 NE 24th Ave, Hillsboro, OR 97124ActiveMLS ID #445185145, Lea Chitwood, RE/MAX Powerpros. RMLS (OR)
- $640,0003 bd3 ba1.5k sqft14050 SW Butner Rd, Beaverton, OR 97006ActiveMLS ID #589624731, Tracy Davis-Sharp, Realty One Group Prestige. RMLS (OR)
- $709,0004 bd3 ba2.4k sqft18200 SW Pheasant Ln, Beaverton, OR 97003ActiveMLS ID #220782645, Farah Seibel, Redfin. RMLS (OR)
- $690,0003 bd3 ba2.4k sqft16757 SW Rogue River Ter, Beaverton, OR 97006ActiveMLS ID #609363580, Alexander Krueger, eXp Realty, LLC. RMLS (OR)
- $599,9004 bd3 ba1.7k sqft446 SE 68th Ave, Hillsboro, OR 97123ActiveMLS ID #302696317, Peter Cutile, Modern Realty. RMLS (OR)
- $649,9004 bd3 ba2.2k sqft12805 SW Trigger Dr, Beaverton, OR 97008ActiveMLS ID #185303340, Tyler Horst, Summa Real Estate Group. RMLS (OR)
- $660,0004 bd2 ba2.2k sqft1920 SW Pheasant Dr, Beaverton, OR 97003ActiveMLS ID #679677614, Noah Culver, Premiere Property Group, LLC. RMLS (OR)
- $579,0003 bd2 ba2k sqft19025 SW Brooklawn Ct, Beaverton, OR 97003ActiveMLS ID #144233351, Frank Binnendyk, Century 21 North Homes Realty. RMLS (OR)
- $599,9003 bd2 ba1.6k sqft10690 SW Fairhaven St, Tigard, OR 97223ActiveMLS ID #656704226, Kristine Pierce, RE/MAX Equity Group. RMLS (OR)
- $599,9004 bd3 ba2.2k sqft129 NE Danbury Ave, Hillsboro, OR 97124ActiveMLS ID #555764732, Liza Davis, Keller Williams Sunset Corridor. RMLS (OR)
