Experience elevated living in this exceptional 6-bedroom, 7-bathroom custom estate situated on a private, gated homesite of just under one acre in the City of Mulberry, located within the highly sought-after Seckinger High School District. Designed with both luxury and functionality in mind, this stunning residence welcomes you with soaring ceilings, designer finishes, and thoughtfully curated living spaces throughout. The main-level owner's retreat serves as a private sanctuary, featuring a spa-inspired en-suite bath, oversized custom walk-in closet, and refined finishes that create the ultimate retreat from everyday life. A dedicated office with custom built-ins provides the perfect work-from-home environment, while the breathtaking 22-foot-tall great room offers dramatic volume and natural light. Expansive European sliding glass doors seamlessly connect the indoor and outdoor living spaces, overlooking a large, private backyard with ample room for a future resort-style pool. At the heart of the home is a truly remarkable chef's kitchen, designed to impress the most discerning culinary enthusiast. Featuring premium professional-grade appliances, custom cabinetry, double quartz waterfall islands, designer lighting, and an abundance of prep and entertaining space, this kitchen is both beautiful and functional. A fully equipped secondary prep kitchen offers additional cooking, storage, and catering space, making entertaining effortless. Outdoor living is equally impressive, featuring a fully equipped outdoor kitchen designed for year-round entertaining. The expansive covered patio overlooks the private backyard and is complemented by a dedicated outdoor full bath, creating the perfect space for gatherings, relaxing evenings, and future resort-style outdoor living. The main level also includes a spacious guest suite with a private bath and multiple gathering spaces designed for both everyday living and grand-scale entertaining. Upstairs, you'll find four oversized bedroom suites, each offering its own private en-suite bathroom and generous closet space. An additional flex room provides endless possibilities and can be utilized as a home gym, media room, playroom, second office, or private lounge. Combining timeless architecture, luxury finishes, and a premier location, this one-of-a-kind estate offers the perfect blend of sophistication, privacy, and modern convenience. Enjoy easy access to Highway 85, Highway 985, Northeast Georgia Medical Center, and the world-class amenities of Chateau Elan Resort, including championship golf and winery. APROXIMENTLY 30 DAYS OUT FROM COMPLETION
Active
$1,950,000
2722 Talley Ln Lot 4, Buford, GA 30519
6beds
--sqft
:
Get pre-qualified$11,753/mo
Single Family Residence
Built in 2026
0.92 Acres Lot
$1,922,700 Zestimate®
$--/sqft
$-- HOA
What's special
Soaring ceilingsThoughtfully curated living spacesDesigner finishesDouble quartz waterfall islandsDesigner lightingLarge private backyardExpansive covered patio
- 30 days |
- 495 |
- 29 |
Zillow last checked:
Listing updated:
Listed by:
Cyrena Harrington 770-633-7022,
Sun Realty Group LLC,
Charles Harrington 770-377-6758,
Sun Realty Group LLC
Source: GAMLS,MLS#: 10794755
Facts & features
Interior
Bedrooms & bathrooms
- Bedrooms: 6
- Bathrooms: 8
- Full bathrooms: 7
- 1/2 bathrooms: 1
- Main level bathrooms: 3
- Main level bedrooms: 2
Rooms
- Room types: Bonus Room, Exercise Room, Family Room, Great Room, Laundry
Dining room
- Features: Seats 12+
Kitchen
- Features: Breakfast Area, Kitchen Island, Second Kitchen, Walk-in Pantry
Heating
- Central, Zoned
Cooling
- Ceiling Fan(s), Central Air, Zoned
Appliances
- Included: Dishwasher, Double Oven, Electric Water Heater, Microwave, Tankless Water Heater
- Laundry: Mud Room, Upper Level
Features
- Bookcases, Double Vanity, Master On Main Level, Tray Ceiling(s), Walk-In Closet(s), Wet Bar
- Flooring: Hardwood, Tile
- Windows: Double Pane Windows
- Basement: None
- Attic: Pull Down Stairs
- Number of fireplaces: 4
- Fireplace features: Factory Built, Family Room, Living Room, Master Bedroom, Outside
- Common walls with other units/homes: No Common Walls
Interior area
- Total structure area: 0
- Finished area above ground: 0
- Finished area below ground: 0
Property
Parking
- Total spaces: 2
- Parking features: Assigned, Garage, Garage Door Opener, Parking Pad
- Has garage: Yes
- Has uncovered spaces: Yes
Features
- Levels: Two
- Stories: 2
- Exterior features: Garden, Gas Grill
- Fencing: Back Yard,Fenced,Front Yard,Wood
- Body of water: None
Lot
- Size: 0.92 Acres
- Features: Cul-De-Sac, Level, Private
Details
- Parcel number: R1002A554
Construction
Type & style
- Home type: SingleFamily
- Architectural style: Brick 4 Side,Contemporary,European
- Property subtype: Single Family Residence
Materials
- Brick
- Foundation: Slab
- Roof: Composition
Condition
- Under Construction
- New construction: Yes
- Year built: 2026
Details
- Warranty included: Yes
Utilities & green energy
- Electric: 220 Volts
- Sewer: Septic Tank
- Water: Public
- Utilities for property: Electricity Available, Natural Gas Available, Underground Utilities, Water Available
Green energy
- Green verification: ENERGY STAR Certified Homes
- Energy efficient items: Appliances, Doors, Insulation, Thermostat, Water Heater
Community & HOA
Community
- Features: None
- Security: Carbon Monoxide Detector(s), Gated Community, Smoke Detector(s)
- Subdivision: none
HOA
- Has HOA: No
- Services included: None
Location
- Region: Buford
Financial & listing details
- Annual tax amount: $833
- Date on market: 6/27/2026
- Cumulative days on market: 31 days
- Listing agreement: Exclusive Right To Sell
- Listing terms: 1031 Exchange,Cash,Conventional,Other,VA Loan
- Electric utility on property: Yes
Estimated market value
$1,922,700
$1.83M - $2.02M
$4,515/mo
Price history
| Date | Event | Price |
|---|---|---|
| 6/6/2026 | Listed for sale | $1,950,000 |
Source:  FMLS GA #7783698 Report a problem FMLS GA #7783698 Report a problem | ||
Public tax history
Tax history is unavailable.
Monthly payment
Est. payment
Payment breakdown
Explore the cost of this home by adjusting the details. Changes won't be saved.Climate risks
Neighborhood: 30519
Nearby schools
GreatSchools rating
- 10/10Ivy Creek Elementary SchoolGrades: PK-5Distance: 2.6 mi
- 9/10Glenn C. Jones Middle SchoolGrades: 6-8Distance: 2.7 mi
- 9/10Seckinger High SchoolGrades: 9-12Distance: 1.6 mi
Schools provided by the listing agent
- Elementary: Ivy Creek
- Middle: Glenn C Jones
- High: Seckinger
Source: GAMLS. This data may not be complete. We recommend contacting the local school district to confirm school assignments for this home.
- $60,000-- bd-- ba-- sqft2722 Talley Ln, Buford, GA 30519Off Market
- $275,0004.82 Acres2720 Talley Ln #2720, Buford, GA 30519Sold
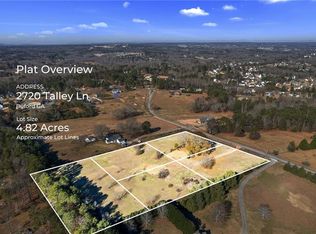
- $330,0001.14 Acres2724 Talley Ln #5, Buford, GA 30519Sold

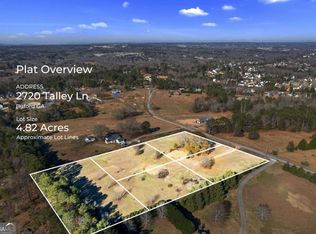
- $1,849,3504.82 Acres2720 Talley Ln, Buford, GA 30519Sold
- $1,958,553-- bd-- ba-- sqft2726 Talley Ln, Buford, GA 30519Sold
- $1,350,0002 bd4 ba2.7k sqft2740 Talley Ln, Buford, GA 30519Sold
- $67,600-- bd-- ba-- sqft2724 Talley Ln, Buford, GA 30519Off Market
- $1,350,0004.71 Acres2740 Talley Ln #2740, Buford, GA 30519Sold
A local agent can set up tours, give advice and negotiate with sellers.
Similar homes
- $1,820,0005 bd6 ba7.3k sqft3205 Thompson Mill Rd, Buford, GA 30519Active

 MLS ID #10782305, Vadim Bercovich, Valor Realty Group. GAMLS
 - $1,820,0005 bd6 ba7.3k sqft3207 Thompson Mill Rd, Buford, GA 30519Active
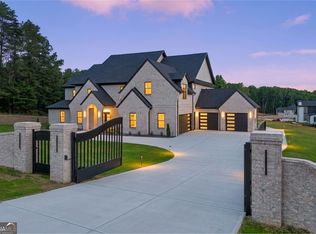 MLS ID #10764821, Mindy Cintron, Keller Williams Community Partners. GAMLS
 - $1,950,0005 bd8 ba-- sqft5152 Legends Dr, Braselton, GA 30517Active
 MLS ID #10790567, Lori L Hollifield, Chapman Hall Professionals Realty. GAMLS
 - $2,199,0006 bd7 ba7.6k sqft3425 Thompson Mill Rd, Buford, GA 30519Active Under Contract
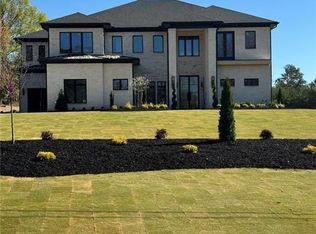 MLS ID #10666453, Nelson Rodriguez, Provident Legacy Realtors GA. GAMLS
 - $1,249,0004 bd4 ba3k sqft3870 Sardis Church Rd, Buford, GA 30519ActiveMLS ID #10794626, Anna Davis, eXp Realty. GAMLS
- $2,090,0006 bd7 ba9.5k sqft3245 Town Manor Cir, Dacula, GA 30019ActiveMLS ID #10779333, Matthew E Hermes, Keller Williams Realty Atl. Partners. GAMLS
- $1,699,9995 bd6 ba-- sqft2279 Weeping Oak Dr, Braselton, GA 30517ActiveMLS ID #10800219, Karen M Tatro, Coldwell Banker Realty. GAMLS
- $1,099,9004 bd4 ba3.5k sqft1294 Rock Springs Rd, Buford, GA 30519ActiveMLS ID #10780166, Lourdes Moscoso, eXp Realty. GAMLS
- $1,274,9005 bd5 ba4.1k sqft2973 N Bogan Rd NE #3, Buford, GA 30519ActiveMLS ID #10783635, Alpha Property Group, HomeSmart. GAMLS
- $1,149,9996 bd6 ba7.6k sqft2302 Walkers Glen Ln, Buford, GA 30519ActiveMLS ID #10724701, Suzanne M Davidson, Chateau Elan Realty LLC. GAMLS
- $1,399,0005 bd5 ba7.9k sqft1845 Kathy Whitworth Dr, Braselton, GA 30517ActiveMLS ID #10786039, Daniel Frankson, Engel & V?lkers Atlanta. GAMLS
- $1,324,9004 bd4 ba3.9k sqft2975 N Bogan Rd NE #4, Buford, GA 30519ActiveMLS ID #10787134, Alpha Property Group, HomeSmart. GAMLS
- $1,299,9004 bd5 ba4.4k sqft2971 N Bogan Rd NE, Buford, GA 30519New Construction
 MLS ID #7789578, ALPHA PROPERTY GROUP, HomeSmart. FMLS GA
 - $1,299,9004 bd5 ba4.4k sqft2971 N Bogan Rd NE #2, Buford, GA 30519ActiveMLS ID #10787131, Alpha Property Group, HomeSmart. GAMLS
- $1,274,9005 bd5 ba4.1k sqft2973 N Bogan Rd NE, Buford, GA 30519New ConstructionMLS ID #7788700, ALPHA PROPERTY GROUP, HomeSmart. FMLS GA
- $1,324,9004 bd4 ba3.9k sqft2975 N Bogan Rd NE, Buford, GA 30519New ConstructionMLS ID #7788944, ALPHA PROPERTY GROUP, HomeSmart. FMLS GA
- $1,199,9004 bd4 ba3.9k sqft2969 N Bogan Rd NE, Buford, GA 30519New ConstructionMLS ID #7789574, ALPHA PROPERTY GROUP, HomeSmart. FMLS GA
- $2,199,9005 bd8 ba6.1k sqft6569 Misty Harbor Ct, Flowery Branch, GA 30542ActiveMLS ID #10796193, Mindy Cintron, Keller Williams Community Partners. GAMLS
- $1,775,0004 bd4 ba5.3k sqft5535 Hidden Harbor Dr, Gainesville, GA 30504ActiveMLS ID #10790089, Teresa Smith, Keller Williams Realty Atl. Partners. GAMLS
- $1,750,0004 bd5 ba4.9k sqft4445 Pebble Rock Dr, Cumming, GA 30041For SaleMLS ID #7808395, Jeremey Ashman, Ashman Associates, Inc.. FMLS GA
