Discover a fantastic opportunity to live in the Indian Meadows community, consisting of only 35 homes on spacious lots and located close to everything.....restaurants, medical, shopping and beaches! This charming Cape Cod features 3 bedrooms and 3 full baths, with a well-designed layout that includes a large eat-in kitchen with island, dining room, living room, 2 bedrooms, 2 baths and a large laundry room on the 1st floor. An additional bedroom and bath await you on the 2nd floor, with a remarkable 37 x 19 loft/open family room area that provides endless possibilities, along with convenient walk-in storage. Enjoy outdoor living on the deck overlooking your open, spacious 0.74 acre yard. The 2-car attached garage and long driveway provide plenty of parking. This home is an open canvas, ready for your personal touch, and is being sold as-is, offering you the chance to cosmetically update it to shine again. Don’t miss out on this unique opportunity!
Under contract
$374,900
27220 Indian Meadows Cir, Millsboro, DE 19966
3beds
2,470sqft
:
Get pre-qualified$2,190/mo
Single Family Residence
Built in 2006
0.74 Acres Lot
$-- Zestimate®
$152/sqft
$25/mo HOA
What's special
Dining roomConvenient walk-in storage
- 13 days |
- 2,628 |
- 181 |
Likely to sell faster than
Zillow last checked:
Listing updated:
Listed by:
Stephanie DePaolantonio 484-667-9053,
Coldwell Banker Realty 3025391777,
Listing Team: The Depaolantonio Group
Source: Bright MLS,MLS#: DESU2116828
Facts & features
Interior
Bedrooms & bathrooms
- Bedrooms: 3
- Bathrooms: 3
- Full bathrooms: 3
- Main level bathrooms: 2
- Main level bedrooms: 2
Rooms
- Room types: Living Room, Dining Room, Primary Bedroom, Bedroom 2, Bedroom 3, Kitchen, 2nd Stry Fam Rm, Laundry, Bathroom 2, Bathroom 3, Primary Bathroom
Primary bedroom
- Features: Flooring - Carpet, Ceiling Fan(s), Walk-In Closet(s)
- Level: Main
- Area: 294 Square Feet
- Dimensions: 14 X 21
Bedroom 2
- Features: Flooring - Carpet, Ceiling Fan(s)
- Level: Main
- Area: 154 Square Feet
- Dimensions: 11 X 14
Bedroom 3
- Features: Flooring - Carpet, Ceiling Fan(s), Walk-In Closet(s), Attic - Access Panel
- Level: Upper
- Area: 304 Square Feet
- Dimensions: 16 X 19
Primary bathroom
- Features: Flooring - Vinyl, Soaking Tub, Double Sink
- Level: Main
- Area: 117 Square Feet
- Dimensions: 9 X 13
Bathroom 2
- Features: Flooring - Vinyl, Bathroom - Tub Shower
- Level: Main
- Area: 54 Square Feet
- Dimensions: 6 X 9
Bathroom 3
- Features: Flooring - Vinyl, Bathroom - Walk-In Shower
- Level: Upper
- Area: 88 Square Feet
- Dimensions: 8 X 11
Other
- Features: Flooring - Carpet, Attic - Access Panel, Attic - Floored
- Level: Upper
- Area: 703 Square Feet
- Dimensions: 19 X 37
Dining room
- Features: Flooring - Carpet
- Level: Main
- Area: 168 Square Feet
- Dimensions: 12 X 14
Kitchen
- Features: Flooring - Vinyl, Recessed Lighting, Ceiling Fan(s), Eat-in Kitchen, Kitchen Island
- Level: Main
- Area: 308 Square Feet
- Dimensions: 14 X 22
Laundry
- Level: Main
- Area: 60 Square Feet
- Dimensions: 6 X 10
Living room
- Features: Flooring - Carpet
- Level: Main
- Area: 308 Square Feet
- Dimensions: 14 X 22
Heating
- Heat Pump, Electric
Cooling
- Central Air, Electric
Appliances
- Included: Electric Water Heater
- Laundry: Main Level, Laundry Room
Features
- Has basement: No
- Has fireplace: No
Interior area
- Total structure area: 2,470
- Total interior livable area: 2,470 sqft
- Finished area above ground: 2,470
- Finished area below ground: 0
Property
Parking
- Total spaces: 6
- Parking features: Garage Faces Side, Attached, Driveway
- Attached garage spaces: 2
- Uncovered spaces: 4
Accessibility
- Accessibility features: 2+ Access Exits
Features
- Levels: Two
- Stories: 2
- Pool features: None
Lot
- Size: 0.74 Acres
- Dimensions: 145.00 x 225.00
Details
- Additional structures: Above Grade, Below Grade
- Parcel number: 23427.0060.00
- Zoning: AR-1
- Special conditions: Standard
Construction
Type & style
- Home type: SingleFamily
- Architectural style: Cape Cod
- Property subtype: Single Family Residence
Materials
- Frame, Aluminum Siding
- Foundation: Block
- Roof: Shingle
Condition
- Good
- New construction: No
- Year built: 2006
Utilities & green energy
- Sewer: On Site Septic
- Water: Well
Community & HOA
Community
- Subdivision: Indian Meadows
HOA
- Has HOA: Yes
- HOA fee: $300 annually
Location
- Region: Millsboro
Financial & listing details
- Price per square foot: $152/sqft
- Tax assessed value: $381,900
- Annual tax amount: $816
- Date on market: 7/25/2026
- Listing agreement: Exclusive Right To Sell
- Listing terms: Cash,Conventional,USDA Loan
- Ownership: Fee Simple
Estimated market value
Not available
Estimated sales range
Not available
Not available
Price history
| Date | Event | Price |
|---|---|---|
| 8/3/2026 | Contingent | $374,900$152/sqft |
Source:  Bright MLS #DESU2116828 Report a problem Bright MLS #DESU2116828 Report a problem | ||
| 7/25/2026 | Listed for sale | $374,900+330.9%$152/sqft |
Source: Bright MLS #DESU2116828 Report a problem | ||
| 10/26/2004 | Sold | $87,000$35/sqft |
Source: Agent Provided Report a problem | ||
Public tax history
| Year | Property taxes | Tax assessment |
|---|---|---|
| 2025 | $515 -17.9% | $190,950 +697.3% |
| 2024 | $627 +0.2% | $23,950 |
| 2023 | $626 +3.6% | $23,950 |
| 2022 | $604 +3.4% | $23,950 |
| 2021 | $584 +4.5% | $23,950 |
| 2020 | $559 | $23,950 |
| 2019 | $559 +0.3% | $23,950 |
| 2018 | $557 +1.3% | $23,950 |
| 2017 | $550 +8.4% | $23,950 |
| 2016 | $508 -2.2% | $23,950 |
| 2015 | $519 +2.6% | $23,950 |
| 2014 | $506 -0.6% | $23,950 |
| 2013 | $509 +3.6% | $23,950 |
| 2012 | $492 -0.9% | $23,950 |
| 2011 | $496 | $23,950 |
| 2010 | $496 +0.3% | $23,950 |
| 2009 | $495 | $23,950 |
| 2008 | -- | -- |
| 2007 | -- | -- |
| 2006 | -- | -- |
| 2005 | -- | -- |
| 2004 | -- | -- |
| 2003 | -- | -- |
| 2002 | -- | -- |
| 2001 | -- | -- |
Find assessor info on the county website
Monthly payment
Est. payment
Payment breakdown
Explore the cost of this home by adjusting the details. Changes won't be saved.Climate risks
Neighborhood: 19966
Nearby schools
GreatSchools rating
- 6/10East Millsboro Elementary SchoolGrades: K-5Distance: 2.1 mi
- 4/10Millsboro Middle SchoolGrades: 6-8Distance: 1.9 mi
- 3/10Sussex Central High SchoolGrades: 9-12Distance: 2.8 mi
Schools provided by the listing agent
- Elementary: East Millsboro
- Middle: Millsboro
- High: Sussex Central
- District: Indian River
Source: Bright MLS. This data may not be complete. We recommend contacting the local school district to confirm school assignments for this home.
- $415,4003 bd2 ba2.2k sqft27224 Indian Meadows Cir, Millsboro, DE 19966Off Market
- $388,5003 bd2 ba1.5k sqft27216 Indian Meadows Cir, Millsboro, DE 19966Off Market
- $384,2003 bd-- ba1.7k sqft27212 Indian Meadows Cir, Millsboro, DE 19966Off Market
- $450,6003 bd-- ba3.1k sqft27221 Indian Meadows Cir, Millsboro, DE 19966Off Market
- $419,5003 bd2 ba1.8k sqft27217 Indian Meadows Cir, Millsboro, DE 19966Off Market
- $417,0003 bd2 ba1.6k sqft27228 Indian Meadows Cir, Millsboro, DE 19966Off Market
- $402,5003 bd2 ba1.9k sqft27225 Indian Meadows Cir, Millsboro, DE 19966Off Market
- $449,7004 bd3 ba2.2k sqft27213 Indian Meadows Cir, Millsboro, DE 19966Off Market
A local agent can set up tours, give advice and negotiate with sellers.
A local lender can help you make sure your offer is ready when you are.
Similar homes
- $349,0003 bd2 ba1.4k sqftNone Available, Millsboro, DE 19966For Sale
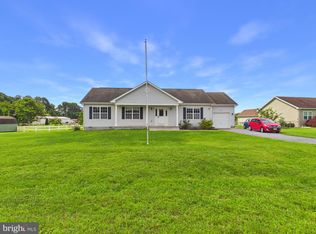
 MLS ID #DESU2117538, Dustin Parker, The Parker Group. Bright MLS
 - $430,0003 bd2 ba1.3k sqftNone Available, Millsboro, DE 19966For Sale
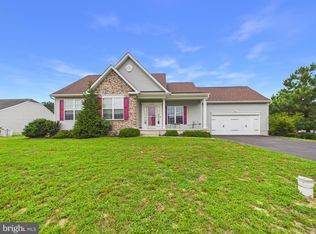 MLS ID #DESU2116888, Dustin Parker, The Parker Group. Bright MLS
 - $380,0003 bd2 ba1.6k sqftNone Available, Millsboro, DE 19966For Sale
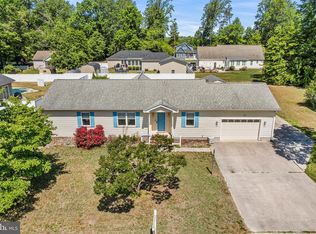 MLS ID #DESU2112050, William Sladek, Redfin Corporation. Bright MLS
 - $380,0003 bd3 ba1.9k sqftNone Available, Millsboro, DE 19966For Sale
 MLS ID #DESU2114196, Jim Coulter, Long & Foster Real Estate, Inc.. Bright MLS
 - $420,0003 bd3 ba1.9k sqftNone Available, Millsboro, DE 19966For SaleMLS ID #DESU2115360, Liz Grace, Northrop Realty. Bright MLS
- $495,0003 bd3 ba2.4k sqftNone Available, Millsboro, DE 19966For SaleMLS ID #DESU2117062, Shannon Smith Hunt, Northrop Realty. Bright MLS
- $385,0003 bd2 ba1.5k sqftNone Available, Millsboro, DE 19966For SaleMLS ID #DESU2112890, Andrea Carbaugh, Patterson-Schwartz-Newark. Bright MLS
- $349,9004 bd4 ba2.7k sqftNone Available, Millsboro, DE 19966For SaleMLS ID #DESU2116384, JAMES LATTANZI, Northrop Realty. Bright MLS
- $410,0004 bd2 ba1.6k sqftNone Available, Millsboro, DE 19966For SaleMLS ID #DESU2111794, Patricia Halliburton, Northrop Realty. Bright MLS
- $475,0003 bd3 ba2.1k sqftNone Available, Millsboro, DE 19966For SaleMLS ID #DESU2116750, Tom Ruch, Northrop Realty. Bright MLS
- $440,0003 bd2 ba1.4k sqftNone Available, Millsboro, DE 19966For SaleMLS ID #DESU2116436, Suzann Ruggerio Arms, Long & Foster Real Estate, Inc.. Bright MLS
- $453,0003 bd2 ba1.4k sqftNone Available, Millsboro, DE 19966For SaleMLS ID #DESU2116942, Candi Noyes, Coldwell Banker Realty. Bright MLS
- $360,0003 bd2 ba1.6k sqftNone Available, Millsboro, DE 19966For SaleMLS ID #DESU2113794, Joe Tortorella, EXP Realty, LLC. Bright MLS
- $485,0003 bd3 ba2k sqftNone Available, Millsboro, DE 19966For SaleMLS ID #DESU2111874, STACI WALLS, NextHome Tomorrow Realty. Bright MLS
- $495,0003 bd2 ba2.2k sqftNone Available, Millsboro, DE 19966For SaleMLS ID #DESU2110152, Julie Stefan, Keller Williams Realty. Bright MLS
- $420,0006 bd3 ba1.9k sqftNone Available, Harbeson, DE 19951For SaleMLS ID #DESU2115976, Joseph Stephens, Iron Valley Real Estate at The Beach. Bright MLS
- $499,9003 bd3 ba2.2k sqftNone Available, Dagsboro, DE 19939For SaleMLS ID #DESU2117004, CHRISTINA ANTONIOLI, Long & Foster Real Estate, Inc.. Bright MLS
- $474,9003 bd3 ba1.9k sqftNone Available, Millsboro, DE 19966For SaleMLS ID #DESU2108880, Dustin Oldfather, Compass. Bright MLS
- $479,9004 bd3 ba2.4k sqftNone Available, Millsboro, DE 19966For SaleMLS ID #DESU2092792, Russell Griffin, Keller Williams Realty. Bright MLS
- $399,7774 bd3 ba2.8k sqftNone Available, Selbyville, DE 19975For SaleMLS ID #DESU2117144, Liam Coonahan, Real of Pennsylvania. Bright MLS
