Some homes have a backyard. This one is a destination. Tucked on a landscaped corner lot, this Kent rambler delivers the rare combination of single-level living and an outdoor setting designed to be enjoyed every day. Morning coffee on the welcoming front deck. Weekend dinners on the expansive patio. Summer gatherings beneath the gazebo, with string lights overhead and room for everyone to linger. Around you, mature fruit trees, established vegetable gardens, lawn space, and privacy create a backyard that feels less like an ordinary yard and more like your own private retreat. Inside, the comfortable one-level floor plan offers 4 bedrooms, 1.75 baths, and 1,420 square feet, along with an attached two-car garage. The flexible footprint leaves room for a home office, guests, hobbies, or whatever your next chapter needs most. The level 9,638-square-foot corner lot gives you the room buyers want without losing the manageable, easy-living feel of a rambler. Whether your perfect Saturday means grilling with friends, tending a garden, picking fruit, or simply settling into a quiet evening outdoors, this home gives you space for it. Close to Kent shopping, restaurants, parks, schools, and commuter routes, you are connected to what you need while coming home to a setting that feels distinctly yours. This is not just another house with a patio—it is a home that invites you to slow down, gather your people, and enjoy where you live. Come see the lifestyle waiting here.
Pending inspection
Listed by: eXp Realty • Marv Nicholson • 206-227-6278
$519,950
27230 118th Avenue SE, Kent, WA 98030
4beds
1,420sqft
Single Family Residence
Built in 1961
9,639 Square Feet Lot
$506,000 Zestimate®
$366/sqft
$-- HOA
What's special
- --
- on Zillow
- 669
- views
- 95
- saves
Zillow last checked:
Listing updated:
Listed by:
Marv Nicholson 206-227-6278 marv.nicholson@exprealty.com,
eXp Realty,
Nathan Nicholson 425-948-5033,
eXp Realty
Source: NWMLS as distributed by MLS GRID,MLS#: 2602492
Facts & features
Interior
Bedrooms & bathrooms
- Bedrooms: 4
- Bathrooms: 2
- Full bathrooms: 1
- 3/4 bathrooms: 1
Bedroom
- Level: Garage
Bedroom
- Level: Garage
Bedroom
- Level: Garage
Bedroom
- Level: Garage
Bathroom full
- Level: Garage
Bathroom three quarter
- Level: Garage
Dining room
- Level: Garage
Entry hall
- Level: Garage
Family room
- Level: Garage
Kitchen without eating space
- Level: Garage
Living room
- Level: Garage
Rec room
- Level: Garage
Utility room
- Level: Garage
Heating
- Fireplace, Forced Air, Electric, Natural Gas
Cooling
- Forced Air, Heat Pump
Appliances
- Included: Dishwasher, Disposal, Dryer, Microwave, Refrigerator, Washer, Dishwasher(s), Dryer(s), Garbage Disposal, Microwave(s), Refrigerator(s), Washer(s)
Features
- Dining Room
- Flooring: Ceramic Tile, Hardwood, Carpet
- Windows: Dbl Pane/Storm Window
- Basement: None
- Number of fireplaces: 1
- Fireplace features: Gas, Main Level: 1, Fireplace
Interior area
- Total structure area: 1,420
- Total interior livable area: 1,420 sqft
Property
Parking
- Total spaces: 2
- Parking features: Driveway, Attached Garage, Off Street, RV Parking
- Has attached garage: Yes
- Covered spaces: 2
Features
- Levels: One
- Stories: 1
- Entry location: Garage
- Patio & porch: Dbl Pane/Storm Window, Dining Room, Fireplace
- Has spa: Yes
Lot
- Size: 9,639 Square Feet
- Features: Corner Lot, Paved, Cable TV, Fenced-Partially, Hot Tub/Spa, RV Parking
- Topography: Partial Slope
Details
- Parcel number: 2005500240
- Special conditions: Standard
Construction
Type & style
- Home type: SingleFamily
- Architectural style: Mid-Century Modern,1 Story
- Property subtype: Single Family Residence
Materials
- Cement Planked, Cement Plank
- Foundation: Poured Concrete
- Roof: Composition
Condition
- Average
- Year built: 1961
Utilities & green energy
- Sewer: Septic Tank
- Water: Public
Community & HOA
Community
- Subdivision: Kent
Location
- Region: Kent
Financial & listing details
- Price per square foot: $366/sqft
- Tax assessed value: $535,000
- Annual tax amount: $5,749
- Date on market: 11/13/2026
- Listing terms: Conventional,FHA,VA Loan
- Inclusions: Dishwasher(s), Dryer(s), Garbage Disposal, Microwave(s), Refrigerator(s), Washer(s)
Estimated market value
$506,000
$460,000 - $541,000
$2,991/mo
Price history
| Date | Event | Price |
|---|---|---|
| 11/18/2026 | Pending sale | $519,950+278.1%$366/sqft |
Source:  NWMLS as distributed by MLS GRID #2602492 Report a problem | ||
| 9/27/2000 | Sold | $137,500$97/sqft |
Source: NWMLS as distributed by MLS GRID #20097175 Report a problem | ||
Public tax history
| Year | Property taxes | Tax assessment |
|---|---|---|
| 2025 | $5,749 +9.7% | $535,000 +3.5% |
| 2024 | $5,241 +8.6% | $517,000 +13.6% |
| 2023 | $4,827 -8.3% | $455,000 -9.5% |
| 2022 | $5,262 -2.6% | $503,000 +10.5% |
| 2021 | $5,405 +14.5% | $455,000 +20.7% |
| 2020 | $4,719 +2.4% | $377,000 +2.4% |
| 2019 | $4,609 +32.4% | $368,000 +27.8% |
| 2018 | $3,482 +4.6% | $288,000 +16.6% |
| 2017 | $3,329 +11.7% | $247,000 +6% |
| 2016 | $2,979 | $233,000 +9.4% |
| 2015 | $2,979 | $213,000 +2.4% |
| 2014 | $2,979 | $208,000 +24.6% |
| 2013 | $2,979 | $167,000 +5.7% |
| 2012 | -- | $158,000 -13.2% |
| 2011 | -- | $182,000 -19.5% |
| 2010 | -- | $226,000 |
| 2009 | -- | $226,000 |
| 2007 | -- | $226,000 +6.6% |
| 2006 | -- | $212,000 +21.1% |
| 2005 | -- | $175,000 +25% |
| 2001 | $1,985 -1.8% | $140,000 +2.9% |
| 2000 | $2,021 | $136,000 |
Find assessor info on the county website
Monthly payment
Est. payment
Payment breakdown
Explore the cost of this home by adjusting the details. Changes won't be saved.Climate risks
Neighborhood: 98030
Nearby schools
Schools provided by the listing agent
- Elementary: Pine Tree Elem
- Middle: Mill Creek Mid Sch
- High: Kentlake High
Source: NWMLS as distributed by MLS GRID. This data may not be complete. We recommend contacting the local school district to confirm school assignments for this home.


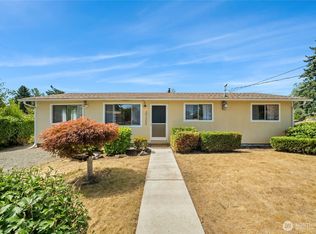
Similar homes
- $599,0004 bd2 ba1.8k sqft13014 SE 279th Place, Kent, WA 98030Active
 MLS ID #2530923, Garth Ward. NWMLS as distributed by MLS GRID
- $588,9953 bd2 ba1.3k sqft10837 SE 217th Street, Kent, WA 98031Active
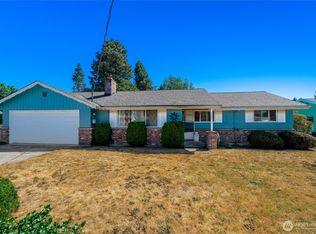 MLS ID #2570611, Stacie Whitfield. NWMLS as distributed by MLS GRID
- $478,0004 bd2 ba1.8k sqft1310 22nd Street SE, Auburn, WA 98002Active
 MLS ID #2578987, Beth Phillips-York. NWMLS as distributed by MLS GRID
- $539,9903 bd2 ba1.5k sqft1101 26th Street SE, Auburn, WA 98002Active
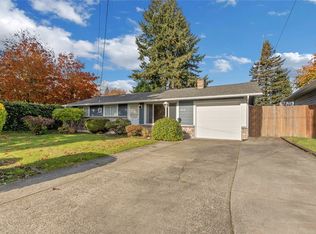 MLS ID #2601540, Chandler Hanson. NWMLS as distributed by MLS GRID
