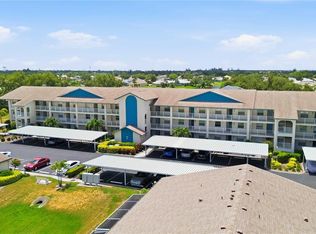
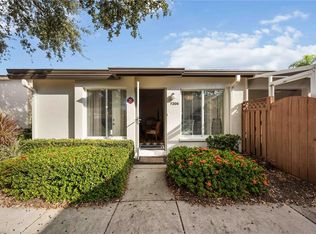
Under contract-accepting backup offers. Welcome home to easy, sun-filled living in the heart of West Bradenton's sought-after Country Village — a friendly 55+ community where every day feels like a getaway. This beautifully maintained 2-bedroom, 2-bath residence offers an open-concept layout designed for comfort and connection, where gleaming quartz countertops and stainless steel appliances make the kitchen a joy to gather in. The thoughtful split floor plan gives you and your guests privacy, while a spacious primary suite with a walk-in closet and built-in organizers keeps everything effortlessly in its place. Step out to your screened lanai — the perfect spot for morning coffee or unwinding as the Florida evening rolls in. Beyond your front door, resort-style amenities await: a heated community pool and spa, an inviting clubhouse, tennis courts, and a lively social calendar that makes it easy to meet neighbors and make friends. Ideally located just minutes from the powdery sands of Anna Maria Island, Robinson Preserve, shopping, dining, and top-rated healthcare, this move-in-ready gem offers the relaxed, low-maintenance Florida lifestyle you've been dreaming of. Come see why so many are proud to call Country Village home!
Under contract
$225,000
2724 72ND STREET W #2010, BRADENTON, FL 34209
2beds
942sqft
:
Get pre-qualified$1,959/mo
Condominium
Built in 1982
-- sqft lot
$217,100 Zestimate®
$239/sqft
$456/mo HOA
What's special
Tennis courtsInviting clubhouseGleaming quartz countertopsSun-filled livingSpacious primary suiteThoughtful split floor planStainless steel appliances
- 27 days |
- 155 |
- 4 |
Likely to sell faster than
Zillow last checked:
Listing updated:
Listed by:
Lorie Masry 970-343-0209,
CORCORAN DWELLINGS REALTY 941-200-4663
Source: Stellar MLS,MLS#: A4699700 Originating MLS: Sarasota - Manatee
Originating MLS: Sarasota - Manatee
Facts & features
Interior
Bedrooms & bathrooms
- Bedrooms: 2
- Bathrooms: 2
- Full bathrooms: 2
Primary bedroom
- Features: Walk-In Closet(s)
- Level: First
- Area: 195 Square Feet
- Dimensions: 15x13
Great room
- Level: First
- Area: 300 Square Feet
- Dimensions: 15x20
Kitchen
- Level: First
- Area: 100 Square Feet
- Dimensions: 10x10
Heating
- Central, Electric
Cooling
- Central Air
Appliances
- Included: Dishwasher, Dryer, Microwave, Range, Refrigerator, Washer
- Laundry: Inside
Features
- Ceiling Fan(s), Eating Space In Kitchen, Open Floorplan, Stone Counters
- Flooring: Luxury Vinyl
- Doors: Sliding Doors
- Windows: Window Treatments
- Has fireplace: No
Interior area
- Total structure area: 1,026
- Total interior livable area: 942 sqft
Video & virtual tour
Property
Features
- Levels: One
- Stories: 1
- Exterior features: Balcony, Private Entrance, Sidewalk, Storage
Details
- Parcel number: 5145550553
- Zoning: PDR
- Special conditions: None
Construction
Type & style
- Home type: Condo
- Property subtype: Condominium
Materials
- Stucco
- Foundation: Block
- Roof: Shingle
Condition
- New construction: No
- Year built: 1982
Utilities & green energy
- Sewer: Public Sewer
- Water: Public
- Utilities for property: BB/HS Internet Available, Cable Connected, Electricity Connected, Phone Available, Sewer Connected, Water Connected
Community & HOA
Community
- Features: Clubhouse, Community Mailbox, Fitness Center, Pool
- Pet fee: $0 monthly
- Senior community: Yes
- Subdivision: COUNTRY VILLAGE SEC 1
HOA
- Has HOA: Yes
- Services included: Cable TV, Common Area Taxes, Community Pool, Reserve Fund, Insurance, Internet, Maintenance Structure, Maintenance Grounds, Pool Maintenance
- HOA fee: $456 monthly
- HOA name: Joanne Kendall
- HOA phone: 941-792-6679
Location
- Region: Bradenton
Financial & listing details
- Price per square foot: $239/sqft
- Annual tax amount: $2,869
- Date on market: 7/10/2026
- Cumulative days on market: 27 days
- Listing terms: Cash,Conventional,FHA,VA Loan
- Ownership: Condominium
- Total actual rent: 0
- Electric utility on property: Yes
- Road surface type: Asphalt
Estimated market value
$217,100
$206,000 - $228,000
$1,690/mo
Price history
| Date | Event | Price |
|---|---|---|
| 7/19/2026 | Listing removed | $1,950$2/sqft |
Source: Stellar MLS #A4696935 Report a problem | ||
| 7/19/2026 | Contingent | $225,000$239/sqft |
Source:  Stellar MLS #A4699700 Report a problem Stellar MLS #A4699700 Report a problem | ||
| 7/10/2026 | Listed for sale | $225,000+7.7%$239/sqft |
Source: Stellar MLS #A4699700 Report a problem | ||
| 6/16/2026 | Listed for rent | $1,950-30.4%$2/sqft |
Source: Stellar MLS #A4696935 Report a problem | ||
| 6/1/2023 | Listing removed | -- |
Source: Stellar MLS #A4552344 Report a problem | ||
| 11/27/2022 | Price change | $2,800+12%$3/sqft |
Source: Zillow Rental Network_1 #A4552344 Report a problem | ||
| 8/28/2022 | Listed for rent | $2,500$3/sqft |
Source: Zillow Rental Manager Report a problem | ||
| 5/25/2021 | Listing removed | -- |
Source: Stellar MLS #T3305718 Report a problem | ||
| 5/14/2021 | Pending sale | $209,000$222/sqft |
Source: Stellar MLS #T3305718 Report a problem | ||
| 5/8/2021 | Listed for sale | $209,000+28.2%$222/sqft |
Source: Stellar MLS #T3305718 Report a problem | ||
| 7/3/2020 | Sold | $163,000-6.8%$173/sqft |
Source: Stellar MLS #A4469725 Report a problem | ||
| 6/19/2020 | Pending sale | $174,900$186/sqft |
Source: COLDWELL BANKER REALTY #A4469725 Report a problem | ||
| 6/18/2020 | Listed for sale | $174,900+133.2%$186/sqft |
Source: COLDWELL BANKER REALTY #A4469725 Report a problem | ||
| 5/30/2018 | Sold | $75,000$80/sqft |
Source: Stellar MLS #A4401264 Report a problem | ||
Public tax history
Tax history is unavailable.
Monthly payment
Est. payment
Payment breakdown
Explore the cost of this home by adjusting the details. Changes won't be saved.Climate risks
Neighborhood: 34209
Nearby schools
GreatSchools rating
- 4/10Sea Breeze Elementary SchoolGrades: PK-5Distance: 0.4 mi
- 2/10W. D. Sugg Middle SchoolGrades: 6-8Distance: 1.1 mi
- 2/10Bayshore High SchoolGrades: 8-12Distance: 3.4 mi
- $160,2002 bd2 ba984 sqft2732 72nd St W, Bradenton, FL 34209Off Market
- $136,8001 bd1 ba756 sqft2730 72nd St W, Bradenton, FL 34209Off Market
- $170,0002 bd2 ba1k sqft2722 72nd St W, Bradenton, FL 34209Off Market

- $176,8002 bd2 ba984 sqft2720 72nd St W, Bradenton, FL 34209Off Market
- $169,3002 bd2 ba984 sqft2719 72nd Street Ct W, Bradenton, FL 34209Off Market
- $157,8002 bd2 ba942 sqft2721 72nd Street Ct W, Bradenton, FL 34209Off Market
- $124,9001 bd1 ba696 sqft2729 72nd Street Ct W, Bradenton, FL 34209Off Market
- $156,2002 bd2 ba1.1k sqft2731 72nd Street Ct W, Bradenton, FL 34209Off Market
A local agent can set up tours, give advice and negotiate with sellers.
A local lender can help you make sure your offer is ready when you are.
Similar homes
- $202,9992 bd2 ba1.2k sqft7301 29TH AVENUE DR W #105, BRADENTON, FL 34209For Sale
 MLS ID #A4697891, Erin Fleming, FINE PROPERTIES. Stellar MLS
 - $225,0002 bd2 ba1.2k sqft7206 29TH AVENUE DRIVE W #2263, BRADENTON, FL 34209For Sale
 MLS ID #A4670616, Geri Kenyon, THE KEYES COMPANY - SARASOTA. Stellar MLS
 - $189,0002 bd2 ba1k sqft7301 29TH AVE DR W #202, BRADENTON, FL 34209For Sale
 MLS ID #A4668108, Julie Oliszewski, WAGNER REALTY. Stellar MLS
 - $225,0002 bd2 ba1k sqft4237 66TH STREET CIRCLE W #S-4237, BRADENTON, FL 34209For Sale
 MLS ID #A4692433, Jessica Uglik, PLLC, KW SUNCOAST. Stellar MLS
 - $266,5002 bd2 ba1.3k sqft10125 MANATEE AVENUE W #A4, BRADENTON, FL 34209For SaleMLS ID #A4700861, Heather Claridge, RIVER HILLS PROPERTIES, LLC B. Stellar MLS
- $215,0002 bd2 ba1.1k sqft257 SHERWOOD DRIVE #257, BRADENTON, FL 34210For SaleMLS ID #TB8439451, Michelle Ward, COMPASS FLORIDA LLC. Stellar MLS
- $179,0002 bd2 ba1k sqft4040 IRONWOOD CIRCLE #304F, BRADENTON, FL 34209For SaleMLS ID #A4697660, Sheryl O'Keefe, MEDWAY REALTY. Stellar MLS
- $170,0002 bd2 ba722 sqft2903 62ND STREET W #303, BRADENTON, FL 34209For SaleMLS ID #A4696444, Cindy Quinn, PA, SATO REAL ESTATE INC.. Stellar MLS
- $309,0003 bd2 ba1.3k sqft7344 SKYBIRD ROAD, BRADENTON, FL 34209For SaleMLS ID #A4701885, Debbie Dial, WAGNER REALTY. Stellar MLS
- $260,0002 bd2 ba1.3k sqft4220 PINEBROOK CIRCLE #11, BRADENTON, FL 34209For SaleMLS ID #A4697727, Jen Bowman, KELLER WILLIAMS ON THE WATER. Stellar MLS
- $319,0002 bd2 ba1k sqft851 AUDUBON DRIVE #851, BRADENTON, FL 34209For SaleMLS ID #A4693366, Robin Gupta, CENTURY 21 ROSEBAY. Stellar MLS
- $289,0002 bd2 ba1.2k sqft318 108TH STREET W #106, BRADENTON, FL 34209For SaleMLS ID #TB8438419, Brandon Rimes, KELLER WILLIAMS REALTY- PALM HARBOR. Stellar MLS
- $220,0002 bd2 ba1.1k sqft6024 28TH STREET W, BRADENTON, FL 34207For SaleMLS ID #A4681239, Richard DeFuria, RE/MAX PALM. Stellar MLS
- $239,0002 bd2 ba1.3k sqft6609 STONE RIVER ROAD #206, BRADENTON, FL 34203For SaleMLS ID #A4668630, Stacy Liljeberg, MICHAEL SAUNDERS & COMPANY. Stellar MLS
- $162,0001 bd2 ba998 sqft3980 IRONWOOD CIRCLE #404, BRADENTON, FL 34209For SaleMLS ID #A4682675, Leann Magnabosco, HOMESMART. Stellar MLS
- $190,0002 bd2 ba1k sqft1714 69TH AVENUE W #C401, BRADENTON, FL 34207For SaleMLS ID #A4696681, Mischelle Gray, LIV SARASOTA REALTY. Stellar MLS
- $240,0002 bd2 ba1.2k sqft4414 MOUNT VERNON DRIVE #0, BRADENTON, FL 34210For SaleMLS ID #TB8513084, Tristan Juhasz, MARK SPAIN REAL ESTATE. Stellar MLS
- $180,0002 bd2 ba1.2k sqft5400 34TH STREET W #I9, BRADENTON, FL 34210For SaleMLS ID #A4691053, Brenda Moore, WAGNER REALTY. Stellar MLS
- $195,0002 bd2 ba1.1k sqft647 WOODLAWN DRIVE #647, BRADENTON, FL 34210For SaleMLS ID #A4696904, Debbie Dial, WAGNER REALTY. Stellar MLS
- $214,9002 bd2 ba1.3k sqft6108 PENNY LANE, BRADENTON, FL 34207For SaleMLS ID #A4684798, Kerre Allman, MARCUS & COMPANY REALTY. Stellar MLS
