Thoughtfully updated and exceptionally well maintained, this move-in-ready Dormont home seamlessly blends timeless architectural character with the space and everyday conveniences today's buyers are searching for. Stunning hardwood floors, a coffered ceiling, abundant natural light, stained glass accents, and original built-ins create an inviting first impression while showcasing the craftsmanship that makes this home truly special.
A welcoming covered front porch with a classic porch swing sets the tone for the warmth found throughout. Inside, the spacious living room flows effortlessly into the formal dining room, creating an ideal setting for everyday living and entertaining. The kitchen opens to a bright eat-in area anchored by a large center island, while the adjoining flex room extends the space further, perfect for relaxing, working, or gathering with family and friends.
Upstairs, four generously sized bedrooms include an expansive primary suite with a versatile adjoining room ideal for a home office, nursery, dressing room, or future walk-in closet. Two-and-a-half bathrooms and abundant storage throughout provide flexibility for every stage of life.
The backyard offers generous outdoor space for entertaining, gardening, lawn games, or simply unwinding. An expansive rear deck overlooks the yard, while a fire pit and charming container gardens create inviting spaces to enjoy the outdoors.
The partially finished lower level offers additional flexible living space, a full bath, laundry room, generous storage, and direct access to the integral garage—a highly desirable feature in Dormont.
Situated on a sidewalk-lined street with mature trees, this home is just minutes from neighborhood parks, coffee shops, restaurants, South Hills Village, Whole Foods, Trader Joe's, Downtown Pittsburgh, and the Dormont "T" station. Thoughtful updates, timeless character, generous living space, and a convenient location combine to create a home that's ready to enjoy from day one.
For sale
$424,900
2725 Glenmore Ave, Pittsburgh, PA 15216
4beds
2,438sqft
:
Get pre-qualified$2,899/mo
Single Family Residence
Built in 1918
7,562 Square Feet Lot
$414,700 Zestimate®
$174/sqft
$-- HOA
What's special
- 2 days |
- 1,464 |
- 172 |
Zillow last checked:
Listing updated:
Listed by:
Kristen Dorr 412-561-7400,
HOWARD HANNA REAL ESTATE SERVICES 412-561-7400
Source: WPMLS,MLS#: 1766237 Originating MLS: West Penn Multi-List
Originating MLS: West Penn Multi-ListFacts & features
Interior
Bedrooms & bathrooms
- Bedrooms: 4
- Bathrooms: 3
- Full bathrooms: 2
- 1/2 bathrooms: 1
Primary bedroom
- Level: Upper
- Dimensions: 15x12
Primary bedroom
- Level: Upper
- Dimensions: 12X11
Bedroom 2
- Level: Upper
- Dimensions: 13X11
Bedroom 3
- Level: Upper
- Dimensions: 13X11
Bedroom 4
- Level: Upper
- Dimensions: 9X9
Dining room
- Level: Main
- Dimensions: 15X14
Entry foyer
- Level: Main
- Dimensions: 9X7
Family room
- Level: Main
- Dimensions: 11X9
Kitchen
- Level: Main
- Dimensions: 13x8
Kitchen
- Level: Main
- Dimensions: 23X19
Living room
- Level: Main
- Dimensions: 23X19
Heating
- Gas, Hot Water
Cooling
- Central Air
Appliances
- Included: Some Gas Appliances, Cooktop, Dryer, Dishwasher, Disposal, Microwave, Refrigerator, Stove, Washer
Features
- Kitchen Island, Window Treatments
- Flooring: Ceramic Tile, Hardwood
- Windows: Window Treatments
- Basement: Walk-Out Access
- Number of fireplaces: 3
- Fireplace features: Decorative
Interior area
- Total structure area: 2,438
- Total interior livable area: 2,438 sqft
Video & virtual tour
Property
Parking
- Parking features: Attached, Garage, Garage Door Opener
- Has attached garage: Yes
Features
- Levels: Two
- Stories: 2
- Pool features: None
Lot
- Size: 7,562 Square Feet
- Dimensions: 0.1736
Details
- Parcel number: 0062J00234000000
Construction
Type & style
- Home type: SingleFamily
- Architectural style: Colonial,Two Story
- Property subtype: Single Family Residence
Materials
- Brick
Condition
- Resale
- Year built: 1918
Utilities & green energy
- Sewer: Public Sewer
- Water: Public
Community & HOA
Community
- Features: Public Transportation
Location
- Region: Pittsburgh
Financial & listing details
- Price per square foot: $174/sqft
- Tax assessed value: $209,800
- Annual tax amount: $7,834
- Date on market: 7/23/2026
Estimated market value
$414,700
$394,000 - $435,000
$2,872/mo
Price history
| Date | Event | Price |
|---|---|---|
| 7/23/2026 | Listed for sale | $424,900+77%$174/sqft |
Source:  WPMLS #1766237 Report a problem WPMLS #1766237 Report a problem | ||
| 10/29/2018 | Sold | $240,000+4.8%$98/sqft |
Source: WPMLS #1361390 Report a problem | ||
| 9/23/2018 | Pending sale | $229,000$94/sqft |
Source: BERKSHIRE HATHAWAY THE PREFERRED REALTY #1361390 Report a problem | ||
| 9/20/2018 | Listed for sale | $229,000+31.2%$94/sqft |
Source: BERKSHIRE HATHAWAY THE PREFERRED REALTY #1361390 Report a problem | ||
| 11/25/2009 | Sold | $174,500-30.2%$72/sqft |
Source: Public Record Report a problem | ||
| 1/23/2009 | Listing removed | $249,900$103/sqft |
Source: NRT Pittsburgh #745311 Report a problem | ||
| 11/10/2008 | Price change | $249,900-3.6%$103/sqft |
Source: NRT Pittsburgh #745311 Report a problem | ||
| 10/18/2008 | Price change | $259,100-4%$106/sqft |
Source: NRT Pittsburgh #745311 Report a problem | ||
| 9/13/2008 | Listed for sale | $269,900+576.4%$111/sqft |
Source: NRT Pittsburgh #745311 Report a problem | ||
| 12/28/2006 | Sold | $39,900$16/sqft |
Source: Public Record Report a problem | ||
Public tax history
| Year | Property taxes | Tax assessment |
|---|---|---|
| 2025 | $7,360 +6% | $191,800 |
| 2024 | $6,940 +665% | $191,800 |
| 2023 | $907 | $191,800 |
| 2022 | $907 | $191,800 |
| 2021 | $907 +2% | $191,800 |
| 2020 | $889 +33.2% | $191,800 +35.9% |
| 2019 | $667 -86% | $141,100 |
| 2018 | $4,765 0% | $141,100 |
| 2017 | $4,766 +614.2% | $141,100 |
| 2016 | $667 -85.4% | $141,100 |
| 2015 | $4,562 | $141,100 |
| 2014 | -- | $141,100 -11.3% |
| 2013 | -- | $159,100 +19.6% |
| 2012 | -- | $133,000 |
| 2011 | -- | $133,000 +233.3% |
| 2010 | -- | $39,900 |
| 2009 | -- | $39,900 |
| 2008 | -- | $39,900 -20% |
| 2007 | -- | $49,900 -27.8% |
| 2006 | -- | $69,100 |
| 2005 | -- | $69,100 |
| 2004 | -- | $69,100 -17.8% |
| 2003 | -- | $84,100 |
| 2002 | -- | $84,100 |
Find assessor info on the county website
Monthly payment
Est. payment
Payment breakdown
Explore the cost of this home by adjusting the details. Changes won't be saved.Climate risks
Neighborhood: Dormont
Nearby schools
GreatSchools rating
- 9/10Dormont El SchoolGrades: K-5Distance: 0.7 mi
- 7/10Keystone Oaks Middle SchoolGrades: 6-8Distance: 0.8 mi
- 8/10Keystone Oaks High SchoolGrades: 9-12Distance: 0.8 mi
Schools provided by the listing agent
- District: Keystone Oaks
Source: WPMLS. This data may not be complete. We recommend contacting the local school district to confirm school assignments for this home.
- $253,6004 bd1 ba2.3k sqft2727 Glenmore Ave, Pittsburgh, PA 15216Off Market
- $489,3004 bd5 ba2.5k sqft2721 Glenmore Ave, Pittsburgh, PA 15216Off Market

- $324,6005 bd3 ba1.5k sqft2733 Glenmore Ave, Pittsburgh, PA 15216Off Market
- $240,9004 bd2 ba1.6k sqft2718 Miles Ave, Pittsburgh, PA 15216Off Market
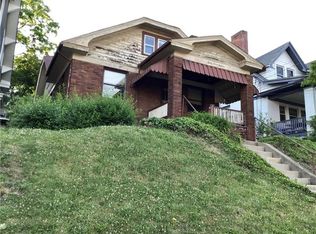
- $205,0003 bd1 ba1.6k sqft2724 Miles Ave, Pittsburgh, PA 15216Off Market
- $319,6003 bd4 ba2.1k sqft2714 Miles Ave, Pittsburgh, PA 15216Off Market
- $217,7003 bd1 ba1.5k sqft2720 Miles Ave, Pittsburgh, PA 15216Off Market
- $427,6004 bd2 ba3.5k sqft2717 Glenmore Ave, Pittsburgh, PA 15216Off Market
A local agent can set up tours, give advice and negotiate with sellers.
A local lender can help you make sure your offer is ready when you are.
Similar homes
- $399,9004 bd2 ba2k sqft967 McCormick Ln, Pittsburgh, PA 15226For Sale
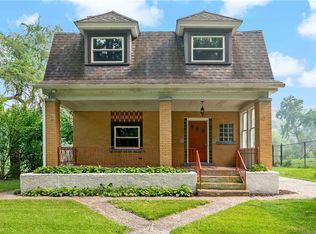 MLS ID #1766022, DJ Fairley. WPMLS
 - $450,0003 bd3 ba2k sqft1224 Wisconsin Ave, Pittsburgh, PA 15216For Sale
 MLS ID #1763310, Barbara Baker. WPMLS
 - $435,0003 bd4 ba2.3k sqft60 Florence Dr, Pittsburgh, PA 15220For Sale
 MLS ID #1766303, Melissa Dunham. WPMLS
 - $369,9005 bd3 ba1.7k sqft2611 Broadway Ave, Pittsburgh, PA 15216For Sale
 MLS ID #1762906, Milo Hindman. WPMLS
 - $460,0003 bd2 ba1.5k sqft815 Country Club Dr, Pittsburgh, PA 15228For SaleMLS ID #1766369, Lora Le Clark. WPMLS
- $499,9004 bd4 ba1.9k sqft67 Moffett St, Pittsburgh, PA 15243For SaleMLS ID #1766416, Patricia Cappelli. WPMLS
- $220,0003 bd1 ba1.7k sqft1427 Hillsdale Ave, Pittsburgh, PA 15216For SaleMLS ID #1765994, Melissa Shipley. WPMLS
- $255,0003 bd1 ba1.3k sqft2710 Philadelphia Ave, Pittsburgh, PA 15216For SaleMLS ID #1766437, Alex Giannetti. WPMLS
- $349,9004 bd3 ba2k sqft1458 Grandin Ave, Pittsburgh, PA 15216For SaleMLS ID #1755737, Vera Purcell. WPMLS
- $279,5004 bd2 ba2.5k sqft616 Rossmore Ave, Pittsburgh, PA 15226For SaleMLS ID #1766536, Leann Monz. WPMLS
- $349,9003 bd2 ba1.4k sqft365 Castle Shannon Blvd, Pittsburgh, PA 15234For SaleMLS ID #1766419, Santino Merante. WPMLS
- $389,9004 bd3 ba2.5k sqft111 Green Oak Ln, Pittsburgh, PA 15220For SaleMLS ID #1764766, Robert Dini. WPMLS
- $--3 bd1 ba1.2k sqft1410 Westfield St, Pittsburgh, PA 15216AuctionServiceLink Auction
- $399,9006 bd2 ba3.2k sqft3011-3013 Pioneer Ave #3011, Pittsburgh, PA 15226For SaleMLS ID #1757298, Jacob Rady. WPMLS
- $329,5003 bd2 ba1.9k sqft652 Fernhill Ave, Pittsburgh, PA 15226For SaleMLS ID #1765908, Jennifer Cloherty. WPMLS
- $354,9004 bd2 ba1.4k sqft421 Duquesne Dr, Pittsburgh, PA 15243For SaleMLS ID #1757281, Robbins Bobbitt. WPMLS
- $449,0004 bd3 ba2.2k sqft469 Kenmont Ave, Pittsburgh, PA 15228For SaleMLS ID #1739724, April Bartley. WPMLS
- $419,0003 bd4 ba2.3k sqft126 Leon Rd, Pittsburgh, PA 15220For SaleMLS ID #1758563, Erica Perri. WPMLS
- $419,9003 bd2 ba1.3k sqft431 Meridian Dr, Pittsburgh, PA 15228For SaleMLS ID #1764074, John Skapinac. WPMLS
- $449,9004 bd3 ba2k sqft66 School St, Pittsburgh, PA 15220For SaleMLS ID #1762096, Mildred Karolski. WPMLS
