Welcome home to this beautifully remodeled 3-bedroom, 1-bath ranch located in the desirable Eagledale area! From the moment you step inside, you'll appreciate the modern finishes and move-in-ready condition. Luxury vinyl plank flooring flows throughout the home, creating a seamless and stylish look. The updated kitchen features granite countertops, a tile backsplash, stainless steel appliances, a gas range, vent hood, and plenty of cabinet space. The remodeled bathroom offers a tiled tub/shower combination with a clean, contemporary design. Major mechanical updates include a gas furnace and central A/C installed in 2022 for added peace of mind. Outside, you'll find a long driveway providing ample parking, a fully fenced backyard perfect for entertaining, pets, or play, a storage shed for additional storage, and concrete patios in both the front and back, offering great outdoor living spaces. This beautifully updated home combines comfort, style, and functionality-ready for its next owner to move right in!
Pending
$175,000
2725 Shirley Dr, Indianapolis, IN 46222
3beds
925sqft
:
Get pre-qualified$1,225/mo
Residential, Single Family Residence
Built in 1956
6,098 Square Feet Lot
$-- Zestimate®
$189/sqft
$-- HOA
What's special
Modern finishesGreat outdoor living spacesClean contemporary designGas furnaceGranite countertopsPlenty of cabinet spaceUpdated kitchen
- 29 days |
- 398 |
- 25 |
Likely to sell faster than
Zillow last checked:
Listing updated:
Listed by:
Perla Palma Nunez 317-692-1998,
Keller Williams Indy Metro Partners
Source: MIBOR as distributed by MLS GRID,MLS#: 22110496
Facts & features
Interior
Bedrooms & bathrooms
- Bedrooms: 3
- Bathrooms: 1
- Full bathrooms: 1
- Main level bathrooms: 1
- Main level bedrooms: 3
Primary bedroom
- Level: Main
- Area: 132 Square Feet
- Dimensions: 12x11
Bedroom 2
- Level: Main
- Area: 108 Square Feet
- Dimensions: 12x9
Bedroom 3
- Level: Main
- Area: 108 Square Feet
- Dimensions: 12x9
Kitchen
- Level: Main
- Area: 180 Square Feet
- Dimensions: 15x12
Living room
- Level: Main
- Area: 204 Square Feet
- Dimensions: 17x12
Heating
- Natural Gas
Cooling
- Central Air
Appliances
- Included: Gas Water Heater, Gas Oven, Refrigerator
Features
- Eat-in Kitchen
- Has basement: No
Interior area
- Total structure area: 925
- Total interior livable area: 925 sqft
Video & virtual tour
Property
Parking
- Parking features: Gravel
Features
- Levels: One
- Stories: 1
- Fencing: Fenced,Full
Lot
- Size: 6,098 Square Feet
- Features: Mature Trees
Details
- Additional structures: Barn Mini
- Parcel number: 490629101231000901
- Horse amenities: None
Construction
Type & style
- Home type: SingleFamily
- Architectural style: Ranch
- Property subtype: Residential, Single Family Residence
Materials
- Vinyl Siding
- Foundation: Slab
Condition
- New construction: No
- Year built: 1956
Utilities & green energy
- Water: Public
Community & HOA
Community
- Subdivision: Eagledale
HOA
- Has HOA: No
Location
- Region: Indianapolis
Financial & listing details
- Price per square foot: $189/sqft
- Tax assessed value: $175,500
- Annual tax amount: $3,208
- Date on market: 6/26/2026
- Cumulative days on market: 29 days
Estimated market value
Not available
Estimated sales range
Not available
Not available
Price history
| Date | Event | Price |
|---|---|---|
| 7/5/2026 | Pending sale | $175,000$189/sqft |
Source:  MIBOR as distributed by MLS GRID #22110496 Report a problem MIBOR as distributed by MLS GRID #22110496 Report a problem | ||
| 6/26/2026 | Listed for sale | $175,000+8.7%$189/sqft |
Source: MIBOR as distributed by MLS GRID #22110496 Report a problem | ||
| 12/29/2023 | Sold | $161,000+1.9%$174/sqft |
Source: MIBOR as distributed by MLS GRID #21951505 Report a problem | ||
| 11/13/2023 | Pending sale | $158,000$171/sqft |
Source: MIBOR as distributed by MLS GRID #21951505 Report a problem | ||
| 11/2/2023 | Listed for sale | $158,000+28.5%$171/sqft |
Source: MIBOR as distributed by MLS GRID #21951505 Report a problem | ||
| 5/19/2021 | Sold | $123,000+2.5%$133/sqft |
Source: MIBOR as distributed by MLS GRID #21778855 Report a problem | ||
| 4/19/2021 | Pending sale | $120,000$130/sqft |
Source: MIBOR as distributed by MLS GRID #21778855 Report a problem | ||
| 4/19/2021 | Listed for sale | $120,000$130/sqft |
Source: MIBOR as distributed by MLS GRID #21778855 Report a problem | ||
Public tax history
| Year | Property taxes | Tax assessment |
|---|---|---|
| 2025 | $3,208 +30.5% | $175,500 +29.8% |
| 2024 | $2,458 +8.5% | $135,200 +30.5% |
| 2023 | $2,265 +59.6% | $103,600 +8% |
| 2022 | $1,419 +15.4% | $95,900 +55.9% |
| 2021 | $1,230 +0.2% | $61,500 +15.8% |
| 2020 | $1,228 +2.6% | $53,100 +2.1% |
| 2019 | $1,197 +16.4% | $52,000 +3.6% |
| 2018 | $1,028 -3% | $50,200 +7.5% |
| 2017 | $1,060 +1.7% | $46,700 -1.1% |
| 2016 | $1,042 +10.9% | $47,200 +9.3% |
| 2014 | $940 -9% | $43,200 |
| 2013 | $1,033 | $43,200 -5.5% |
| 2012 | $1,033 | $45,700 -0.4% |
| 2011 | -- | $45,900 -3.4% |
| 2010 | $999 -4.4% | $47,500 -2.3% |
| 2009 | $1,046 | $48,600 -9.5% |
| 2007 | -- | $53,700 +27.6% |
| 2003 | -- | $42,100 +108.4% |
| 2002 | -- | $20,200 +200.1% |
| 2001 | -- | $6,730 |
| 2000 | -- | $6,730 |
Find assessor info on the county website
Monthly payment
Est. payment
Payment breakdown
Explore the cost of this home by adjusting the details. Changes won't be saved.Climate risks
Neighborhood: Eagledale
Nearby schools
GreatSchools rating
- 3/10Clarence Farrington School 61Grades: PK-5Distance: 0.4 mi
- 4/10Northwest Middle School - An IB World SchoolGrades: 6-8Distance: 1.5 mi
- 1/10George Washington Community High School (9-12)Grades: 9-12Distance: 3.3 mi
- $155,5003 bd1 ba1.1k sqft2731 Shirley Dr, Indianapolis, IN 46222Off Market
- $146,0003 bd-- ba875 sqft2719 Shirley Dr, Indianapolis, IN 46222Off Market
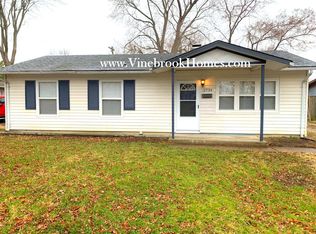
- $157,5004 bd2 ba1k sqft2734 Fredonia Rd, Indianapolis, IN 46222Off Market
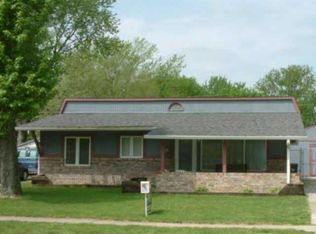
- $35,0003 bd1 ba1.4k sqft2740 Fredonia Rd, Indianapolis, IN 46222Sold
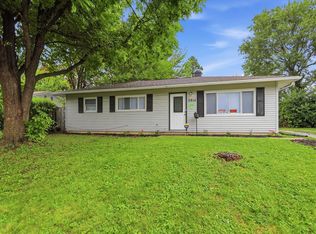
- $127,5003 bd-- ba925 sqft2737 Shirley Dr, Indianapolis, IN 46222Off Market
- $152,0003 bd1 ba925 sqft2728 Fredonia Rd, Indianapolis, IN 46222Off Market
- $163,2004 bd1 ba1k sqft4112 Beauport Rd, Indianapolis, IN 46222Off Market
- $180,0003 bd1 ba925 sqft2732 Shirley Dr, Indianapolis, IN 46222Sold
A local agent can set up tours, give advice and negotiate with sellers.
Similar homes
- $184,5553 bd2 ba984 sqft3914 Thrush Dr, Indianapolis, IN 46222Active
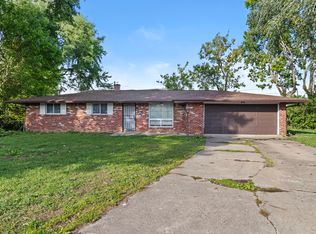
 MLS ID #22113499, Stuart Houghton, Keller Williams Indy Metro Partners. MIBOR as distributed by MLS GRID
 - $179,5003 bd1 ba1k sqft3139 Cossell Dr, Indianapolis, IN 46224Active
 MLS ID #22111398, Pegg Kennedy, F.C. Tucker Company. MIBOR as distributed by MLS GRID
 - $239,9003 bd2 ba925 sqft2643 Eagledale Dr, Indianapolis, IN 46222Active
 MLS ID #22111061, Katie Ward, CrestPoint Real Estate. MIBOR as distributed by MLS GRID
 - $184,9003 bd2 ba1.3k sqft3219 Beeler Ct, Indianapolis, IN 46224Active
 MLS ID #22078055, Robert Davenport, Plum Tree Realty. MIBOR as distributed by MLS GRID
 - $195,0003 bd2 ba1k sqft2727 N Rural St, Indianapolis, IN 46218ActiveMLS ID #22115757, Mina Kadhum, Trueblood Real Estate. MIBOR as distributed by MLS GRID
- $185,0003 bd2 ba1k sqft501 S Vine St, Indianapolis, IN 46241ActiveMLS ID #22110502, Kimberly White, F.C. Tucker Company. MIBOR as distributed by MLS GRID
- $214,9003 bd2 ba1.1k sqft3301 Auburn Rd, Indianapolis, IN 46224ActiveMLS ID #22108712, Robert Salmons, Entera Realty. MIBOR as distributed by MLS GRID
- $174,9004 bd2 ba925 sqft4916 E 39th St, Indianapolis, IN 46226ActiveMLS ID #22108884, Isabella Frazier, Trelora Realty. MIBOR as distributed by MLS GRID
- $205,0003 bd2 ba1k sqft221 Fisher Ct, Indianapolis, IN 46241ActiveMLS ID #22111912, Isaac Akinrinsola, Treasure Point Realty. MIBOR as distributed by MLS GRID
- $174,9003 bd1 ba1.1k sqft3857 Chateau Dr, Indianapolis, IN 46226ActiveMLS ID #22110387, Isabella Frazier, Trelora Realty. MIBOR as distributed by MLS GRID
- $199,5003 bd1 ba1.1k sqft1154 W 37th St, Indianapolis, IN 46208ActiveMLS ID #22108721, Brayden Sammons, Keller Williams Indy Metro Partners. MIBOR as distributed by MLS GRID
- $135,0003 bd1 ba1.2k sqft944 W 26th St, Indianapolis, IN 46208ActiveMLS ID #22114328, Victor Villanueva De La Luz, F.C. Tucker Company. MIBOR as distributed by MLS GRID
- $189,5003 bd1 ba1k sqft2710 N Sherman Dr, Indianapolis, IN 46218ActiveMLS ID #22107927, Marlene Agosto, Realty of America LLC. MIBOR as distributed by MLS GRID
- $189,9003 bd2 ba960 sqft4418 N Audubon Rd, Indianapolis, IN 46226ActiveMLS ID #22109012, Nina Klemm, F.C. Tucker Company. MIBOR as distributed by MLS GRID
- $149,9003 bd1 ba1.1k sqft1948 Bloyd Ave, Indianapolis, IN 46218ActiveMLS ID #22113766, Joshua Carpenter, Trueblood Real Estate. MIBOR as distributed by MLS GRID
- $175,0003 bd2 ba1.2k sqft2020 N Layman Ave, Indianapolis, IN 46218ActiveMLS ID #22095213, Robert Davenport, Plum Tree Realty. MIBOR as distributed by MLS GRID
- $169,9003 bd2 ba1.2k sqft8144 E Penway St, Indianapolis, IN 46226ActiveMLS ID #22105176, Lindsay Adams, Four Points Realty LLC. MIBOR as distributed by MLS GRID
- $115,0003 bd1 ba998 sqft3118 W 9th St, Indianapolis, IN 46222ActiveMLS ID #22102734, Jason Williamson, RE/MAX Advanced Realty. MIBOR as distributed by MLS GRID
- $124,9003 bd1 ba942 sqft2243 N Bolton Ave, Indianapolis, IN 46218ActiveMLS ID #22101490, Isabella Frazier, Trelora Realty. MIBOR as distributed by MLS GRID
- $139,9003 bd1 ba988 sqft2860 Brouse Ave, Indianapolis, IN 46218ActiveMLS ID #22112100, Lindsay Adams, Pillario Property Management LLC. MIBOR as distributed by MLS GRID
