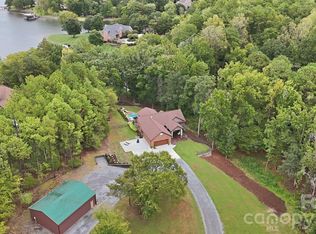
Welcome to a truly unique Lake Wylie waterfront property in the desirable Estates of Windswept Cove, offering 1.6 private acres with water wrapping around approximately 2½ sides of the property. Positioned at the mouth of a deep-water cove overlooking Big Allison Creek, this setting offers something increasingly difficult to find—big-water views with the protection and privacy of a cove. Enjoy swimming, floating, paddleboarding, and time around the dock without the constant boat and jet-ski traffic found along the main channel, while your boat, dock, and shoreline remain tucked away from the heavier wakes.
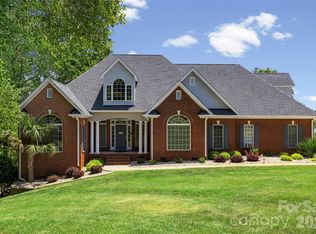
This all-brick home was designed to take full advantage of the incredible waterfront setting, with large rooms, expansive windows, and lake views throughout. From the moment you approach the front entry, you'll notice the distinctive barrel ceiling leading into the foyer. Step inside and your eyes are immediately drawn through a wall of windows to the water beyond.
The spacious main living area, breakfast area and kitchen all overlook the lake. The kitchen features an island, bar seating and plenty of room for gathering, while the adjoining dining/family room offers additional entertaining space accented by tray ceilings. A large lakefront office with custom built-ins makes working from home a pleasure.
The main-level primary suite is a standout, featuring a wall of windows overlooking the backyard and expansive water views. The private bath offers a large walk-in shower, jetted tub, dual vanities, generous counter space and ample closet storage. A second main-level bedroom includes its own private full bath, providing an ideal setup for guests or family. A half bath and spacious laundry room complete the main level.
The extra-deep garage provides room for vehicles, lake toys or even boat storage, plus a separate workshop area tucked into the rear of the garage.
The walkout lower level greatly expands the home's versatility. A large recreation/family room features a fireplace and second kitchen/bar area, with additional space ideal for a home gym, game tables or entertaining. Another bedroom with an attached full bath provides additional private accommodations. A separate bonus/entertainment area with its own bar, sitting area, full bath, and laundry capabilities creates an excellent setup for extended family, guests, or second living quarters.
Step outside from the lower level to the partially covered lakeside patio and pool area, complete with an outdoor fireplace and built-in outdoor entertaining space. With 1.6 acres, exceptional privacy, protected deep-water frontage, and sweeping views into Big Allison Creek, the outdoor setting is what truly separates this property from the typical Lake Wylie waterfront home.
Located near the new Lake Wylie High School and convenient to the growing Lake Wylie area's shopping, dining, recreation, and everyday amenities, this property delivers the combination so many waterfront buyers are searching for: privacy, acreage, protected water, big views, and a home with room for everyone. This is a special opportunity to enjoy the Lake Wylie lifestyle without giving up space, privacy or protection from main-channel boat traffic.
Under contract-show
$1,600,000
2725 Windswept Cv, York, SC 29745
4beds
6,386sqft
Single Family Residence
Built in 2005
1.63 Acres Lot
$1,538,500 Zestimate®
$251/sqft
$89/mo HOA
What's special
Lake views throughoutAll-brick homeLarge roomsLake wylie waterfront propertyProtected deep-water frontageExpansive windows
- 44 days
- 615
- 27
Likely to sell faster than
Zillow last checked:
Listing updated:
Listed by:
Andy Reynolds andyreynolds414@hotmail.com,
Keller Williams Connected
Source: Canopy MLS as distributed by MLS GRID,MLS#: 4417565
Facts & features
Interior
Bedrooms & bathrooms
- Bedrooms: 4
- Bathrooms: 6
- Full bathrooms: 4
- 1/2 bathrooms: 2
- Main level bedrooms: 2
Primary bedroom
- Features: En Suite Bathroom, Tray Ceiling(s), Walk-In Closet(s)
- Level: Main
Primary bedroom
- Level: Basement
Bedroom s
- Features: En Suite Bathroom
- Level: Main
Bathroom full
- Level: Main
Bathroom full
- Level: Main
Bathroom full
- Level: Main
Bathroom full
- Level: Main
Bathroom full
- Level: Basement
Other
- Level: Basement
Other
- Level: Basement
Bar entertainment
- Level: Basement
Breakfast
- Level: Main
Dining room
- Features: Open Floorplan
- Level: Main
Exercise room
- Level: Basement
Family room
- Features: Tray Ceiling(s)
- Level: Main
Flex space
- Level: Basement
Kitchen
- Features: Kitchen Island, Open Floorplan
- Level: Main
Laundry
- Level: Main
Office
- Level: Main
Other
- Level: Basement
Workshop
- Level: Main
Heating
- Central, Natural Gas
Cooling
- Ceiling Fan(s), Central Air, Electric, Multi Units
Appliances
- Included: Dishwasher, Disposal, Exhaust Fan, Exhaust Hood, Gas Cooktop, Microwave, Oven
- Laundry: Utility Room, Main Level
Features
- Kitchen Island, Open Floorplan, Pantry, Walk-In Closet(s)
- Flooring: Carpet, Tile, Wood
- Doors: Insulated Door(s), Sliding Doors
- Windows: Insulated Windows, Window Treatments
- Basement: Daylight,Exterior Entry,Finished,Full,Interior Entry,Sump Pump,Walk-Out Access
- Fireplace features: Family Room, Gas Log, Outside, Primary Bedroom, Recreation Room
Interior area
- Total structure area: 3,323
- Total interior livable area: 6,386 sqft
- Finished area above ground: 3,323
- Finished area below ground: 3,063
Video & virtual tour
Property
Parking
- Total spaces: 2
- Parking features: Driveway, Attached Garage, Garage Faces Side, Garage on Main Level
- Attached garage spaces: 2
- Has uncovered spaces: Yes
Features
- Levels: Two
- Stories: 2
- Patio & porch: Balcony, Covered, Patio, Porch, Rear Porch, Side Porch
- Exterior features: Gas Grill, In-Ground Irrigation, Outdoor Kitchen
- Has private pool: Yes
- Pool features: Community, Fenced, Outdoor Pool
- Fencing: Partial
- Has view: Yes
- View description: Long Range, Water, Year Round
- Has water view: Yes
- Water view: Water
- Waterfront features: Boat Lift, Covered structure, Dock, Personal Watercraft Lift, Pier, Waterfront
- Body of water: Lake Wylie
Lot
- Size: 1.63 Acres
Living quarters
- Secondary features: Interior Connected,Separate Kitchen Facilities,Separate Living Quarters
Details
- Parcel number: 5510000135
- Zoning: RD-I
- Special conditions: Standard
Construction
Type & style
- Home type: SingleFamily
- Architectural style: Traditional
- Property subtype: Single Family Residence
Materials
- Brick Full, Stucco
Condition
- New construction: No
- Year built: 2005
Utilities & green energy
- Sewer: County Sewer
- Water: County Water
- Utilities for property: Cable Available, Electricity Connected, Underground Power Lines, Underground Utilities, Wired Internet Available
Community & HOA
Community
- Features: Boat Storage, Clubhouse, RV Storage, Street Lights
- Security: Security System, Smoke Detector(s)
- Subdivision: Estates at Windswept Cove
HOA
- Has HOA: Yes
- HOA fee: $1,065 annually
- HOA name: One Source Property Management
Location
- Region: York
Financial & listing details
- Price per square foot: $251/sqft
- Tax assessed value: $1,453,200
- Annual tax amount: $5,537
- Date on market: 8/26/2026
- Cumulative days on market: 44 days
- Listing terms: Cash,Conventional,FHA,VA Loan
- Electric utility on property: Yes
- Road surface type: Concrete, Paved
Estimated market value
$1,538,500
$1.46M - $1.62M
$4,027/mo
Price history
| Date | Event | Price |
|---|---|---|
| 8/26/2026 | Listed for sale | $1,600,000+79.8%$251/sqft |
Source:  Canopy MLS as distributed by MLS GRID #4417565 Report a problem Canopy MLS as distributed by MLS GRID #4417565 Report a problem | ||
| 3/28/2012 | Sold | $890,000+11.3%$139/sqft |
Source: Public Record Report a problem | ||
| 1/18/2012 | Listed for sale | $799,900-19.1%$125/sqft |
Source: Wilkinson & Associates #953025 Report a problem | ||
| 7/2/2011 | Listed for sale | $989,000+889%$155/sqft |
Source: Wilkinson & Associates #953025 Report a problem | ||
| 4/28/2004 | Sold | $100,000$16/sqft |
Source: Public Record Report a problem | ||
Public tax history
| Year | Property taxes | Tax assessment |
|---|---|---|
| 2025 | $5,537 +11.4% | $40,442 +15% |
| 2024 | $4,969 -2.5% | $35,167 |
| 2023 | $5,096 +21.4% | $35,167 |
| 2022 | $4,199 +52.8% | $35,167 -0.1% |
| 2021 | $2,748 | $35,218 |
| 2020 | -- | $35,218 +12.6% |
| 2019 | -- | $31,280 |
| 2018 | -- | $31,280 |
| 2017 | $3,156 | $31,280 |
| 2016 | $3,156 | $31,280 |
| 2014 | $3,156 | $31,280 +13% |
| 2013 | $3,156 | $27,680 -33.3% |
| 2012 | -- | $41,520 +67.8% |
| 2010 | -- | $24,740 |
| 2009 | -- | $24,740 |
| 2008 | -- | $24,740 |
| 2007 | -- | $24,740 |
| 2006 | -- | $24,740 +121.4% |
| 2005 | -- | $11,172 +277.7% |
| 2004 | -- | $2,958 -73.5% |
| 2003 | -- | $11,172 |
| 2002 | -- | $11,172 |
Find assessor info on the county website
Monthly payment
Est. payment
Payment breakdown
Explore the cost of this home by adjusting the details. Changes won't be saved.Climate risks
Neighborhood: 29745
Nearby schools
Schools provided by the listing agent
- Elementary: Liberty Hill
- Middle: Roosevelt
- High: Lake Wylie
Source: Canopy MLS as distributed by MLS GRID. This data may not be complete. We recommend contacting the local school district to confirm school assignments for this home.
Similar homes
- $1,699,0004 bd5 ba5.2k sqft4872 Liberty Hill Rd E, York, SC 29745For Sale

 MLS ID #4397290, Drew Choate, Keller Williams Connected. Canopy MLS as distributed by MLS GRID
 - $1,375,0004 bd3 ba3.2k sqft2055 Tiger Paw Ln, York, SC 29745For Sale
 MLS ID #4425270, Sierra Garren, EXP Realty LLC Ballantyne. Canopy MLS as distributed by MLS GRID
 - $1,349,9003 bd4 ba3.6k sqft3911 Acacia Rd N, York, SC 29745For Sale
 MLS ID #4415462, Micah Winn, Keller Williams Connected. Canopy MLS as distributed by MLS GRID
 - $1,300,0004 bd4 ba3.2k sqft1850 Poinciana Dr, York, SC 29745For Sale
 MLS ID #4391633, Kent Van Slambrook, First Properties. Canopy MLS as distributed by MLS GRID
 - $1,275,0005 bd6 ba5.4k sqft470 Swift Creek Cv, Lake Wylie, SC 29710For SaleMLS ID #4405807, Annette Haffling, Keller Williams South Park. Canopy MLS as distributed by MLS GRID
- $875,0005 bd5 ba4k sqft3411 Stags Leap Way, York, SC 29745For SaleMLS ID #4390010, Mikael McDaniel, Keller Williams Connected. Canopy MLS as distributed by MLS GRID
- $974,9005 bd5 ba5.1k sqft3647 Venetian Way, York, SC 29745For SaleMLS ID #4417986, Brett Riggins, Goldeneye Realty, LLC. Canopy MLS as distributed by MLS GRID
- $1,290,0004 bd3 ba3.5k sqft5555 Riverfront Rd, Lake Wylie, SC 29710For SaleMLS ID #4425921, Mikael McDaniel, Keller Williams Connected. Canopy MLS as distributed by MLS GRID
- $1,550,0005 bd4 ba5.5k sqft611 Pacer Ln, Waxhaw, NC 28173For SaleMLS ID #4420787, Gina Lorenzo, COMPASS. Canopy MLS as distributed by MLS GRID
- $1,295,0004 bd4 ba4.2k sqft1724 Gaither Rd, Belmont, NC 28012For SaleMLS ID #4422121, Angela Copperwheat, Carolinas Key Realty LLC. Canopy MLS as distributed by MLS GRID
- $1,700,0005 bd4 ba4.8k sqft459 Valley Run Dr, Waxhaw, NC 28173For SaleMLS ID #4420885, Jenn Davis, Real Broker, LLC. Canopy MLS as distributed by MLS GRID
- $1,158,0004 bd4 ba4.1k sqft304 Catawba Crest Ln, Lake Wylie, SC 29710For SaleMLS ID #4381723, Iby Marzouq, Mark Spain Real Estate. Canopy MLS as distributed by MLS GRID
- $1,574,0006 bd6 ba7.1k sqft2215 Whiskery Dr, Waxhaw, NC 28173For SaleMLS ID #4419528, Justin Sciranko, Keller Williams Lake Norman. Canopy MLS as distributed by MLS GRID
- $1,095,0004 bd5 ba5.6k sqft579 Morning Glory Ct, Lake Wylie, SC 29710For SaleMLS ID #4403862, Will Hudson, DASH Carolina. Canopy MLS as distributed by MLS GRID
- $1,048,0004 bd4 ba4.7k sqft16521 Governors Club Ct, Charlotte, NC 28278For SaleMLS ID #4410451, Lane Sulhan, Nestlewood Realty, LLC. Canopy MLS as distributed by MLS GRID
- $2,250,0005 bd5 ba5k sqft5019 Titanic Rd, Rock Hill, SC 29732For SaleMLS ID #4404503, Meghan Reynolds, COMPASS. Canopy MLS as distributed by MLS GRID
- $1,325,0005 bd5 ba5.7k sqft9267 Egret Rdg, Belmont, NC 28012For SaleMLS ID #4414603, Pressly Ramey, EXP Realty LLC Ballantyne. Canopy MLS as distributed by MLS GRID
- $1,125,0004 bd5 ba4.7k sqft16601 Doves Canyon Ln, Charlotte, NC 28278For SaleMLS ID #4389644, Laura Salfia, Berkshire Hathaway HomeServices Carolinas Realty. Canopy MLS as distributed by MLS GRID
- $1,795,0005 bd6 ba5k sqft746 Bannerman Ln, Fort Mill, SC 29715For SaleMLS ID #4392050, Ben Bowen, Premier Sotheby's International Realty. Canopy MLS as distributed by MLS GRID
- $1,370,0006 bd7 ba5.2k sqft406 Belo Ct, Fort Mill, SC 29715For SaleMLS ID #4400927, Jackie Lewis, COMPASS. Canopy MLS as distributed by MLS GRID
