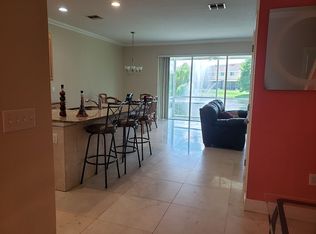
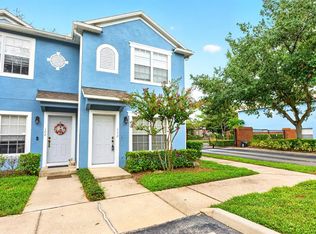
Under contract-accepting backup offers. Short Sale. Welcome to a townhouse that makes everyday living feel easy, connected, and just a little more elevated, set within one of Sanford’s most desirable gated communities. Step inside and you’re immediately greeted by a bright, open layout where the living, dining, and kitchen spaces flow effortlessly together. It’s the kind of floorplan that works just as well for quiet nights in as it does for hosting friends. Sliding glass doors lead you out to your private patio, where peaceful pond and fountain views create the perfect backdrop for morning coffee or unwinding at the end of the day. The kitchen is both stylish and functional, featuring 42” cabinetry, granite countertops, a modern backsplash, and a breakfast bar that naturally becomes the heart of the home. Upstairs, all 3 bedrooms are thoughtfully placed for privacy. The primary suite offers a true retreat, complete with a spacious en-suite bath featuring dual vanities, a soaking tub, and a walk-in shower. Secondary bedrooms provide flexibility for guests, a home office, or whatever suits your lifestyle, with a well-appointed second bath nearby. Beyond the home itself, the community really shines. Gated for added peace of mind, it offers a resort-style pool and playground, perfect for relaxing weekends or enjoying time outdoors. One of the most unique perks? Enjoy the rare perk of private access from within the neighborhood to the SunRail, making it easy to skip the drive and head straight into Downtown Orlando, or travel as far south as Kissimmee and north to DeLand. Planning a date night in Winter Park? Just hop on and go. The community is also equipped with AT&T fiber optic internet, offering ultra-fast connectivity, ideal for remote work, streaming, and everything in between. Location-wise, this one truly puts you right in the center of it all. Just minutes away, you’ll find the scenic Sanford Riverwalk, miles of bike trails, and the vibrant charm of Historic Downtown Sanford, filled with local dining, shops, breweries, and year-round entertainment. The Central Florida Zoo is also close by for fun weekend outings, and with quick access to I-4 and 17-92, getting anywhere around Central Florida is a breeze. Plus, you’ll be zoned for Seminole County’s top-rated schools, adding even more value to an already exceptional location. This is the kind of home that blends comfort, convenience, and lifestyle in all the right ways, and once you step inside, you’ll feel it.
Accepting backups
Price cut: $25K (7/10)
$250,000
2726 RIVER LANDING DRIVE, SANFORD, FL 32771
3beds
1,642sqft
Townhouse
Built in 2012
2,150 Square Feet Lot
$246,100 Zestimate®
$152/sqft
$348/mo HOA
What's special
Resort-style poolPrivate patioSecondary bedrooms provide flexibilityBreakfast barSpacious en-suite bathGranite countertopsWell-appointed second bath
- 104 days |
- 418 |
- 26 |
Likely to sell faster than
Zillow last checked:
Listing updated:
Listed by:
Jose Rodriguez 407-340-6458,
CHARLES RUTENBERG REALTY ORLANDO 407-622-2122,
Claudia Mundlos 321-436-6853,
CHARLES RUTENBERG REALTY ORLANDO
Source: Stellar MLS,MLS#: O6403900 Originating MLS: Orlando Regional
Originating MLS: Orlando Regional
Facts & features
Interior
Bedrooms & bathrooms
- Bedrooms: 3
- Bathrooms: 3
- Full bathrooms: 2
- 1/2 bathrooms: 1
Rooms
- Room types: Utility Room
Primary bedroom
- Features: Ceiling Fan(s), En Suite Bathroom, Walk-In Closet(s)
- Level: Second
- Area: 192 Square Feet
- Dimensions: 16x12
Bedroom 2
- Features: Built-in Closet
- Level: Second
- Area: 154 Square Feet
- Dimensions: 14x11
Bedroom 3
- Features: Built-in Closet
- Level: Second
Dining room
- Level: First
- Area: 180 Square Feet
- Dimensions: 12x15
Kitchen
- Features: Breakfast Bar, Pantry, Granite Counters
- Level: First
- Area: 143 Square Feet
- Dimensions: 11x13
Living room
- Level: First
- Area: 180 Square Feet
- Dimensions: 12x15
Heating
- Central, Electric
Cooling
- Central Air
Appliances
- Included: Dishwasher, Microwave, Range, Refrigerator
- Laundry: Laundry Closet
Features
- Ceiling Fan(s), Living Room/Dining Room Combo, PrimaryBedroom Upstairs, Solid Surface Counters, Walk-In Closet(s)
- Flooring: Carpet, Ceramic Tile, Engineered Hardwood
- Doors: Sliding Doors
- Has fireplace: No
Interior area
- Total structure area: 1,922
- Total interior livable area: 1,642 sqft
Video & virtual tour
Property
Parking
- Total spaces: 1
- Parking features: Driveway
- Attached garage spaces: 1
- Has uncovered spaces: Yes
Features
- Levels: Two
- Stories: 2
- Exterior features: Irrigation System, Rain Gutters, Sidewalk
- Has view: Yes
- View description: Water, Pond
- Has water view: Yes
- Water view: Water,Pond
- Waterfront features: Pond
Lot
- Size: 2,150 Square Feet
- Features: Sidewalk
Details
- Parcel number: 2619305SY00001550
- Zoning: PD
- Special conditions: Short Sale
Construction
Type & style
- Home type: Townhouse
- Architectural style: Contemporary
- Property subtype: Townhouse
Materials
- Block, Stucco, Wood Frame
- Foundation: Slab
- Roof: Shingle
Condition
- Completed
- New construction: No
- Year built: 2012
Utilities & green energy
- Sewer: Public Sewer
- Water: Public
- Utilities for property: Cable Available, Electricity Connected, Fiber Optics, Fire Hydrant, Public, Sewer Connected, Street Lights, Water Connected
Community & HOA
Community
- Features: Deed Restrictions, Gated Community - No Guard, Playground, Pool, Sidewalks
- Pet fee: $0 monthly
- Subdivision: RIVERVIEW TWNHMS PH II
HOA
- Has HOA: Yes
- Services included: Community Pool, Maintenance Structure, Maintenance Grounds, Recreational Facilities
- HOA fee: $348 monthly
- HOA name: Dennis Kapsis
- HOA phone: 407-788-6700
Location
- Region: Sanford
Financial & listing details
- Price per square foot: $152/sqft
- Tax assessed value: $283,858
- Annual tax amount: $4,186
- Date on market: 5/4/2026
- Cumulative days on market: 84 days
- Listing terms: Cash,Conventional,FHA,VA Loan
- Ownership: Fee Simple
- Total actual rent: 0
- Electric utility on property: Yes
- Road surface type: Paved, Asphalt
Estimated market value
$246,100
$234,000 - $258,000
$2,213/mo
Price history
| Date | Event | Price |
|---|---|---|
| 8/11/2026 | Listed for sale | $250,000$152/sqft |
Source:  Stellar MLS #O6403900 Report a problem Stellar MLS #O6403900 Report a problem | ||
| 7/21/2026 | Contingent | $250,000$152/sqft |
Source: Stellar MLS #O6403900 Report a problem | ||
| 7/10/2026 | Price change | $250,000-9.1%$152/sqft |
Source: Stellar MLS #O6403900 Report a problem | ||
| 5/23/2026 | Price change | $275,000-8.3%$167/sqft |
Source: Stellar MLS #O6403900 Report a problem | ||
| 5/4/2026 | Listed for sale | $299,900-9.1%$183/sqft |
Source: Stellar MLS #O6403900 Report a problem | ||
| 10/25/2023 | Sold | $329,950-1.5%$201/sqft |
Source: Stellar MLS #O6130416 Report a problem | ||
| 9/21/2023 | Pending sale | $334,900$204/sqft |
Source: Stellar MLS #O6130416 Report a problem | ||
| 8/16/2023 | Listed for sale | $334,900+88.7%$204/sqft |
Source: Stellar MLS #O6130416 Report a problem | ||
| 9/23/2016 | Sold | $177,500-3.5%$108/sqft |
Source: Stellar MLS #O5456768 Report a problem | ||
| 8/23/2016 | Pending sale | $184,000$112/sqft |
Source: Premier Sotheby's International Realty #O5456768 Report a problem | ||
| 8/21/2016 | Listed for sale | $184,000$112/sqft |
Source: Premier Sotheby's International Realty #O5456768 Report a problem | ||
| 8/20/2016 | Pending sale | $184,000$112/sqft |
Source: Premier Sotheby's International Realty #O5456768 Report a problem | ||
| 8/2/2016 | Listed for sale | $184,000+21.8%$112/sqft |
Source: Premier Sotheby's International Realty #O5456768 Report a problem | ||
| 2/6/2013 | Sold | $151,012-0.3%$92/sqft |
Source: Public Record Report a problem | ||
| 11/15/2012 | Price change | $151,520+0.7%$92/sqft |
Source: M/I Homes Report a problem | ||
| 10/11/2012 | Listed for sale | $150,520$92/sqft |
Source: M/I Homes Report a problem | ||
Public tax history
| Year | Property taxes | Tax assessment |
|---|---|---|
| 2025 | $4,361 -11.3% | $283,858 +2% |
| 2024 | $4,914 +121.3% | $278,303 +66.2% |
| 2023 | $2,220 +3.4% | $167,465 +3% |
| 2022 | $2,147 +1.6% | $162,587 +3% |
| 2021 | $2,113 +1.2% | $157,851 +1.4% |
| 2020 | $2,089 +1.8% | $155,672 +2.3% |
| 2019 | $2,051 0% | $152,172 +1.9% |
| 2018 | $2,051 +1.4% | $149,335 +2.1% |
| 2017 | $2,022 +1.3% | $146,263 +1.4% |
| 2016 | $1,997 +7.2% | $144,263 +8.8% |
| 2015 | $1,863 | $132,597 +0.8% |
| 2014 | $1,863 -24% | $131,545 +7% |
| 2013 | $2,451 +839.4% | $122,990 +719.9% |
| 2012 | $261 +19.1% | $15,000 +36.4% |
| 2011 | $219 -0.8% | $11,000 |
| 2010 | $221 +3% | $11,000 |
| 2009 | $215 -50.5% | -- |
| 2008 | $433 | -- |
Find assessor info on the county website
Monthly payment
Est. payment
Payment breakdown
Explore the cost of this home by adjusting the details. Changes won't be saved.Climate risks
Neighborhood: 32771
Nearby schools
GreatSchools rating
- 4/10Idyllwilde Elementary SchoolGrades: PK-5Distance: 1.7 mi
- 6/10Markham Woods Middle SchoolGrades: 6-8Distance: 5.5 mi
- 5/10Seminole High SchoolGrades: 9-12Distance: 2.6 mi
- $300,0002 bd3 ba1.5k sqft2724 River Landing Dr, Sanford, FL 32771Sold

- $312,9003 bd2 ba1.6k sqft2728 River Landing Dr, Sanford, FL 32771Off Market
- $303,0003 bd2 ba1.6k sqft2722 River Landing Dr, Sanford, FL 32771Off Market
- $323,3003 bd3 ba1.7k sqft2730 River Landing Dr, Sanford, FL 32771Off Market
- $300,5003 bd2 ba1.6k sqft2720 River Landing Dr, Sanford, FL 32771Off Market
- $359,0003 bd3 ba1.7k sqft2718 River Landing Dr, Sanford, FL 32771Sold
- $388,800-- bd-- ba-- sqft2744 River Landing Dr, Sanford, FL 32771Off Market
- $326,0004 bd3 ba1.7k sqft2736 River Landing Dr, Sanford, FL 32771Off Market
A local agent can set up tours, give advice and negotiate with sellers.
Similar homes
- $285,9993 bd3 ba1.2k sqft1220 TWIN TREES LANE, SANFORD, FL 32771For Sale
 MLS ID #O6432287, Tim Schmidt, RIGHTHOUSE REALTY LLC. Stellar MLS
 - $247,0003 bd3 ba1.4k sqft102 WILTON CIRCLE, SANFORD, FL 32773For Sale
 MLS ID #O6426950, Jenny Wemert, WEMERT GROUP REALTY LLC. Stellar MLS
 - $255,0003 bd2 ba1.4k sqft409 HILGARD COVE #106, SANFORD, FL 32771For Sale
 MLS ID #O6389679, Lan Lee, REAL BROKER, LLC. Stellar MLS
 - $224,0002 bd3 ba1.1k sqft1450 STOCKTON DRIVE, SANFORD, FL 32771For Sale
 MLS ID #O6385066, Tala Nijmeh, COLDWELL BANKER REALTY. Stellar MLS
 - $358,0003 bd3 ba1.4k sqft1370 CAPTIVA COVE, SANFORD, FL 32771For SaleMLS ID #O6432322, Craig Finzel, ATRIUM REALTY, LLC. Stellar MLS
- $319,0003 bd3 ba1.6k sqft2181 STOCKTON DRIVE, SANFORD, FL 32771For SaleMLS ID #V4948572, Christine Anthony, CHARLES RUTENBERG REALTY ORLANDO. Stellar MLS
- $335,0003 bd3 ba1.4k sqft1111 LONG OAK WAY, SANFORD, FL 32771For SaleMLS ID #O6427597, Frank Benevento, COLDWELL BANKER REALTY. Stellar MLS
- $295,0003 bd2 ba1.8k sqft201 HAYS DRIVE, SANFORD, FL 32771For SaleMLS ID #TB8521395, Bridd Bone, KELLER WILLIAMS SUBURBAN TAMPA. Stellar MLS
- $225,0002 bd3 ba1k sqft1121 TRILLIUM PARK LANE, SANFORD, FL 32773For SaleMLS ID #O6391398, Maria Nunez, COMPASS FLORIDA LLC. Stellar MLS
- $224,9002 bd3 ba1k sqft1251 TRILLIUM PARK LANE, SANFORD, FL 32773For SaleMLS ID #O6382398, Abbas Sultanali, ALPHA EQUITY REALTY & MANAGEMENT INC. Stellar MLS
- $309,9003 bd3 ba1.6k sqft3845 GLIDING PLACE, SANFORD, FL 32773For SaleMLS ID #O6432278, Lynnette Mentlick, FLORIDA REALTY INVESTMENTS. Stellar MLS
- $229,9002 bd3 ba1k sqft866 VINELAND PLACE, LAKE MARY, FL 32746For SaleMLS ID #O6428047, Daniel Robinson, HOUWZER INC. Stellar MLS
- $344,5003 bd3 ba1.4k sqft1401 CAPTIVA COVE #23, SANFORD, FL 32771For SaleMLS ID #O6378625, Ruby Margaret, CHARLES RUTENBERG REALTY ORLANDO. Stellar MLS
- $344,9992 bd3 ba1.5k sqft865 BELLES FERRY LOOP, SANFORD, FL 32771For SaleMLS ID #O6426418, Amy Perlstein, CHARLES RUTENBERG REALTY ORLANDO. Stellar MLS
- $310,0003 bd3 ba1.6k sqft1880 PETERSON PLACE, SANFORD, FL 32773For SaleMLS ID #O6412885, Thomas Nickley, Jr, KELLER WILLIAMS REALTY AT THE PARKS. Stellar MLS
- $210,0002 bd2 ba1.2k sqft2210 SAN JACINTO CIRCLE, SANFORD, FL 32771For SaleMLS ID #O6391634, Angie Kollcaku, REAL BROKER, LLC. Stellar MLS
- $374,9003 bd3 ba1.8k sqft1080 AMANDA KAY CIRCLE, SANFORD, FL 32771For SaleMLS ID #O6431599, Heather Unger, PA, ACME REAL ESTATE FLORIDA LLC. Stellar MLS
- $319,4993 bd2 ba1.3k sqft308 BELLA ROSA CIRCLE, SANFORD, FL 32771For SaleMLS ID #S5152430, Eve Metlis, WATSON REALTY CORP. Stellar MLS
- $370,0003 bd2 ba1.5k sqft3664 SUNGROVE CIRCLE, SANFORD, FL 32771For SaleMLS ID #TB8529870, Julio Torres, EXP REALTY LLC. Stellar MLS
- $249,0002 bd2 ba1.3k sqft498 GREEN SPRING CIR, WINTER SPRINGS, FL 32708For SaleMLS ID #O6418425, Nicole Van Treese, SUNDIAL REAL ESTATE LLC. Stellar MLS
