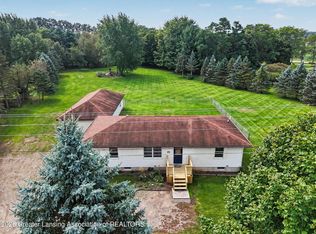
Welcome to your private oasis on 9.93 picturesque acres! Meticulously maintained, this one-owner home sits on a quiet cul-de-sac and boasts incredible features inside and out. The main level stands out with a light-filled living room with vaulted ceilings, a convenient first-floor laundry, and a first-floor primary suite complete with a large bath and walk-in closet. Upstairs you will find a full bath and 3 additional spacious bedrooms. In the lower level an expansive basement recreation room offers endless possibilities for entertainment and play. Outside, the property is a dream come true, featuring mowed paths through mature trees, a welcoming covered front porch, a low-maintenance rear composite deck, a 3-car attached garage, and a large pole barn equipped with concrete floors and electricity. Offering privacy without sacrificing convenience, this pristinely kept estate is a rare find.
Accepting backups
$524,900
2729 Misty Ln, Charlotte, MI 48813
4beds
2,608sqft
Single Family Residence
Built in 2000
9.93 Acres Lot
$516,300 Zestimate®
$201/sqft
$-- HOA
What's special
Expansive basement recreation roomFirst-floor primary suiteLow-maintenance rear composite deckWelcoming covered front porchWalk-in closetQuiet cul-de-sacLarge bath
- 97 days
- 42
- 0
Likely to sell faster than
Zillow last checked:
Listing updated:
Listed by:
Angela Cassel 517-652-1177,
WEICHERT, REALTORS- Emerald Properties 517-543-7363
Source: Greater Lansing AOR,MLS#: 296913
Facts & features
Interior
Bedrooms & bathrooms
- Bedrooms: 4
- Bathrooms: 3
- Full bathrooms: 2
- 1/2 bathrooms: 1
Primary bedroom
- Level: First
- Area: 189.06 Square Feet
- Dimensions: 13.8 x 13.7
Bedroom 2
- Level: Second
- Area: 212.4 Square Feet
- Dimensions: 18 x 11.8
Bedroom 3
- Level: Second
- Area: 120.51 Square Feet
- Dimensions: 11.7 x 10.3
Bedroom 4
- Level: Second
- Area: 186.18 Square Feet
- Dimensions: 17.4 x 10.7
Den
- Level: First
- Area: 110.2 Square Feet
- Dimensions: 11.6 x 9.5
Dining room
- Level: First
- Area: 156.78 Square Feet
- Dimensions: 13.4 x 11.7
Family room
- Level: Basement
- Area: 510 Square Feet
- Dimensions: 30 x 17
Kitchen
- Level: First
- Area: 13338 Square Feet
- Dimensions: 117 x 114
Laundry
- Description: Laundry + Half Bath
- Level: First
- Area: 51.52 Square Feet
- Dimensions: 9.2 x 5.6
Living room
- Level: First
- Area: 30275 Square Feet
- Dimensions: 175 x 173
Heating
- Forced Air, Propane
Cooling
- Central Air
Appliances
- Included: Dishwasher, Double Oven, Dryer, Electric Range, Microwave, Refrigerator, Stainless Steel Appliance(s), Washer, Water Heater, Water Softener Owned
- Laundry: Main Level
Features
- Breakfast Bar, Ceiling Fan(s), Central Vacuum, Vaulted Ceiling(s), Walk-In Closet(s)
- Basement: Egress Windows,Full,Partially Finished
Interior area
- Total structure area: 3,205
- Total interior livable area: 2,608 sqft
- Finished area above ground: 1,961
- Finished area below ground: 647
Property
Parking
- Total spaces: 3
- Parking features: Asphalt, Attached
- Attached garage spaces: 3
Features
- Levels: Two
- Stories: 2
- Patio & porch: Deck, Porch
Lot
- Size: 9.93 Acres
- Features: Many Trees, Private
Details
- Additional structures: Pole Barn
- Foundation area: 1244
- Parcel number: 2310002540004200
- Zoning description: Zoning
Construction
Type & style
- Home type: SingleFamily
- Property subtype: Single Family Residence
Materials
- Stone, Vinyl Siding
Condition
- Year built: 2000
Utilities & green energy
- Electric: 200+ Amp Service
- Sewer: Septic Tank
- Water: Well
Community & HOA
Community
- Subdivision: None
Location
- Region: Charlotte
Financial & listing details
- Price per square foot: $201/sqft
- Tax assessed value: $476,340
- Annual tax amount: $4,308
- Date on market: 6/19/2026
- Listing terms: VA Loan,Cash,Conventional,FHA,MSHDA
- Road surface type: Concrete
Estimated market value
$516,300
$490,000 - $542,000
$3,167/mo
Price history
| Date | Event | Price |
|---|---|---|
| 6/19/2026 | Listed for sale | $524,900$201/sqft |
Source:  Greater Lansing AOR #296913 Report a problem Greater Lansing AOR #296913 Report a problem | ||
Public tax history
| Year | Property taxes | Tax assessment |
|---|---|---|
| 2025 | $4,187 | $238,170 +12.9% |
| 2024 | -- | $211,020 +21.9% |
| 2021 | $3,480 +1.4% | $173,160 +2% |
| 2020 | $3,431 | $169,700 +6.3% |
| 2019 | $3,431 +2.4% | $159,600 +18.6% |
| 2018 | $3,352 +4.6% | $134,586 +3% |
| 2017 | $3,204 | $130,687 +2.6% |
| 2016 | -- | $127,349 +4% |
| 2015 | -- | $122,399 +13.8% |
| 2014 | -- | $107,576 0% |
| 2013 | -- | $107,616 -12.4% |
| 2011 | -- | $122,879 +2.8% |
| 2010 | -- | $119,587 -1.7% |
| 2009 | -- | $121,708 -10.7% |
| 2008 | -- | $136,304 -6.1% |
| 2007 | -- | $145,200 +3.7% |
| 2006 | -- | $140,000 +9.5% |
| 2005 | -- | $127,900 +8.9% |
| 2004 | -- | $117,500 +12.4% |
| 2002 | -- | $104,500 +10.8% |
| 2001 | -- | $94,300 |
Find assessor info on the county website
Monthly payment
Est. payment
Payment breakdown
Explore the cost of this home by adjusting the details. Changes won't be saved.Climate risks
Neighborhood: 48813
Nearby schools
Schools provided by the listing agent
- High: Charlotte
Source: Greater Lansing AOR. This data may not be complete. We recommend contacting the local school district to confirm school assignments for this home.
Similar homes
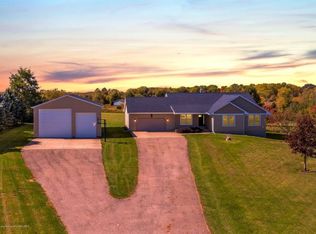
- $345,0004 bd2 ba2.4k sqft620 W Henry St, Charlotte, MI 48813For Sale
 MLS ID #298730, Carla Hewlett, Exit Great Lakes Realty. Greater Lansing AOR
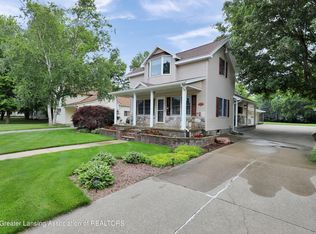
 - $354,0004 bd2 ba1.7k sqft2528 E Nye Hwy, Charlotte, MI 48813For Sale
 MLS ID #295671, David Reynolds, RE/MAX Hometown. Greater Lansing AOR
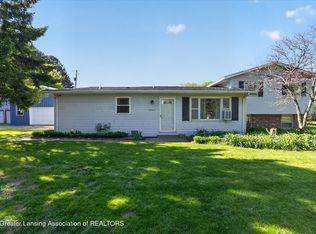
 - $318,0004 bd3 ba2.3k sqft1213 S Clinton St, Charlotte, MI 48813For Sale
 MLS ID #298972, Savannah Lockwood, Berkshire Hathaway HomeServices. Greater Lansing AOR
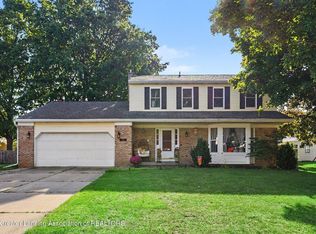
 - $309,0003 bd2 ba1.3k sqft4096 E Clinton Trl, Charlotte, MI 48813For Sale
 MLS ID #298928, Eric Crandall, WEICHERT, REALTORS- Emerald Properties. Greater Lansing AOR
 - $549,0004 bd3 ba2.2k sqft12200H North Ave, Bellevue, MI 49021For Sale
 MLS ID #26048155, Jess A Webb, Miller Real Estate. MichRIC
 - $475,0004 bd3 ba2.9k sqft732 Community Dr, Battle Creek, MI 49014For SaleMLS ID #26048565, Molly C LaBelle, Five Star Real Estate, Battle Creek. MichRIC
- $420,0004 bd3 ba2k sqft6193 S Ionia Rd, Bellevue, MI 49021For SaleMLS ID #26035430, Becky J Sheppard, Jaqua, REALTORS. MichRIC
- $485,0003 bd2 ba3.1k sqft12915 Cassidy Rd, Bellevue, MI 49021For SaleMLS ID #26048196, Kenneth R Taylor, Bellabay Realty (Middleville). MichRIC
